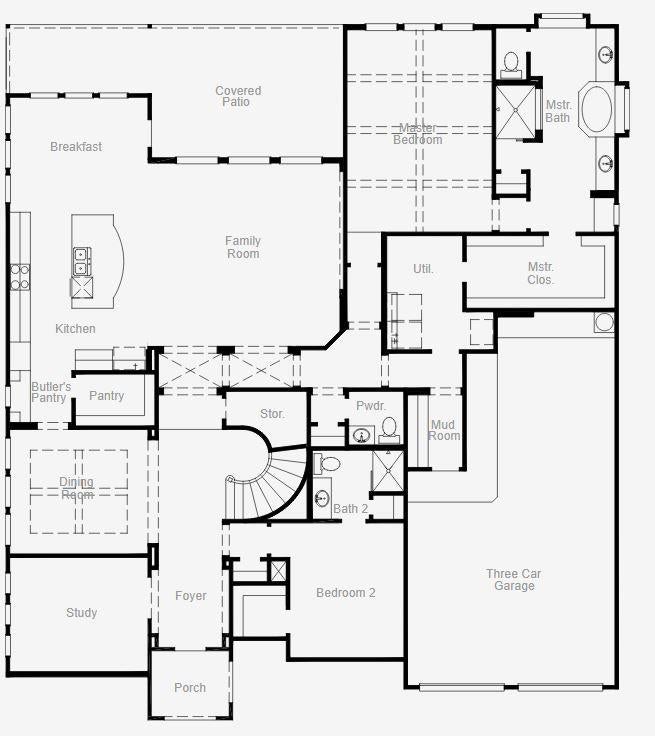
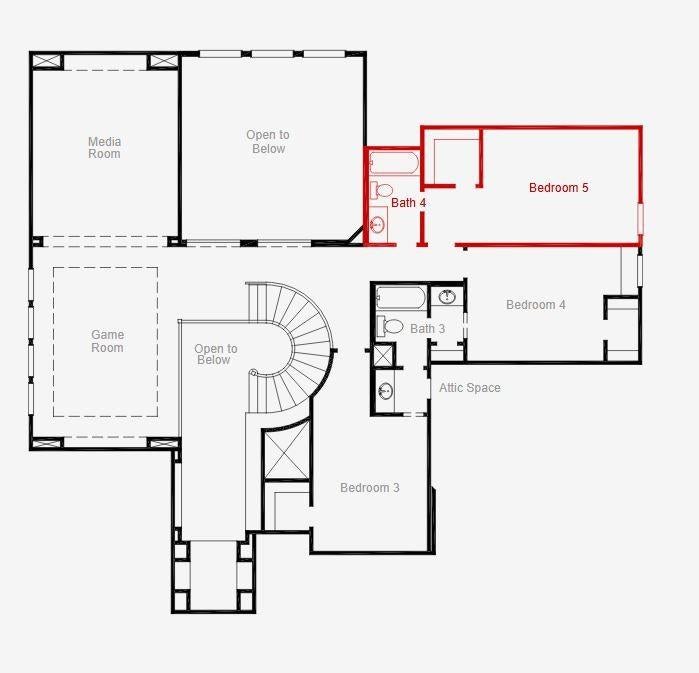
MLS# 21419995 - Built by Coventry Homes - January 2027 completion ~ Discover luxury living in this exceptional 4,447 sq ft home perfectly positioned on a desirable 70’ east-facing homesite. Designed with both elegance and functionality in mind, this spacious floor plan features 5-bedrooms and 4.5-baths, providing plenty of room for family, guests, and entertaining. The open-concept layout showcases expansive living spaces filled with natural light, seamlessly connecting the great room, gourmet kitchen, and dining areas to create the perfect gathering place. The private primary suite offers a true spa-like retreat, highlighted by a luxurious freestanding soaking tub, separate shower, and spacious walk-in closet. Generously sized secondary bedrooms provide comfort and privacy, while thoughtful design details throughout the home elevate everyday living. Located in the award-winning Painted Tree community, residents enjoy resort-style pools, miles of scenic walking and biking trails, parks, fishing ponds, playgrounds, and year-round community events. Don’t miss your chance to own this incredible home—schedule your private tour today and experience the Painted Tree lifestyle for yourself!
Save
Ask
Tour
Hide
Share
Listing Snapshot
Price
$1,032,183
Days On Site
0 Days
Bedrooms
5
Inside Area (SqFt)
4,447 sqft
Total Baths
5
Full Baths
4
Partial Baths
1
Lot Size
0.2334 Acres
Year Built
2027
MLS Number
21419995
Status
Active
Property Tax
N/A
HOA/Condo/Coop Fees
$90 monthly
Sq Ft Source
N/A
Friends & Family
React
Comment
Invite
No Comments Yet
Did you know? You can invite friends and family to your search. They can join your search, rate and discuss listings with you.
Recent Activity
2 hours ago
Listing updated with changes from the MLS
2 hours ago
Listing first seen on site
General Features
Acres
0.2334
Attached Garage
Yes
Foundation
Slab
Garage
Yes
Garage Spaces
3
Green Energy Efficient
HVAC
Levels
Two
Parking
TandemAttached
Property Condition
New Construction
Property Sub Type
Single Family Residence
Security
Prewired
Sewer
Public Sewer
Style
Traditional
Water Source
Public
Interior Features
Appliances
DishwasherDisposalGas CooktopMicrowaveConvection OvenTankless Water HeaterVented Exhaust Fan
Cooling
Central Air
Flooring
CarpetTileVinyl
Heating
Exhaust FanCentralENERGY STAR Qualified Equipment
Interior
Kitchen IslandPantryWalk-In Closet(s)
Bedroom
Dimensions - 10 x 12Level - First
Breakfast Room
Dimensions - 13 x 10Level - First
Dining Room
Dimensions - 13 x 11Level - First
Game Room
Dimensions - 13 x 19Level - Second
Kitchen
Dimensions - 10 x 17Level - First
Living Room
Dimensions - 17 x 17Level - First
Master Bedroom
Dimensions - 13 x 19Level - First
Media Room
Dimensions - 13 x 17Level - Second
Office
Dimensions - 12 x 10Level - First
Utility Room
Dimensions - 7 x 10Level - First
Save
Ask
Tour
Hide
Share
Exterior Features
Construction Details
Brick
Fencing
Wood
Patio And Porch
Covered
Roof
Composition
Waterfront Features
Lake Privileges
Community Features
Association Fee
$1080.0
Association Fee Frequency
Annually
Community Features
PoolFishingLakeParkPlaygroundSidewalks
School District
McKinney ISD
Schools
School District
McKinney ISD
Elementary School
Lizzie Nell Cundiff McClure
Middle School
Johnson
High School
Mckinney Boyd
Listing courtesy of Ben Caballero of HomesUSA.com caballero@homesusa.com


Did you know? You can invite friends and family to your search. They can join your search, rate and discuss listings with you.