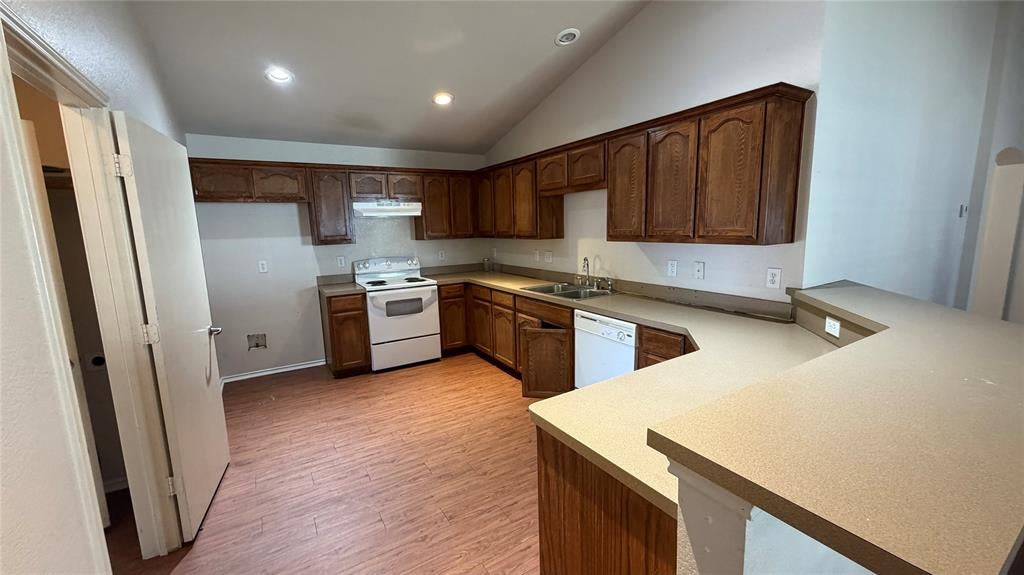
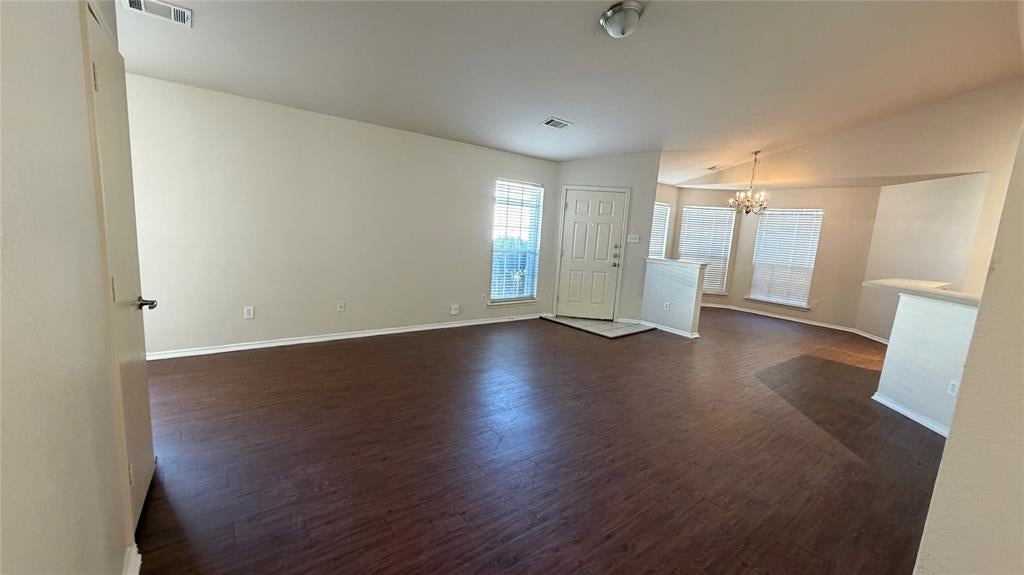
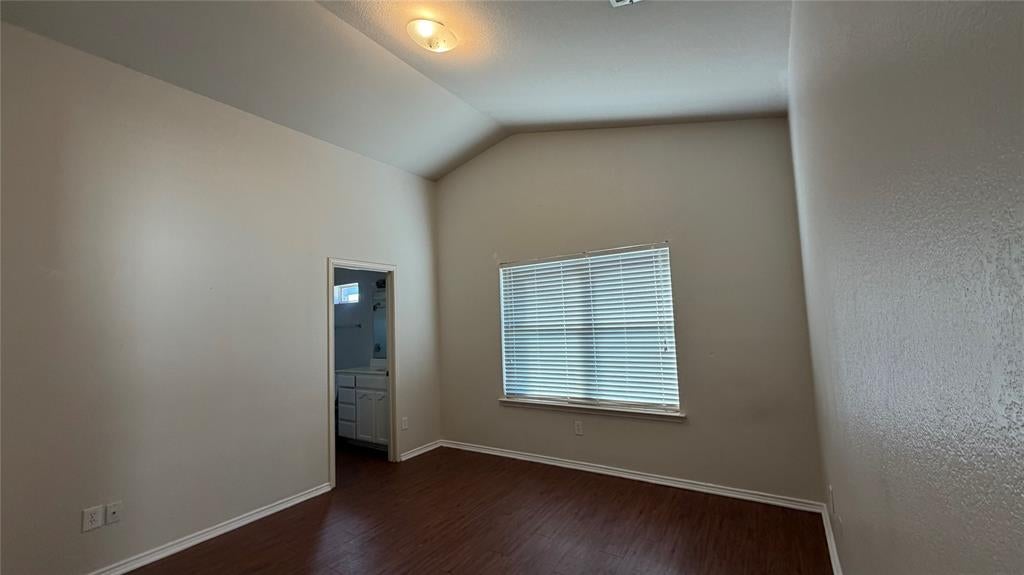
Looking for a starter home, investment home, or downsizing? Look no further. Designed with privacy in mind, the smart split-bedroom layout features three spacious bedrooms, each offering generous closet storage. Additional highlights include a dedicated indoor laundry room positioned right off the kitchen, a spacious two-car garage, and a large, fully fenced backyard perfect for outdoor gatherings, pets, or play. Ready for its next chapter, this home perfectly blends comfort, style, and everyday functionality. Bring your imagination, roll up your sleeves, and add your touches to this home to your exact liking. Your dream home starts here!
Save
Ask
Tour
Hide
Share
Listing Snapshot
Price
$215,000
Days On Site
1 Day
Bedrooms
3
Inside Area (SqFt)
1,377 sqft
Total Baths
2
Full Baths
2
Partial Baths
N/A
Lot Size
0.126 Acres
Year Built
2005
MLS Number
21419982
Status
Active
Property Tax
N/A
HOA/Condo/Coop Fees
$18.75 monthly
Sq Ft Source
N/A
Friends & Family
React
Comment
Invite
No Comments Yet
Did you know? You can invite friends and family to your search. They can join your search, rate and discuss listings with you.
Recent Activity
yesterday
Listing updated with changes from the MLS
yesterday
Listing first seen on site
General Features
Acres
0.126
Attached Garage
Yes
Foundation
Slab
Garage
Yes
Garage Spaces
2
Levels
One
Parking
DrivewayGarageGarage Door OpenerGarage Faces FrontOn StreetAttached
Property Sub Type
Single Family Residence
Sewer
Public Sewer
Special Circumstances
Standard
Style
Traditional
Utilities
Electricity Connected
Water Source
Public
Interior Features
Appliances
DishwasherElectric Range
Cooling
Central AirElectric
Flooring
Laminate
Heating
CentralElectric
Interior
Open Floorplan
Window Features
Window Coverings
Bedroom
Dimensions - 10 x 10Level - First
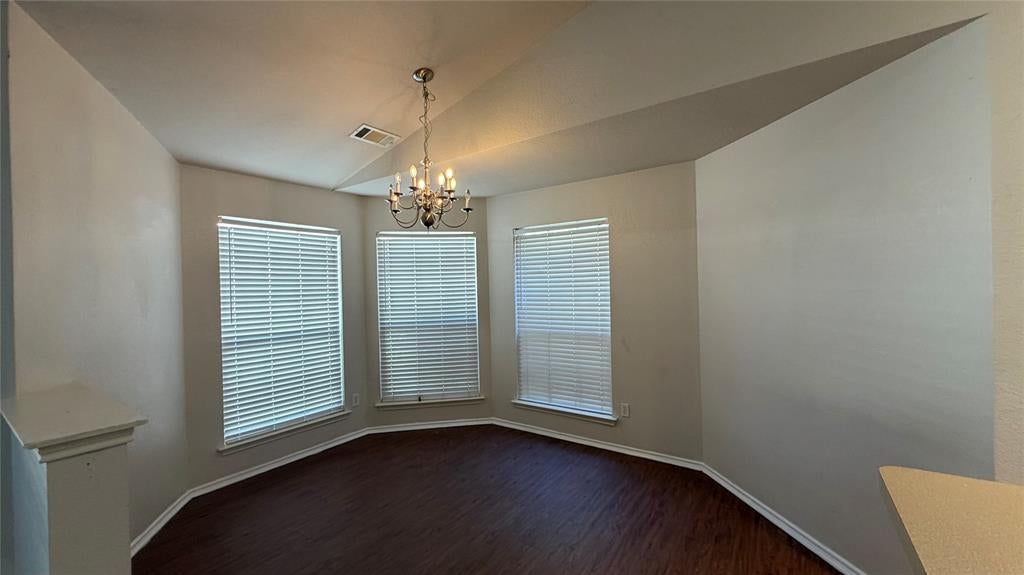
Dining Room
Dimensions - 1 x 1Level - First
Kitchen
Dimensions - 14 x 10Level - First
Living Room
Dimensions - 19 x 16Level - First
Master Bedroom
Dimensions - 12 x 12Level - First
Save
Ask
Tour
Hide
Share
Exterior Features
Construction Details
Brick
Fencing
Wood
Lot Features
Interior Lot
Patio And Porch
Covered
Roof
Shingle
Windows/Doors
Window Coverings
Community Features
Association Fee
$225.0
Association Fee Frequency
Annually
Community Features
CurbsSidewalks
School District
Crowley ISD
Financing Terms Available
CashConventionalFHAVA Loan
Schools
School District
Crowley ISD
Elementary School
Bess Race
Middle School
Stevens
High School
Crowley
Listing courtesy of Connie Nguyen of Universal Realty, Inc connienguy3n.tx@gmail.com


Did you know? You can invite friends and family to your search. They can join your search, rate and discuss listings with you.