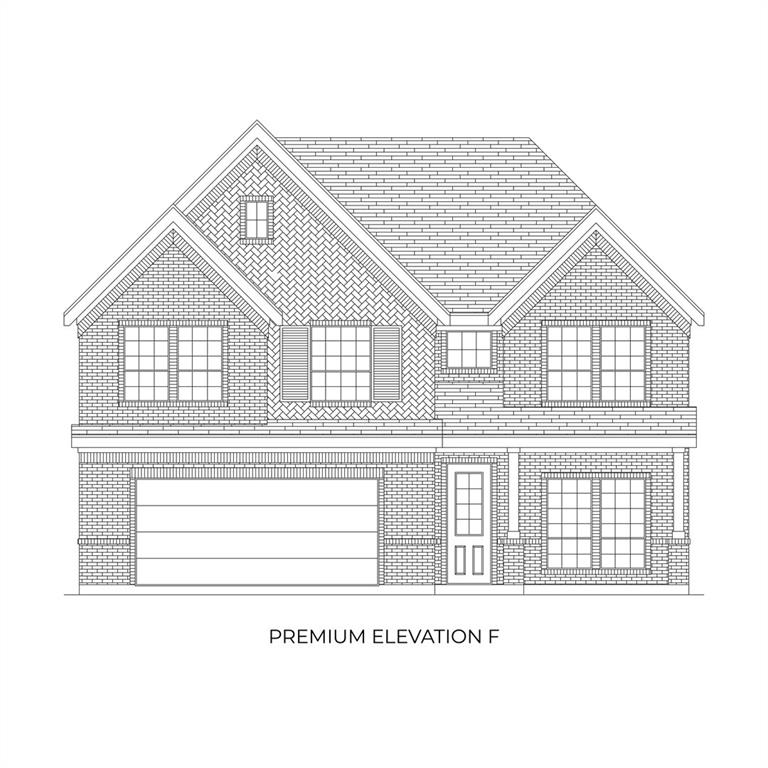
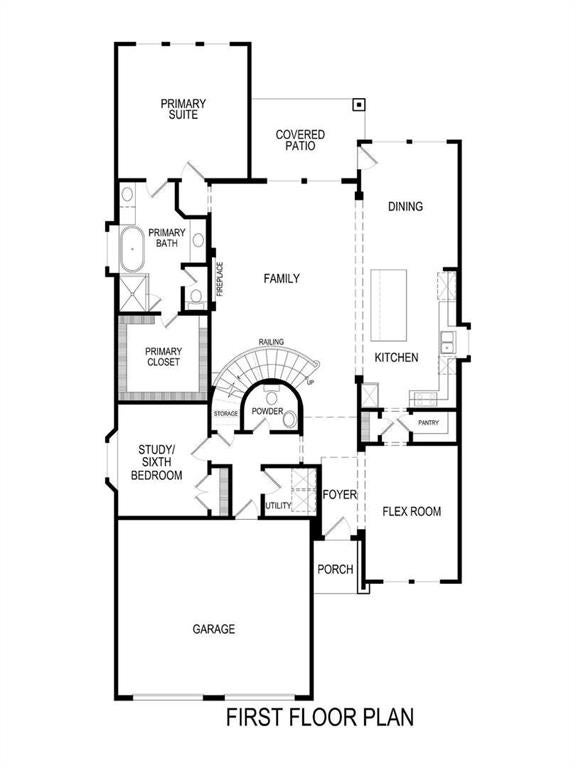
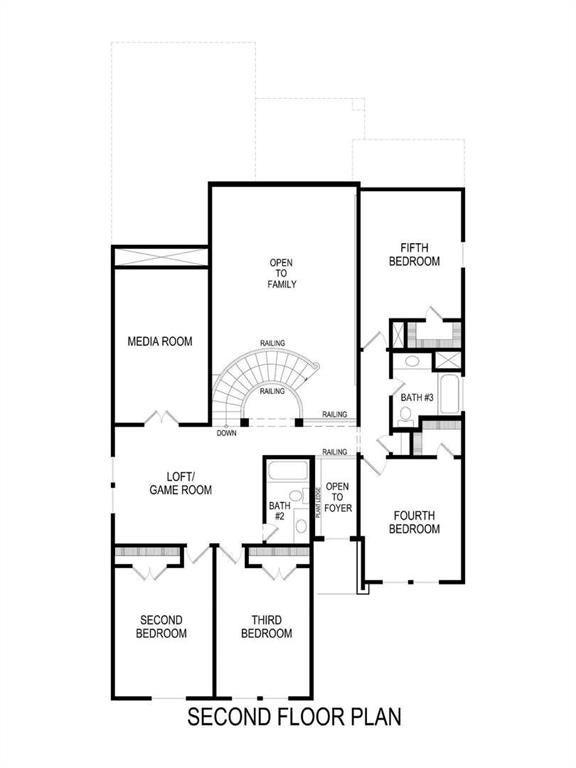
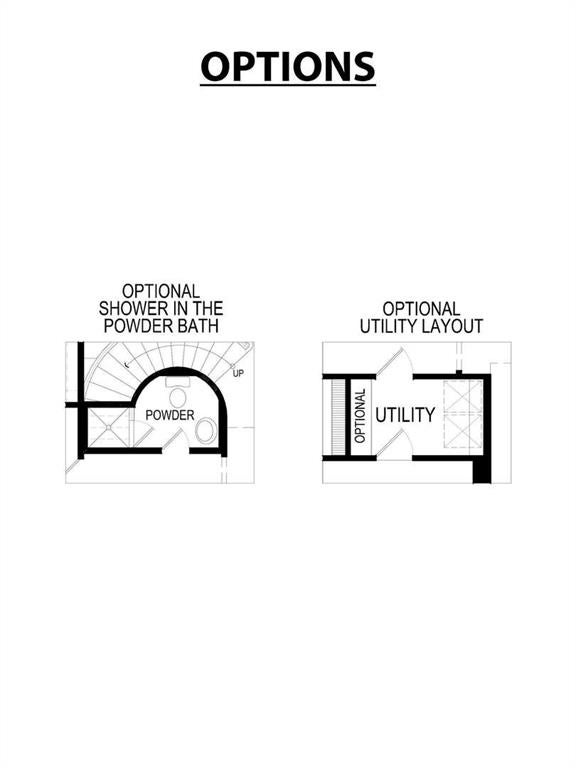
MLS# 21419971 - Built by First Texas Homes - Ready Now! ~ Explore the Princeton 2F-EW Floor Plan – New Home Design Available in DFW The Princeton 2F-EW offers 5 bedrooms, 3.5 bathrooms, and 3502 sq. ft. of thoughtfully designed living space that adapts to your needs. From everyday routines to memorable moments, this layout is built to support how you live — with comfort, functionality, and style in mind. Features like a charming front porch and covered patio, private study, a convenient powder room, and a large gourmet kitchen with butler’s pantry create a flexible foundation for personalization and convenience. Whether you're relaxing, hosting, working from home, or simply enjoying daily life, Princeton 2F-EW provides the right spaces in the right places. Available in select First Texas Homes communities across DFW, this plan can be tailored with a variety of structural options and design finishes. Explore Princeton 2F-EW today and discover how First Texas Homes makes it easy to create a home that feels truly yours. Don’t forget, with every First Texas, Gallery Custom, or Harwood Home, you will have the flexibility to customize our plans to fit your family and guests perfectly.Some features shown on the layout may be optional. Speak with the Sales Consultant for community plan-specific features.
Save
Ask
Tour
Hide
Share
Listing Snapshot
Price
$637,950
Days On Site
1 Day
Bedrooms
5
Inside Area (SqFt)
3,502 sqft
Total Baths
4
Full Baths
4
Partial Baths
N/A
Lot Size
0.27 Acres
Year Built
2025
MLS Number
21419971
Status
Active
Property Tax
N/A
HOA/Condo/Coop Fees
$51.58 monthly
Sq Ft Source
N/A
Friends & Family
React
Comment
Invite
No Comments Yet
Did you know? You can invite friends and family to your search. They can join your search, rate and discuss listings with you.
Recent Activity
yesterday
Listing updated with changes from the MLS
yesterday
Listing first seen on site
General Features
Acres
0.27
Attached Garage
Yes
Foundation
Slab
Garage
Yes
Garage Spaces
3
Levels
Two
Parking
Garage Door OpenerGarage Faces FrontOn StreetAttached
Property Condition
New Construction
Property Sub Type
Single Family Residence
Security
Prewired
Style
Traditional
Utilities
Cable AvailableUnderground Utilities
Interior Features
Appliances
DishwasherDisposalConvection Oven
Cooling
Attic FanCeiling Fan(s)Central AirENERGY STAR Qualified Equipment
Fireplace
Yes
Fireplace Features
DecorativeElectricFamily Room
Fireplaces
1
Flooring
CarpetCeramic TileWood
Heating
ZonedOther
Interior
Eat-in KitchenGranite CountersKitchen IslandPantryWalk-In Closet(s)High Speed InternetSmart Home
Laundry Features
Gas Dryer HookupWasher Hookup
Bedroom
Dimensions - 4 x 4Level - Second
Dining Room
Dimensions - 4 x 4Level - First
Game Room
Dimensions - 4 x 4Level - Second
Kitchen
Dimensions - 4 x 4Level - First
Living Room
Dimensions - 4 x 4Level - First
Master Bedroom
Dimensions - 4 x 4Level - First
Media Room
Dimensions - 4 x 4Level - Second
Office
Dimensions - 4 x 4Level - First
Utility Room
Dimensions - 4 x 4Level - First
Save
Ask
Tour
Hide
Share
Exterior Features
Construction Details
BrickFiberglass SidingStone
Exterior
Rain Gutters
Fencing
Wood
Patio And Porch
Covered
Roof
Composition
Community Features
Association Fee
$619.0
Association Fee Frequency
Annually
Community Features
ClubhousePlayground
School District
Little Elm ISD
Schools
School District
Little Elm ISD
Elementary School
Lakeview
Middle School
Lakeside
High School
Little Elm
Listing courtesy of Ben Caballero of HomesUSA.com caballero@homesusa.com


Did you know? You can invite friends and family to your search. They can join your search, rate and discuss listings with you.