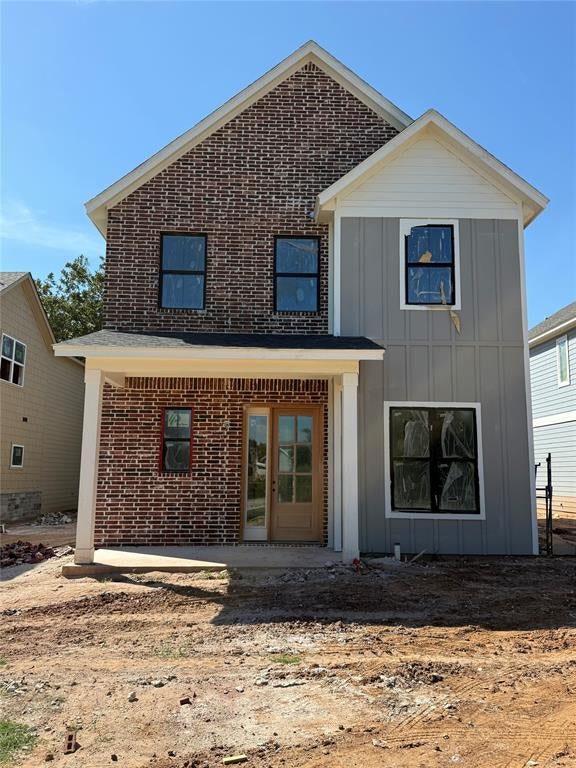
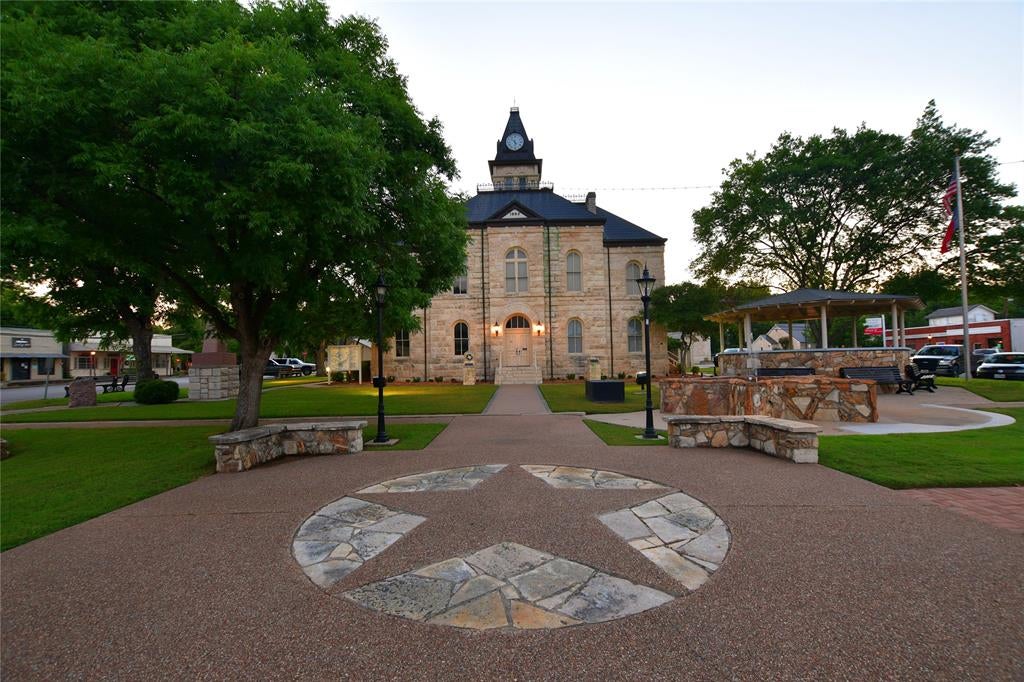
Discover elevated living in the heart of Glen Rose, Texas. Ideally situated within walking distance of the historic downtown square, this beautifully designed two-story home offers a refined blend of timeless architecture, modern luxury, and everyday convenience.
An antique red brick front elevation creates a distinctive first impression, bringing warmth, character, and enduring sophistication to the home's exterior. Inside, an abundance of natural light illuminates thoughtfully curated spaces, highlighting high-end finishes and intentional design details throughout.
Designed with side-yard-focused living in mind, the home embraces a seamless connection between indoor comfort and outdoor enjoyment, creating an inviting setting for both quiet mornings and effortless entertaining.
Featuring three bedrooms and two-and-a-half bathrooms, this residence offers a beautiful balance of functionality, privacy, and sophisticated style.
A rare opportunity to enjoy the charm of historic Glen Rose with the elevated finishes of a modern luxury home—all within walking distance of downtown dining, shopping, and local attractions. Experience thoughtfully designed living in one of Glen Rose's most desirable locations.
Save
Ask
Tour
Hide
Share
Listing Snapshot
Price
$539,000
Days On Site
0 Days
Bedrooms
3
Inside Area (SqFt)
1,936 sqft
Total Baths
3
Full Baths
2
Partial Baths
1
Lot Size
0.143 Acres
Year Built
2026
MLS Number
21419946
Status
Active
Property Tax
N/A
HOA/Condo/Coop Fees
N/A
Sq Ft Source
N/A
Friends & Family
React
Comment
Invite
No Comments Yet
Did you know? You can invite friends and family to your search. They can join your search, rate and discuss listings with you.
Recent Activity
4 hours ago
Listing updated with changes from the MLS
4 hours ago
Listing first seen on site
General Features
Acres
0.143
Attached Garage
Yes
Foundation
Slab
Garage
Yes
Garage Spaces
2
Levels
Two
Parking
Alley AccessCoveredGarageGarage Door OpenerGarage Faces RearKitchen LevelOtherAttached
Property Condition
New Construction
Property Sub Type
Single Family Residence
Security
Carbon Monoxide Detector(s)Smoke Detector(s)
Sewer
Public Sewer
Water Source
Public
Interior Features
Appliances
DishwasherDisposalElectric RangeElectric Water HeaterMicrowaveConvection Oven
Cooling
Attic FanCeiling Fan(s)Central AirElectricENERGY STAR Qualified Equipment



Did you know? You can invite friends and family to your search. They can join your search, rate and discuss listings with you.