Save
Ask
Tour
Hide
Share
$264,999
New Listing

5502 Bainbridge Drive
Arlington, TX 76018

For Sale|Single Family Residence|Active
3
Beds
2
Total Baths
2
Full Baths
1,069
SqFt
$248
/SqFt
1984
Built
Subdivision:
Newport Village
County:
Tarrant
5502 Bainbridge Drive5502 Bainbridge Drive5502 Bainbridge Drive5502 Bainbridge Drive
Save
Ask
Tour
Hide
Share

Mortgage Calculator

Monthly Payment (Est.)

Enter an interest rate to see your estimated monthly payment.
Calculator powered by Showcase IDX, a Constellation1 Company. Copyright ©2026 Information is deemed reliable but not guaranteed.

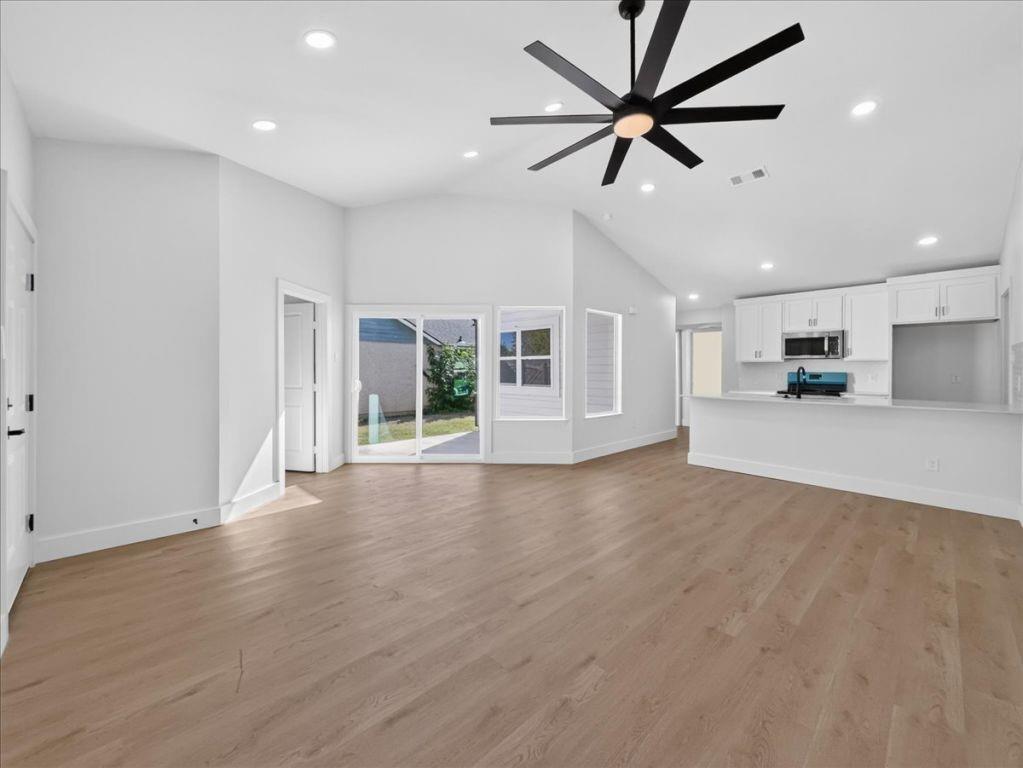
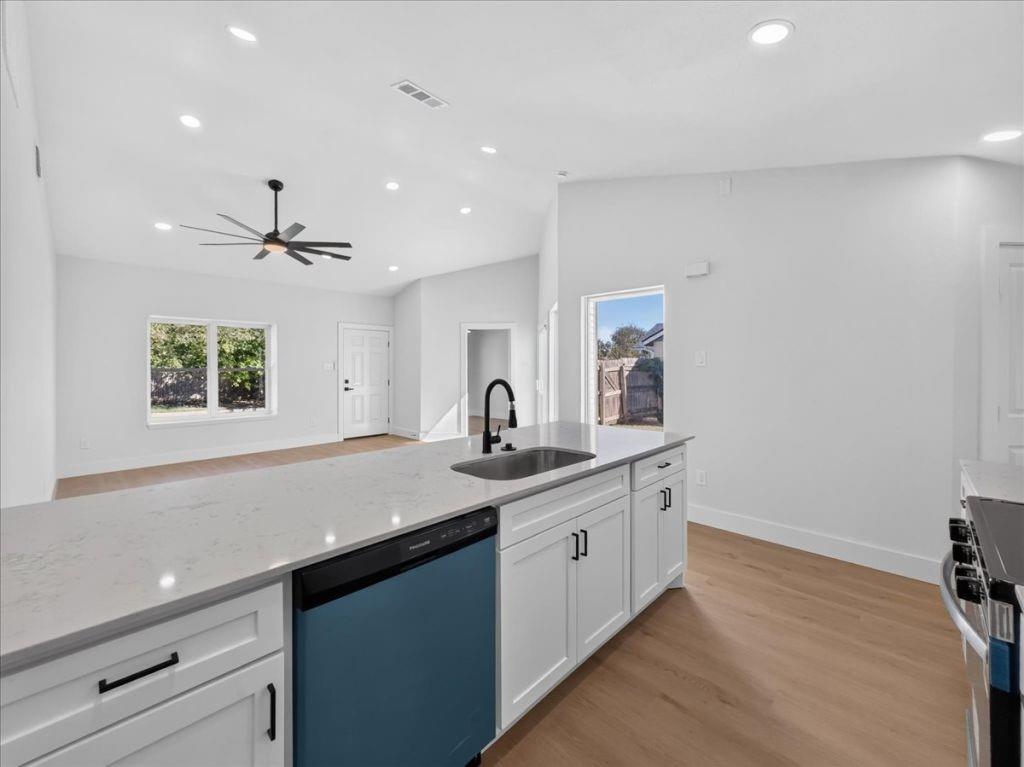
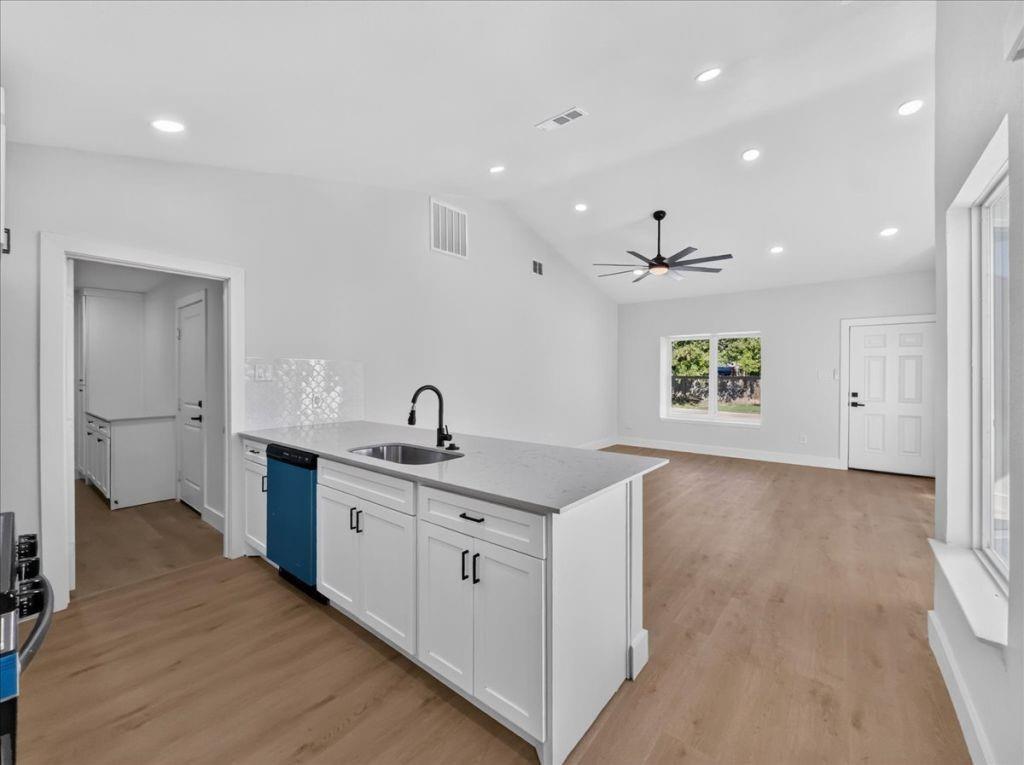
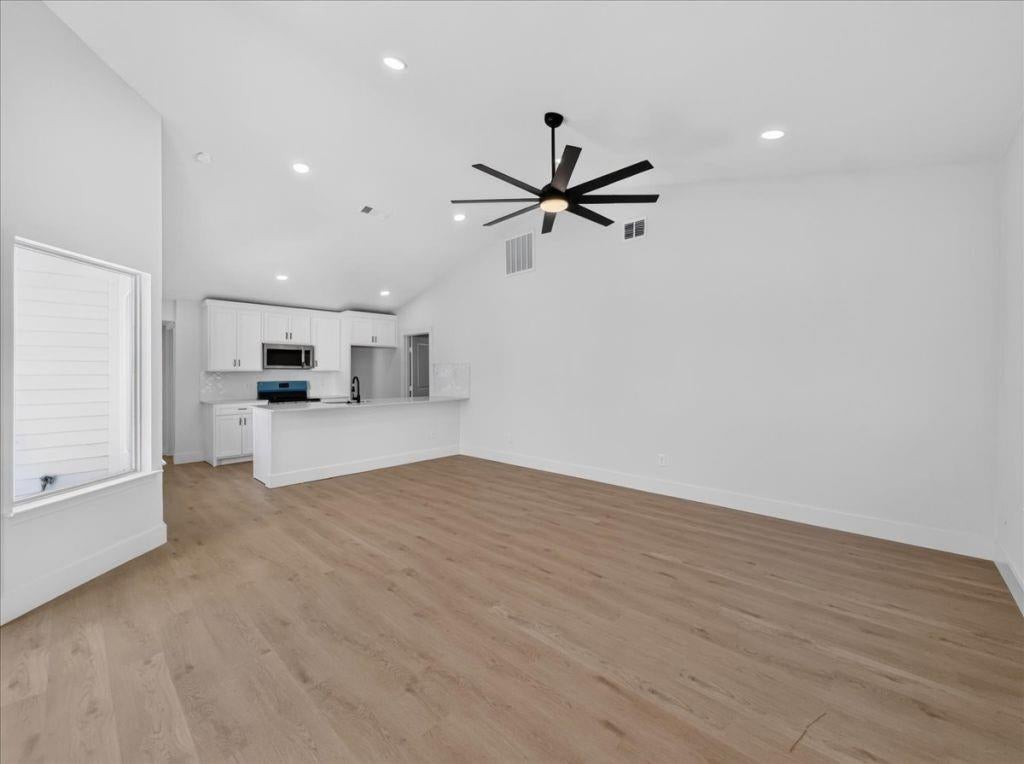
Newly remodeled home featuring extensive interior and exterior improvements completed september 2026. Exterior enhancements include full paint, double pane replacement windows, and entry doors October 2026. Systems include new HVAC condenser, heater, and water heater september 2026. Interior layout features a redesigned kitchen equipped with custom countertops and cabinetry October 2026, opening to main living spaces with fresh interior paint and neutral flooring October 2026. Full bathroom renovations completed October 2026 include updated vanities, fixtures, and tile surrounds. Functional floor plan offering bright living spaces and attached garage parking in an established Arlington neighborhood.

Save
Ask
Tour
Hide
Share
Listing Snapshot
Price 
$264,999
Days On Site 
0 Days
Bedrooms 
3
Inside Area (SqFt) 
1,069 sqft
Total Baths 
2
Full Baths 
2
Partial Baths 
N/A
Lot Size 
0.133 Acres
Year Built 
1984
MLS Number 
21419943
Status 
Active
Property Tax 
$3,992
HOA/Condo/Coop Fees 
N/A
Sq Ft Source 
N/A
Friends & Family
Recent Activity
5 hours agoListing updated with changes from the MLS
5 hours agoListing first seen on site
General Features
Acres 
0.133
Attached Garage 
Yes
Foundation 
Slab
Garage 
Yes
Garage Spaces 
1
Levels 
One
Parking 
DrivewayAttached
Property Sub Type 
Single Family Residence
Security 
Smoke Detector(s)
Sewer 
Public Sewer
Special Circumstances 
Standard
Style 
Ranch
Water Source 
Public
Interior Features
Appliances 
DishwasherElectric RangeMicrowave
Cooling 
Ceiling Fan(s)Central AirElectric
Flooring 
Vinyl
Heating 
Electric
Interior 
Open Floorplan
Laundry Features 
Electric Dryer HookupWasher Hookup
Bath-Full 
Dimensions - 10 x 5Level - First
Bedroom 
Dimensions - 10 x 10Level - First
Kitchen 
Dimensions - 8 x 10Level - FirstFeatures - Pantry
Living Room 
Dimensions - 21 x 15Level - First
Master Bathroom 
Dimensions - 13 x 5Level - First
Master Bedroom 
Dimensions - 15 x 12Level - First
Utility Room 
Dimensions - 14 x 6Level - First
Save
Ask
Tour
Hide
Share
Exterior Features
Construction Details 
Wood SidingSee Remarks
Fencing 
Wood
Roof 
Composition
Community Features
School District 
Arlington ISD
Financing Terms Available 
CashConventionalFHAVA Loan
Schools
School District
Arlington ISD
Elementary School
Fitzgerald
Middle School
Ousley
High School
Bowie
Listing courtesy of Jack McLemore of Listing Results, LLC info@listingresults.com


© 2020 North Texas Real Estate Information Systems. All rights reserved. Information is deemed reliable but is not guaranteed accurate by the MLS or NTREIS. The information being provided is for the consumer's personal, non-commercial use, and may not be reproduced, redistributed, or used for any purpose other than to identify prospective properties consumers may be interested in purchasing.
Last checked: 2026-10-24 02:58 PM CDT

Neighborhood & Commute
Source: Walkscore
Disclosure: Community information and market data powered by Constellation Data Labs. Information is deemed reliable but not guaranteed.
Save
Ask
Tour
Hide
Share
