Effortless Style, Expansive Outdoor Space & Complete Peace of Mind!
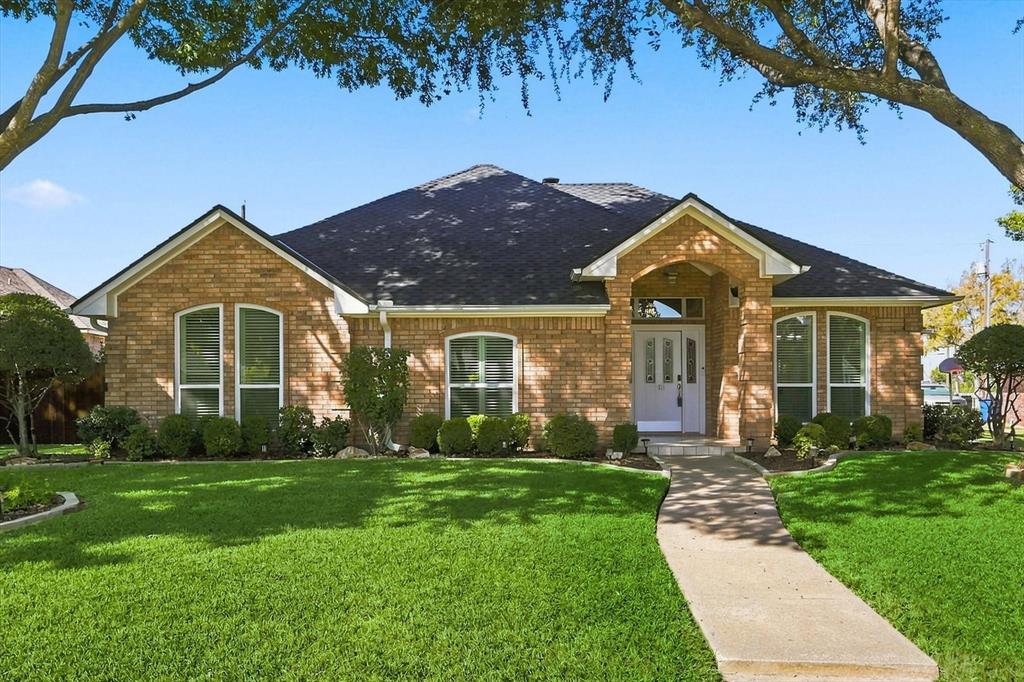
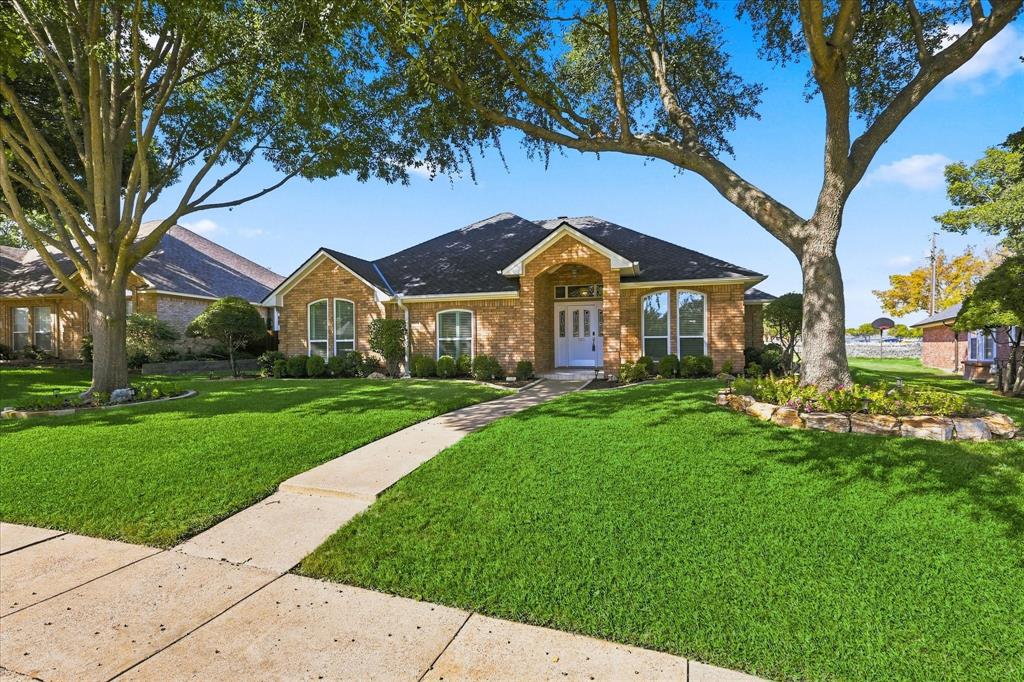
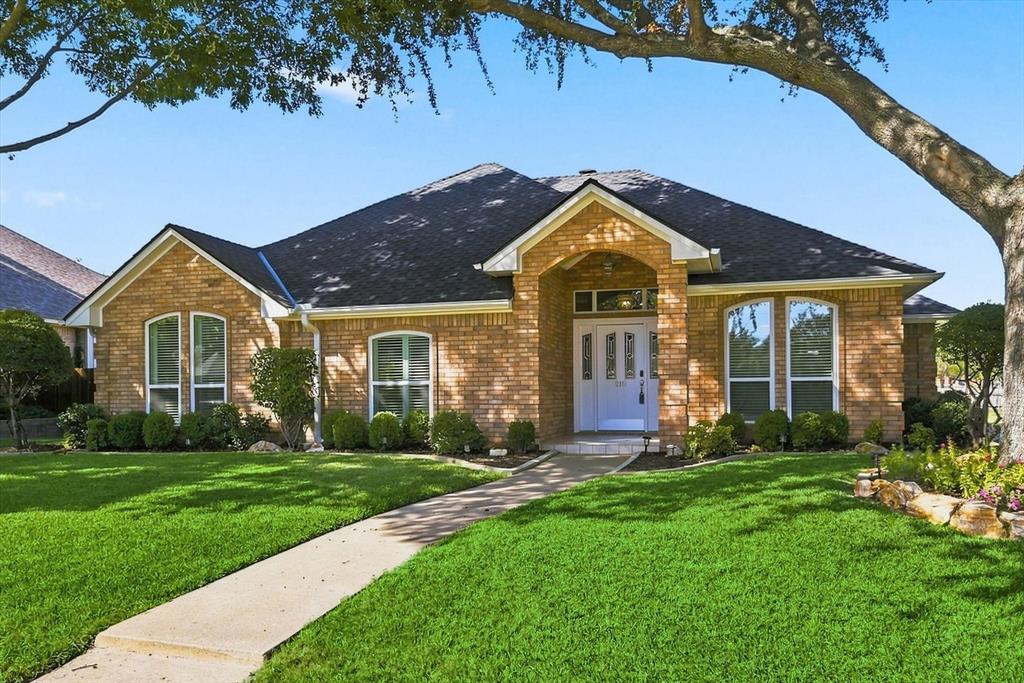
From the clean, rock-landscaped front garden to the carefully curated interior, 210 Santa Fe Trail offers a pristine sanctuary built for easy, low-maintenance living on a generous 0.262-acre lot.
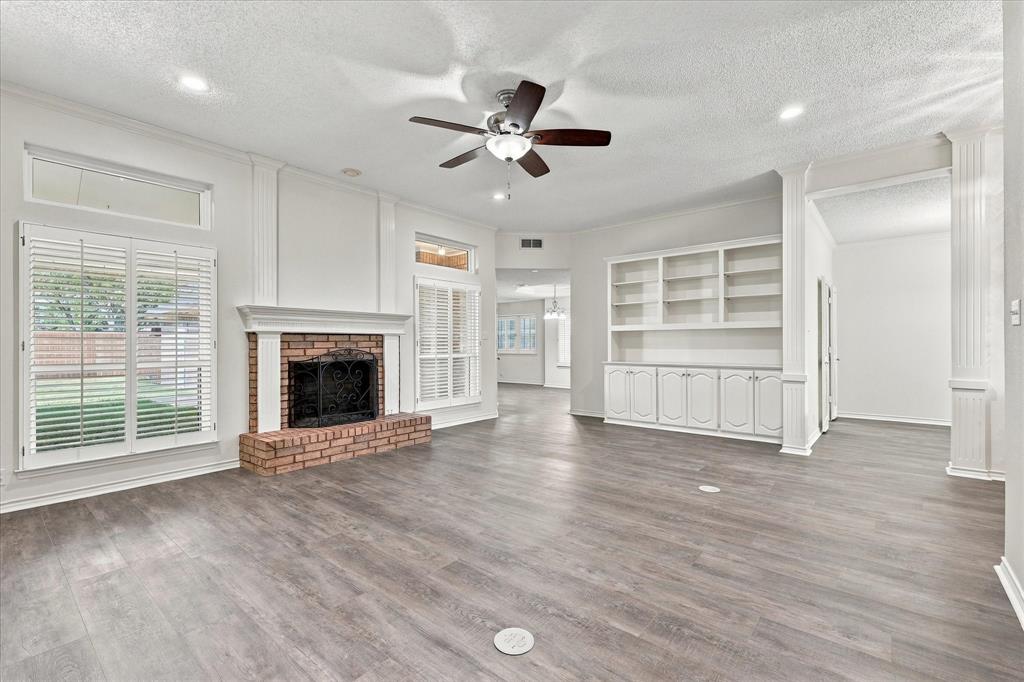
Natural light streams through brand-new Maverick windows, highlighting durable, carpet-free wood-look vinyl floors that flow seamlessly through every room. Whether preparing weeknight meals or entertaining, the updated kitchen shines with sleek quartz countertops, an integrated backsplash, a deep sink, and the refrigerator included with the sale for a truly turn-key move-in experience.
The primary bathroom retreat features a newly tiled shower that brings a fresh, spa-like feel home, while the generously sized guest bedrooms provide versatile options for work, rest, or hobbies. Storage is abundant throughout the entire home—including the garage, which features a smart, wall-mounted folding work table designed to maximize utility without sacrificing vehicle space.
Step outside into the huge, fully fenced backyard (fence updated 2.5 years ago) complete with a convenient storage shed and sprawling lawn that offers endless possibilities for outdoor living, gardening, or relaxation.
What truly sets this property apart is the confidence provided by major recent capital improvements. With a 50-year roof overhead, top-of-the-line HVAC heating and cooling (Dec '24), and an upgraded water heater with a recirculating pump (Oct '24), you can relax knowing the big-ticket maintenance items are completely taken care of.
Schedule your private tour today to experience this immaculate Waxahachie home!
Save
Ask
Tour
Hide
Share
Listing Snapshot
Price
$350,000
Days On Site
0 Days
Bedrooms
3
Inside Area (SqFt)
2,045 sqft
Total Baths
2
Full Baths
2
Partial Baths
N/A
Lot Size
0.262 Acres
Year Built
1991
MLS Number
21419930
Status
Active
Property Tax
$6,541
HOA/Condo/Coop Fees
N/A
Sq Ft Source
N/A
Friends & Family
React
Invite
Recent Activity
6 hours ago
Listing updated with changes from the MLS
6 hours ago
Listing first seen on site
General Features
Acres
0.262
Attached Garage
Yes
Foundation
Slab
Garage
Yes
Garage Spaces
2
Levels
One
Parking
DrivewayGarageGarage Faces RearAttached
Property Sub Type
Single Family Residence
Security
Fire AlarmSecurity SystemSmoke Detector(s)
Sewer
Public Sewer
Special Circumstances
Standard
Style
Traditional
Utilities
Cable Available
Water Source
Public
Interior Features
Appliances
DishwasherDisposalGas CooktopGas OvenGas Water HeaterMicrowaveDouble OvenRefrigerator
Cooling
Central AirElectric
Fireplace
Yes
Fireplace Features
GasLiving Room
Fireplaces
1
Flooring
Vinyl
Heating
CentralFireplace(s)
Interior
Built-in FeaturesChandelierPantryVaulted Ceiling(s)Walk-In Closet(s)High Speed InternetWired for Sound
Laundry Features
Electric Dryer HookupWasher Hookup
Window Features
ShuttersWindow Coverings
Bath-Full
Dimensions - 12 x 5Level - First
Bedroom
Dimensions - 12 x 18Level - First
Breakfast Room
Dimensions - 12 x 10Level - First
Dining Room
Dimensions - 16 x 13Level - First
Kitchen
Dimensions - 12 x 11Level - FirstFeatures - Pantry
Laundry
Dimensions - 6 x 9Level - First
Living Room
Dimensions - 22 x 17Level - FirstFeatures - Ceiling Fan(s)
Master Bathroom
Dimensions - 16 x 10Level - First
Master Bedroom
Dimensions - 16 x 16Level - FirstFeatures - Ceiling Fan(s)
Save
Ask
Tour
Hide
Share
Exterior Features
Construction Details
Brick
Exterior
Rain Gutters
Fencing
Wood
Lot Features
Few TreesInterior LotLandscapedSubdivided
Other Structures
Shed(s)
Patio And Porch
Covered
Roof
Composition
Windows/Doors
ShuttersWindow Coverings
Community Features
Community Features
CurbsSidewalks
School District
Waxahachie ISD
Financing Terms Available
CashConventionalFHAVA Loan
Schools
School District
Waxahachie ISD
Elementary School
Margaret Felty
Middle School
Howard
High School
Waxahachie
Listing courtesy of Josh Dure of Keller Williams Realty-FM joshdure@kw.com