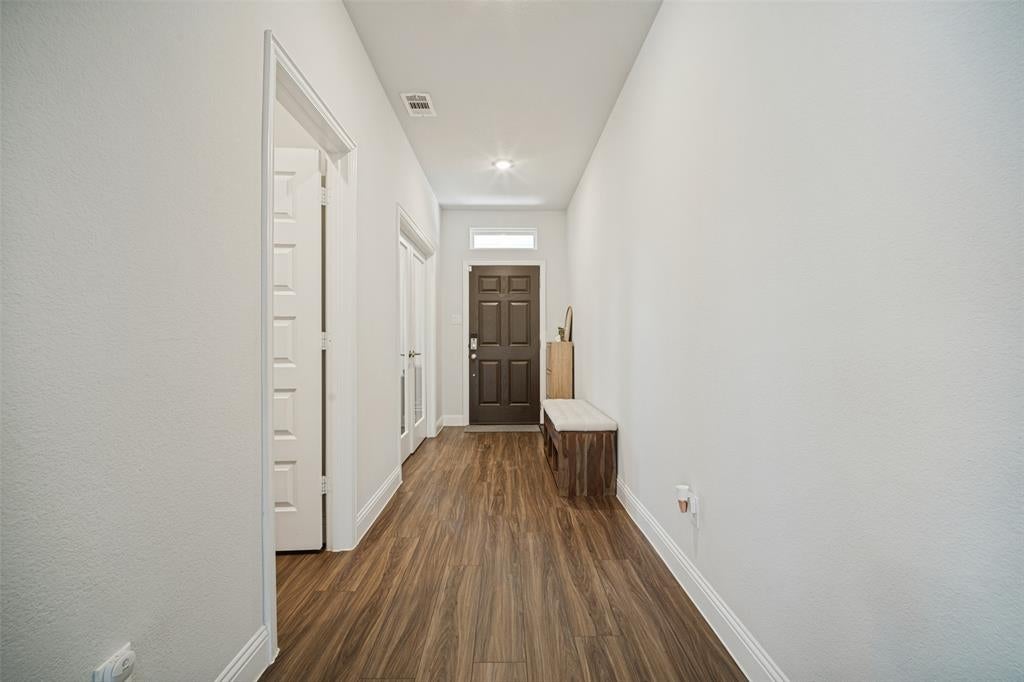
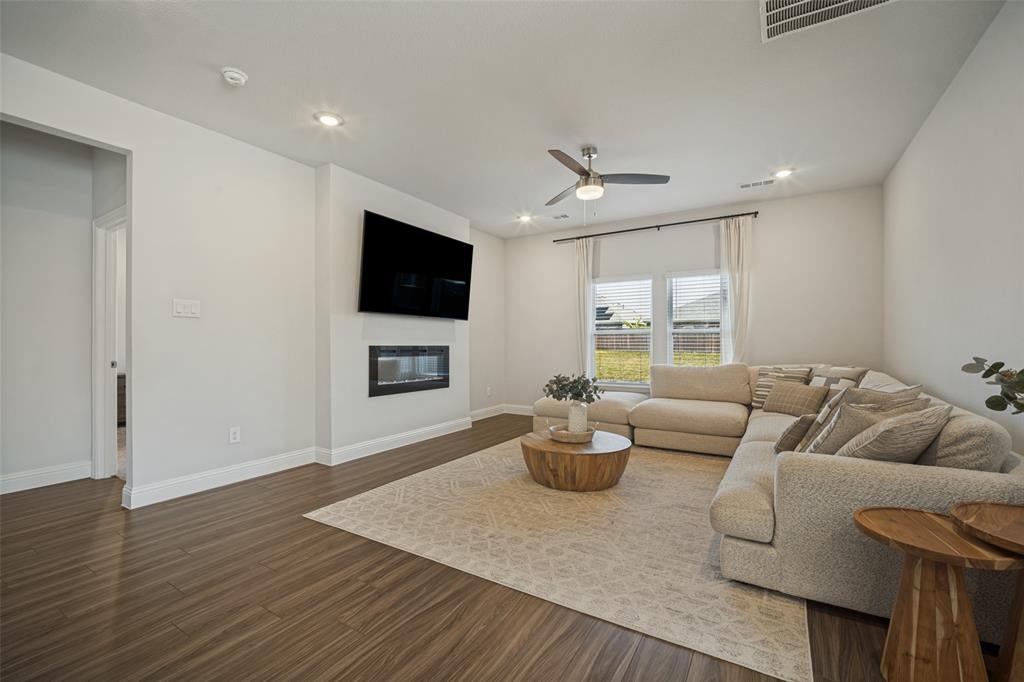
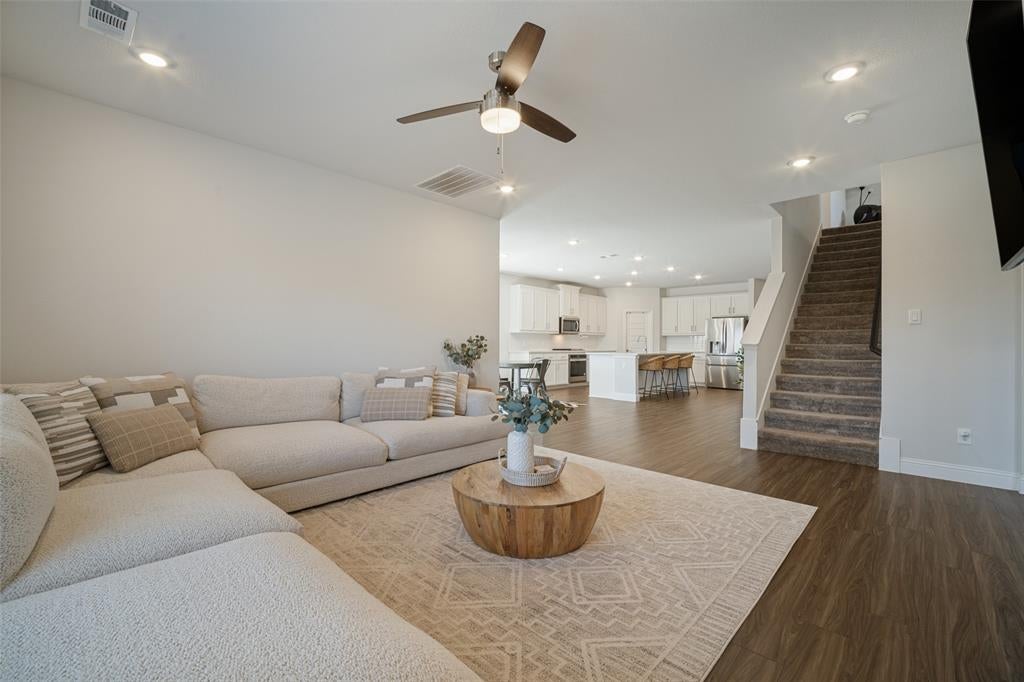
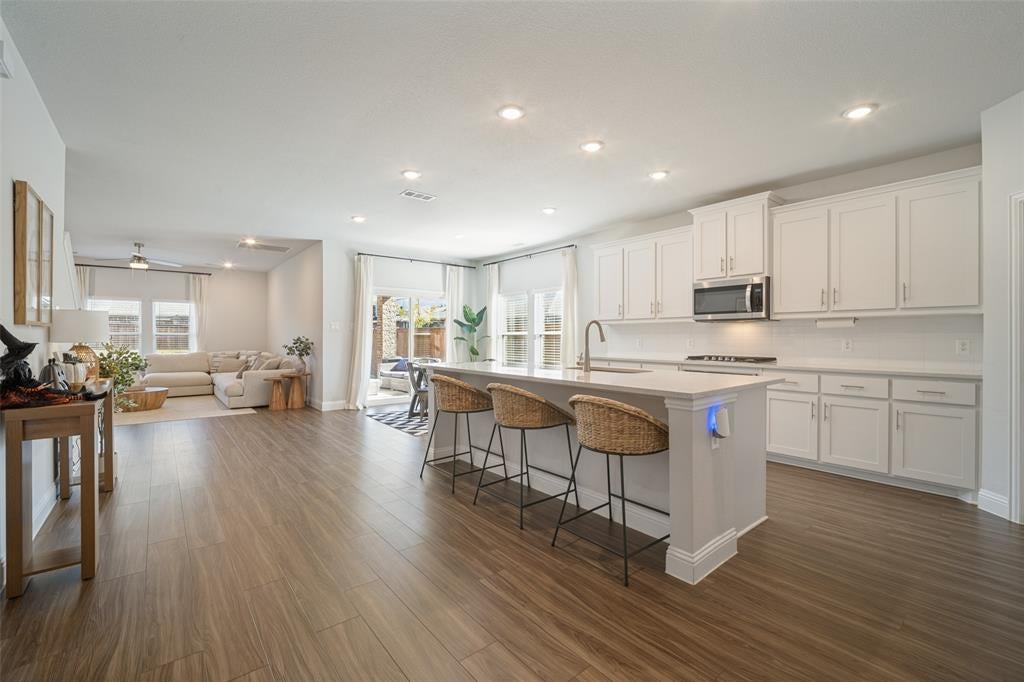
Welcome to this beautifully designed home in the sought-after Overland Grove community of Forney! Offering a spacious open-concept floor plan, this home is perfect for both everyday living and entertaining. The heart of the home is the impressive kitchen, featuring a large center island, matching stainless steel appliances, abundant cabinetry, and plenty of counter space for meal prep and gathering with family and friends. The expansive living and dining areas flow seamlessly together, creating a bright and inviting atmosphere. Need a dedicated workspace? The private office, complete with elegant glass double doors, provides the perfect setting for working from home or a quiet study. Escape to the oversized primary suite, a true owner’s retreat with plenty of space to unwind after a long day. Additional highlights include a desirable three-car garage. Step outside to enjoy the large backyard, offering endless possibilities for entertaining, play, gardening, or creating your own outdoor oasis. This porch is perfectly situated to avoid the hot afternoon sun, making outdoor entertaining enjoyable year-round. It is located just minutes away from two major highways-80 and I-20, and a brand-new shopping center which includes H.E.B., Target, Home Depot, Costco, and a new hospital. Conveniently located just minutes from shopping, dining, and major highways, this home offers the perfect combination of comfort, style, and accessibility. Don’t miss your opportunity to own this exceptional home in one of Forney’s most desirable master-planned communities!
Save
Ask
Tour
Hide
Share
Listing Snapshot
Price
$439,900
Days On Site
0 Days
Bedrooms
4
Inside Area (SqFt)
3,206 sqft
Total Baths
4
Full Baths
3
Partial Baths
1
Lot Size
0.236 Acres
Year Built
2023
MLS Number
21419910
Status
Active
Property Tax
$9,452
HOA/Condo/Coop Fees
$425 Semi-Annually
Sq Ft Source
N/A
Friends & Family
React
Comment
Invite
No Comments Yet
Did you know? You can invite friends and family to your search. They can join your search, rate and discuss listings with you.
Recent Activity
an hour ago
Listing updated with changes from the MLS
8 hours ago
Listing first seen on site
General Features
Acres
0.236
Attached Garage
Yes
Foundation
Slab
Garage
Yes
Garage Spaces
3
Levels
Two
Parking
ConcreteDrivewayAttached
Property Sub Type
Single Family Residence
Sewer
Public Sewer
Special Circumstances
Standard
Style
Traditional
Utilities
Cable Available
Water Source
Public
Interior Features
Appliances
Built-In Gas RangeDishwasherDisposalElectric OvenMicrowave
Cooling
Ceiling Fan(s)Central AirElectric
Fireplace
Yes
Fireplace Features
Family Room
Fireplaces
1
Flooring
CarpetCeramic Tile
Heating
CentralElectric
Interior
Built-in FeaturesDouble VanityEat-in KitchenKitchen IslandOpen FloorplanOtherPantryWalk-In Closet(s)High Speed InternetSmart Home
Window Features
Bay Window(s)
Bath-Full
Dimensions - 9 x 5Level - Second
Bath-Half
Dimensions - 6 x 5Level - First
Bedroom
Dimensions - 14 x 14Level - Second
Breakfast Room
Dimensions - 12 x 11Level - First
Kitchen
Dimensions - 17 x 14Level - First
Living Room
Dimensions - 18 x 15Level - First
Master Bathroom
Dimensions - 13 x 10Level - First
Master Bedroom
Dimensions - 15 x 13Level - First
Office
Dimensions - 12 x 11Level - First
Utility Room
Dimensions - 6 x 6Level - First
Save
Ask
Tour
Hide
Share
Exterior Features
Lot Features
Greenbelt
Patio And Porch
Covered
Roof
Composition
Windows/Doors
Bay Window(s)
Community Features
Association Fee
$425.0
Association Fee Frequency
Semi-Annually
Community Features
PoolClubhouseCurbs
School District
Forney ISD
Financing Terms Available
1031 ExchangeCashConventionalFHAUSDA LoanVA Loan
Schools
School District
Forney ISD
Elementary School
Johnson
Middle School
Warren
High School
Forney
Listing courtesy of Jordan Taylor of Unbundle Realty, L.L.C. offers@unbundlerealty.com


Did you know? You can invite friends and family to your search. They can join your search, rate and discuss listings with you.