Save
Ask
Tour
Hide
Share
$706,918
New Listing

521 Boulder Avenue
Midlothian, TX 76065

For Sale|Single Family Residence|Active
5
Beds
4
Total Baths
4
Full Baths
3,998
SqFt
$177
/SqFt
2026
Built
Subdivision:
Westside Preserve
County:
Ellis
521 Boulder Avenue521 Boulder Avenue521 Boulder Avenue521 Boulder Avenue
Save
Ask
Tour
Hide
Share

Mortgage Calculator

Monthly Payment (Est.)

Enter an interest rate to see your estimated monthly payment.
Calculator powered by Showcase IDX, a Constellation1 Company. Copyright ©2026 Information is deemed reliable but not guaranteed.

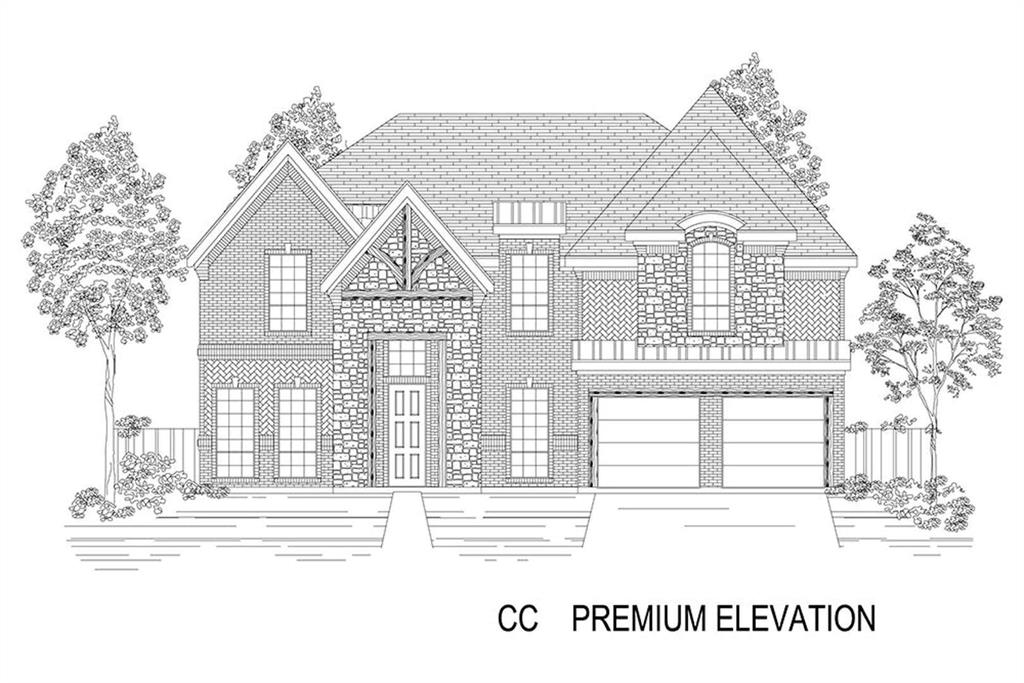
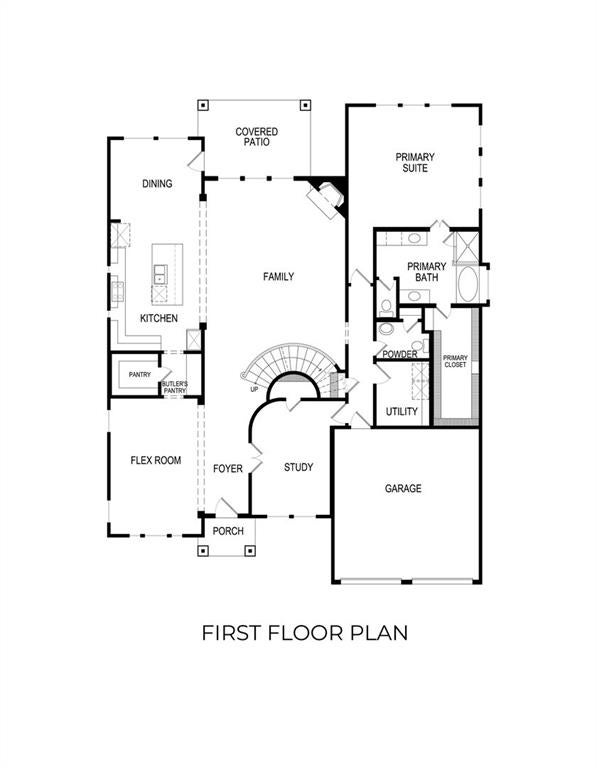
MLS# 21419894 - Built by First Texas Homes - January 2027 completion ~ A charming covered front porch welcomes you into the Maverick 2F with Media, located in the sought-after Westside Preserve community. This thoughtfully designed home spans 3,992 square feet, providing plenty of space for gatherings and creating lasting memories. Five spacious bedrooms and four bathrooms ensure everyone has their own retreat. The heart of the home features an inviting open-concept living area, complete with a cozy fireplace that invites warm conversations on chilly evenings. The flex space offers versatility, perfect for a playroom or a formal dining room. Retreat to the private primary suite on the main floor, where a generous walk-in closet and serene atmosphere await. The covered patio is perfect for al fresco dining or unwinding as the day draws to a close. Located in Midlothian, Westside Preserve boasts top-rated schools, beautiful parks, and convenient shopping just moments away. Don’t miss the chance to make the Maverick 2F with Media your next home. Reach out today to explore this exceptional property in person.

Save
Ask
Tour
Hide
Share
Listing Snapshot
Price 
$706,918
Days On Site 
0 Days
Bedrooms 
5
Inside Area (SqFt) 
3,998 sqft
Total Baths 
4
Full Baths 
4
Partial Baths 
N/A
Lot Size 
0.22 Acres
Year Built 
2026
MLS Number 
21419894
Status 
Active
Property Tax 
N/A
HOA/Condo/Coop Fees 
$100 monthly
Sq Ft Source 
N/A
Friends & Family
Recent Activity
6 hours agoListing updated with changes from the MLS
6 hours agoListing first seen on site
General Features
Acres 
0.22
Attached Garage 
Yes
Foundation 
Slab
Garage 
Yes
Garage Spaces 
2
Green Energy Efficient 
Construction
Levels 
Two
Parking 
DrivewayGarage Door OpenerAttached
Property Condition 
New Construction
Property Sub Type 
Single Family Residence
Security 
Carbon Monoxide Detector(s)Security System
Sewer 
Public Sewer
Style 
Traditional
Water Source 
Public
Interior Features
Appliances 
DishwasherDisposalElectric OvenGas CooktopMicrowaveTankless Water Heater
Cooling 
Central Air
Fireplace 
Yes
Fireplace Features 
DecorativeElectricFamily Room
Fireplaces 
1
Flooring 
CarpetCeramic TileVinyl
Heating 
CentralNatural Gas
Interior 
Open FloorplanPantryVaulted Ceiling(s)Smart HomeWired for Sound
Laundry Features 
Electric Dryer HookupWasher Hookup
Bedroom 
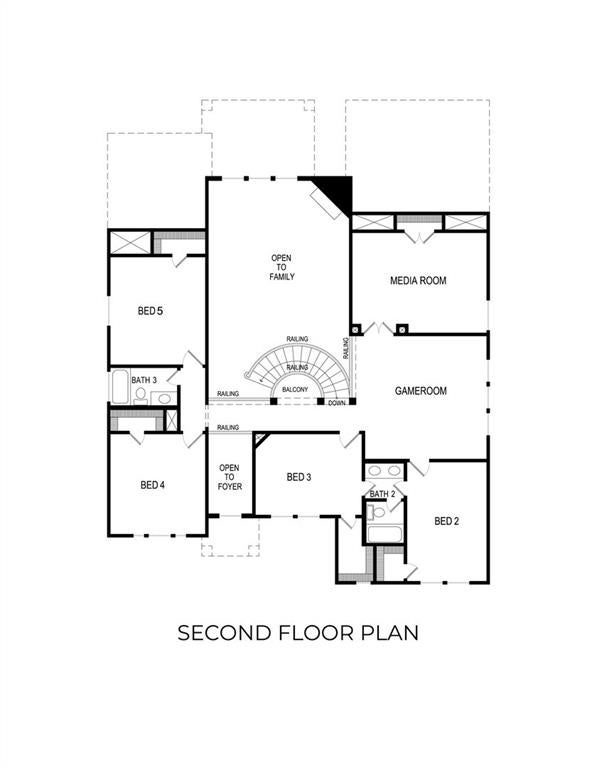
Dimensions - 13 x 10Level - SecondFeatures - Walk-In Closet(s)
Dining Room 
Dimensions - 12 x 10Level - First
Game Room 
Dimensions - 16 x 15Level - Second
Kitchen 
Dimensions - 22 x 12Level - FirstFeatures - Kitchen Island
Living Room 
Dimensions - 21 x 18Level - First
Master Bedroom 
Dimensions - 17 x 16Level - FirstFeatures - Walk-In Closet(s)
Media Room 
Dimensions - 17 x 13Level - Second
Office 
Dimensions - 15 x 10Level - First
Utility Room 
Dimensions - 8 x 7Level - First
Save
Ask
Tour
Hide
Share
Exterior Features
Construction Details 
Wood SidingBrickFiber CementStone
Exterior 
Rain Gutters
Fencing 
Back YardGateWoodWrought Iron
Lot Features 
Interior LotLandscapedSubdivided
Patio And Porch 
Covered
Roof 
Composition
Community Features
Association Fee 
$1200.0
Association Fee Frequency 
Annually
Community Features 
PoolPlaygroundSidewalks
School District 
Midlothian ISD
Financing Terms Available 
CashConventionalFHAVA Loan
Schools
School District
Midlothian ISD
Elementary School
Vitovsky
Middle School
Frank Seale
High School
Midlothian
Listing courtesy of Ben Caballero of HomesUSA.com caballero@homesusa.com


© 2020 North Texas Real Estate Information Systems. All rights reserved. Information is deemed reliable but is not guaranteed accurate by the MLS or NTREIS. The information being provided is for the consumer's personal, non-commercial use, and may not be reproduced, redistributed, or used for any purpose other than to identify prospective properties consumers may be interested in purchasing.
Last checked: 2026-10-24 04:09 PM CDT

Neighborhood & Commute
Source: Walkscore
Disclosure: Community information and market data powered by Constellation Data Labs. Information is deemed reliable but not guaranteed.
Save
Ask
Tour
Hide
Share
