Save
Ask
Tour
Hide
Share
$649,999
New Listing

929 Claystone Ridge Drive
Fort Worth, TX 76028

For Sale|Single Family Residence|Active
4
Beds
3
Total Baths
2
Full Baths
1
Partial Bath
2,668
SqFt
$244
/SqFt
2026
Built
Subdivision:
Thomas Crossing Add
County:
Tarrant
929 Claystone Ridge Drive929 Claystone Ridge Drive929 Claystone Ridge Drive929 Claystone Ridge Drive
Save
Ask
Tour
Hide
Share

Mortgage Calculator

Monthly Payment (Est.)

Enter an interest rate to see your estimated monthly payment.
Calculator powered by Showcase IDX, a Constellation1 Company. Copyright ©2026 Information is deemed reliable but not guaranteed.

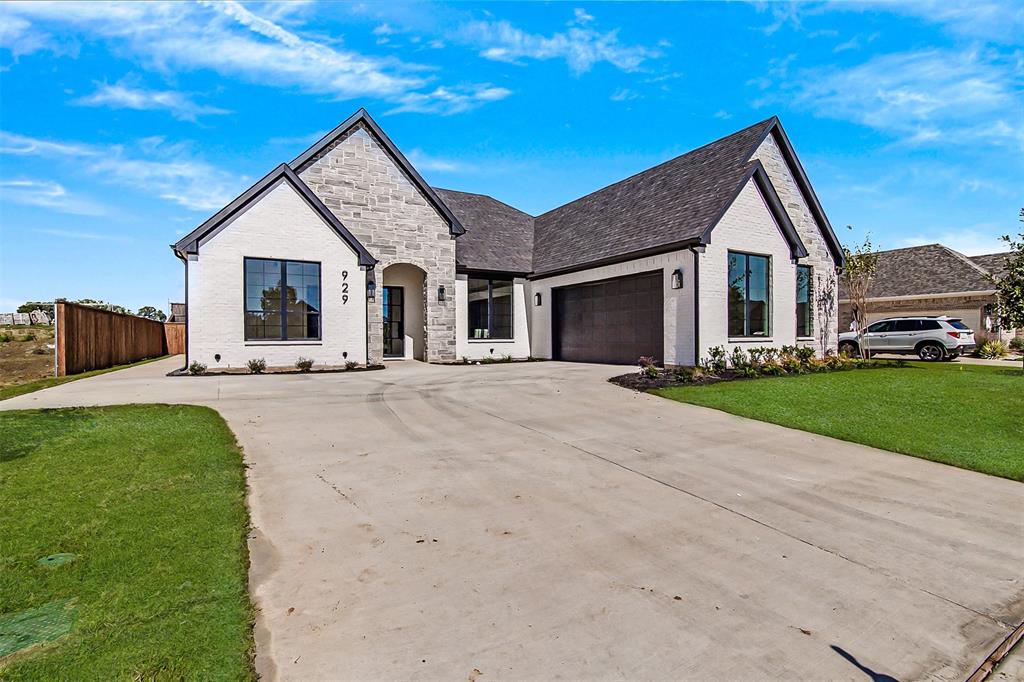
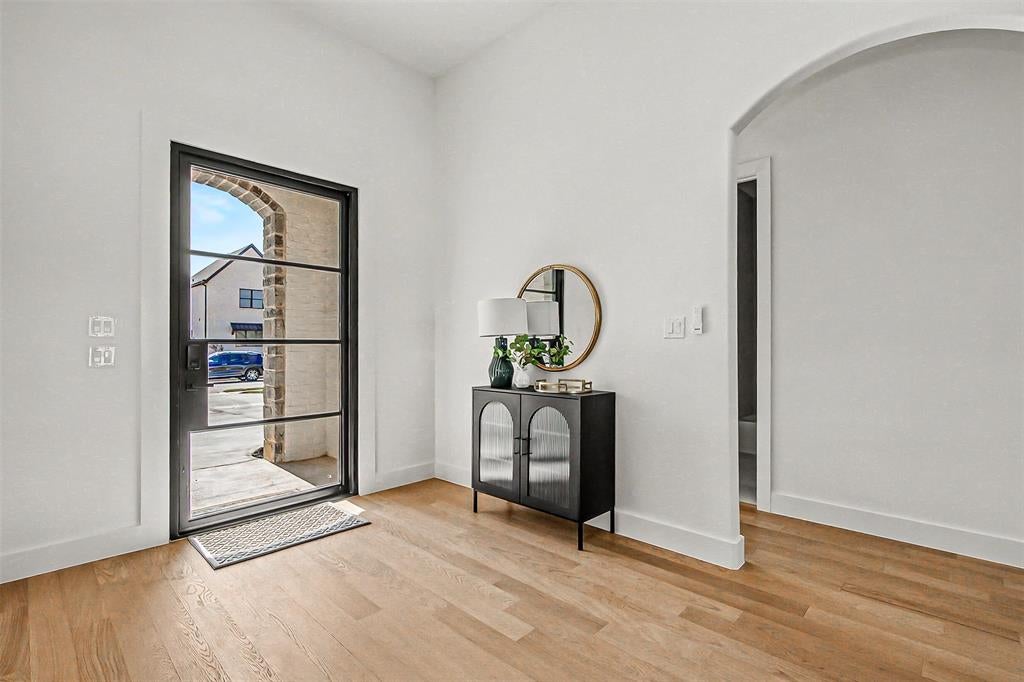
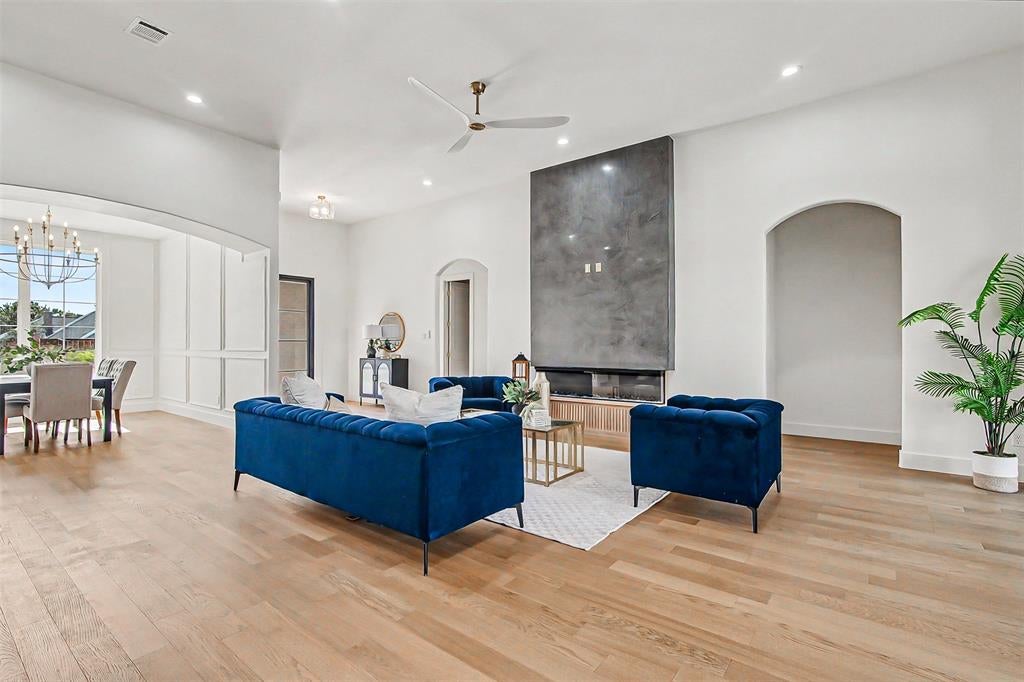
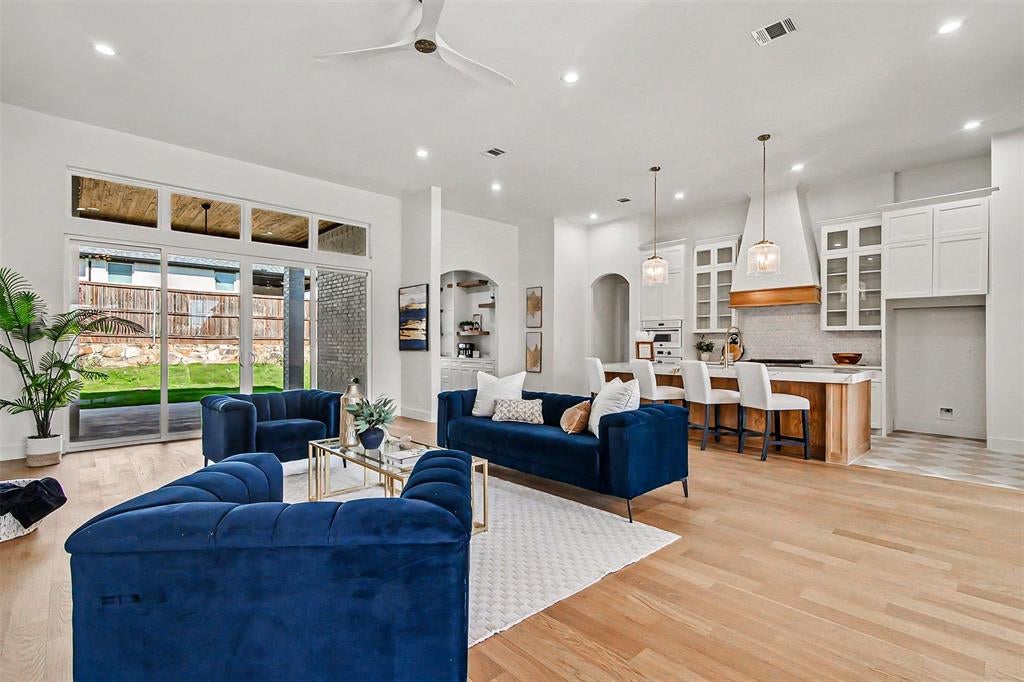
Welcome to this stunning luxury custom built home, where thoughtful design, elevated finishes and exceptional attention to detail come together. Featuring 4 bedrooms, 2.5 bathrooms, a spacious laundry room, dining room, separate coffee and wine room, 2 car garage, a separate tandem garage for your golf cart. From the moment you arrive, you'll be impressed by the striking arch entry with the 48-inch custom glass door, arch entries leading to other areas of the home. The graceful arches add architectural character. A stunning custom built Venetian Plaster accent wall surround the electric fireplace, adding character to the family room. The chef inspired kitchen features upgraded appliances, including a 6 burner gas range with oven and a second oven, microwave, dishwasher. Other features are the beautiful farm sink, quartz countertops, custom pendant lighting, lots of cabinet space with undermount lighting, designed backsplash to complete this impressive space. Just off the kitchen, discover a versatile, thoughtfully designed room featuring a dedicated coffee station, wine and liquor station, custom built in beverage refrigerator, and desk area, all complemented by a beautiful picture window. The dining room has a gorgeous chandelier, wall molding, and a picture window. The primary suite has a grand entrance that leads you to a separate entrance to the en-suite bathroom. Unwind in the expansive walk in shower featuring a built in bench and elegant arched niche, or relax in the soaking tub. The bathroom also offers separate vanities and a separate designed makeup vanity area. The custom closet offers an abundance of space and extensive built in cabinetry, dedicated shoe space and glass front display cabinets perfect for showcasing designer items. The outdoor covered patio features a wood burning fireplace beneath a beautiful cedar ceiling, with an outdoor ceiling fan for added comfort. The patio is also ready for gas grill. Split bedroom floor plan.

Save
Ask
Tour
Hide
Share
Listing Snapshot
Price 
$649,999
Days On Site 
0 Days
Bedrooms 
4
Inside Area (SqFt) 
2,668 sqft
Total Baths 
3
Full Baths 
2
Partial Baths 
1
Lot Size 
0.198 Acres
Year Built 
2026
MLS Number 
21419875
Status 
Active
Property Tax 
$1,522
HOA/Condo/Coop Fees 
$8.33 monthly
Sq Ft Source 
N/A
Friends & Family
Recent Activity
5 hours agoListing updated with changes from the MLS
6 hours agoListing first seen on site
General Features
Acres 
0.198
Attached Garage 
Yes
Foundation 
Slab
Garage 
Yes
Garage Spaces 
2
Levels 
One
Parking 
ConcreteDrivewayGarageGarage Door OpenerGarage Faces SideGolf Cart GarageAttached
Property Condition 
New Construction
Property Sub Type 
Single Family Residence
Security 
Carbon Monoxide Detector(s)Security LightsSmoke Detector(s)
Sewer 
Public Sewer
Special Circumstances 
Standard
Style 
Traditional
Utilities 
Cable AvailableElectricity ConnectedPhone AvailableUnderground Utilities
Water Source 
Public
Interior Features
Appliances 
DishwasherDisposalElectric OvenGas RangeMicrowaveTankless Water HeaterVented Exhaust FanWine Cooler
Cooling 
Ceiling Fan(s)Central AirElectric
Fireplace 
Yes
Fireplace Features 
ElectricLiving RoomOutsideWood Burning
Fireplaces 
2
Flooring 
TileWood
Heating 
Exhaust FanElectricFireplace(s)
Interior 
Built-in FeaturesChandelierDouble VanityDry BarEat-in KitchenKitchen IslandOpen FloorplanPantryVaulted Ceiling(s)Walk-In Closet(s)High Speed Internet
Laundry Features 
Electric Dryer Hookup
Bedroom 
Dimensions - 12 x 13Level - FirstFeatures - Ceiling Fan(s), Walk-In Closet(s)
Dining Room 
Dimensions - 12 x 11Level - First
Kitchen 
Dimensions - 15 x 15Level - FirstFeatures - Eat-in Kitchen, Kitchen Island
Laundry 
Dimensions - 15 x 7Level - First
Living Room 
Dimensions - 16 x 18Level - FirstFeatures - Ceiling Fan(s)
Master Bedroom 
Dimensions - 15 x 13Level - FirstFeatures - Ceiling Fan(s), Walk-In Closet(s)
Save
Ask
Tour
Hide
Share
Exterior Features
Construction Details 
Brick
Exterior 
Rain GuttersLightingPrivate Yard
Fencing 
WoodStone
Lot Features 
Few TreesInterior LotLandscapedSubdivided
Patio And Porch 
Covered
Roof 
CompositionShingle
Community Features
Association Fee 
$100.0
Association Fee Frequency 
Annually
Community Features 
ClubhouseCurbsGolfRestaurantSidewalksTennis Court(s)
School District 
Burleson ISD
Financing Terms Available 
CashConventionalFHAVA Loan
Schools
School District
Burleson ISD
Elementary School
Bransom
Middle School
Kerr
High School
Burleson Centennial
Listing courtesy of Gema Landeros of Rendon Realty, LLC glanderos.realtor@yahoo.com


© 2020 North Texas Real Estate Information Systems. All rights reserved. Information is deemed reliable but is not guaranteed accurate by the MLS or NTREIS. The information being provided is for the consumer's personal, non-commercial use, and may not be reproduced, redistributed, or used for any purpose other than to identify prospective properties consumers may be interested in purchasing.
Last checked: 2026-10-24 04:09 PM CDT

Neighborhood & Commute
Source: Walkscore
Disclosure: Community information and market data powered by Constellation Data Labs. Information is deemed reliable but not guaranteed.
Save
Ask
Tour
Hide
Share