Save
Ask
Tour
Hide
Share
$529,000
New Listing

6612 Woodley Court
Mesquite, TX 75126

For Sale|Single Family Residence|Active
4
Beds
4
Total Baths
3
Full Baths
1
Partial Bath
2,665
SqFt
$198
/SqFt
2024
Built
Subdivision:
Berkshire Estates Ph 2
County:
Kaufman
6612 Woodley Court6612 Woodley Court6612 Woodley Court6612 Woodley Court
Save
Ask
Tour
Hide
Share

Mortgage Calculator

Monthly Payment (Est.)

Enter an interest rate to see your estimated monthly payment.
Calculator powered by Showcase IDX, a Constellation1 Company. Copyright ©2026 Information is deemed reliable but not guaranteed.

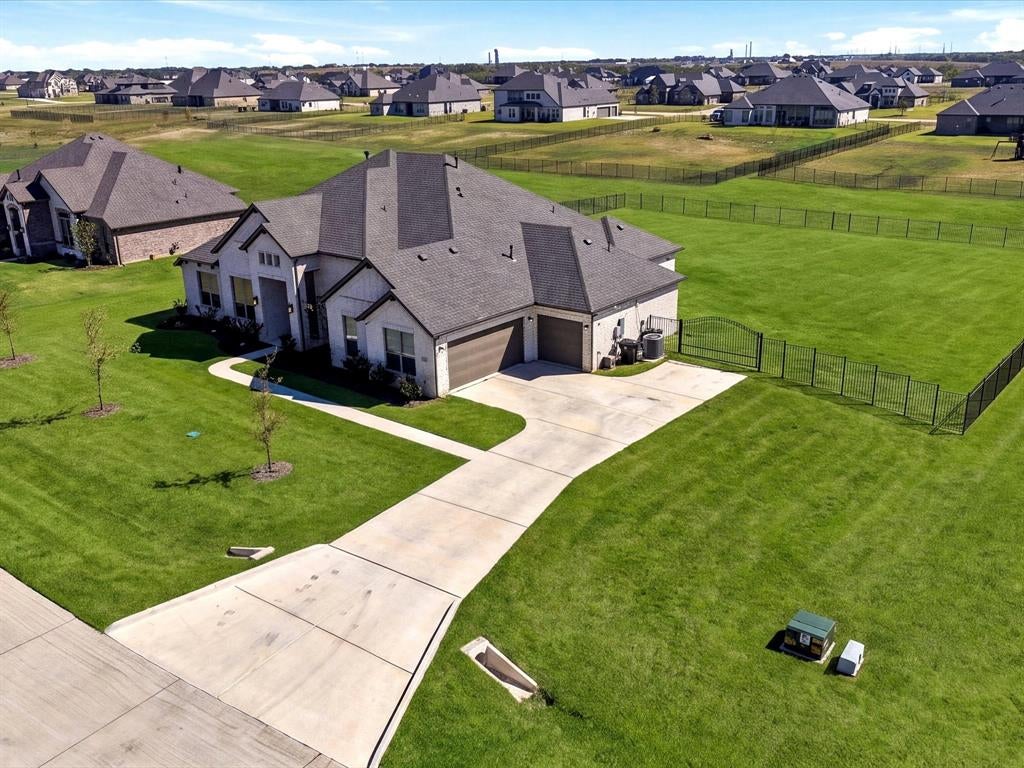
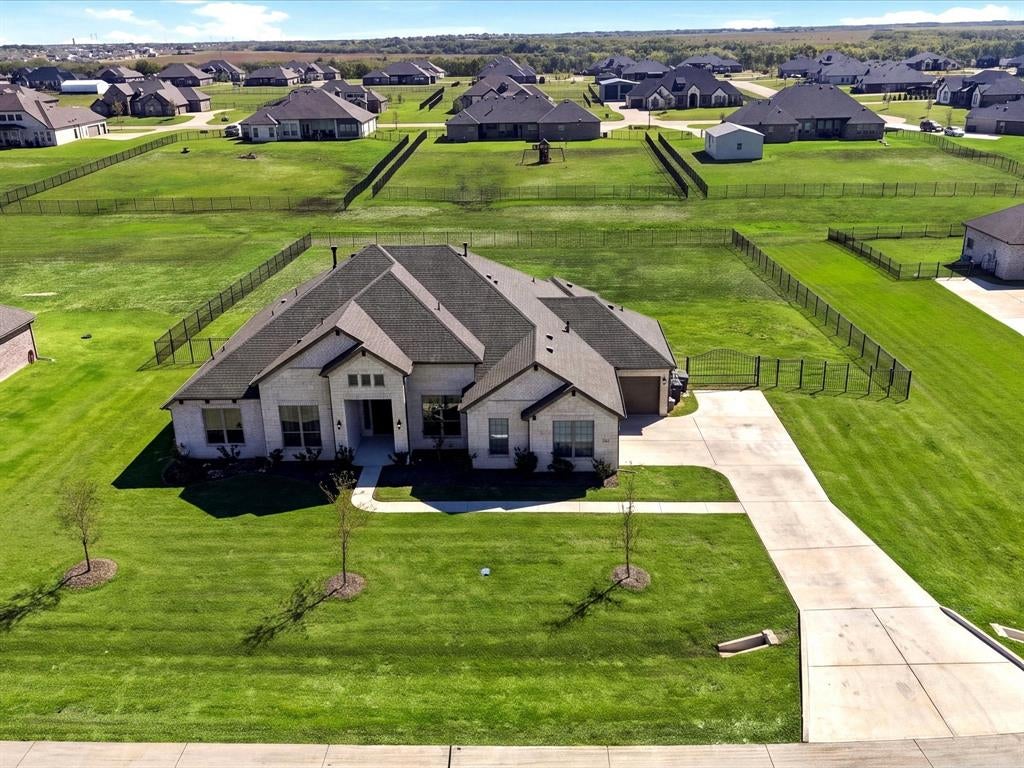
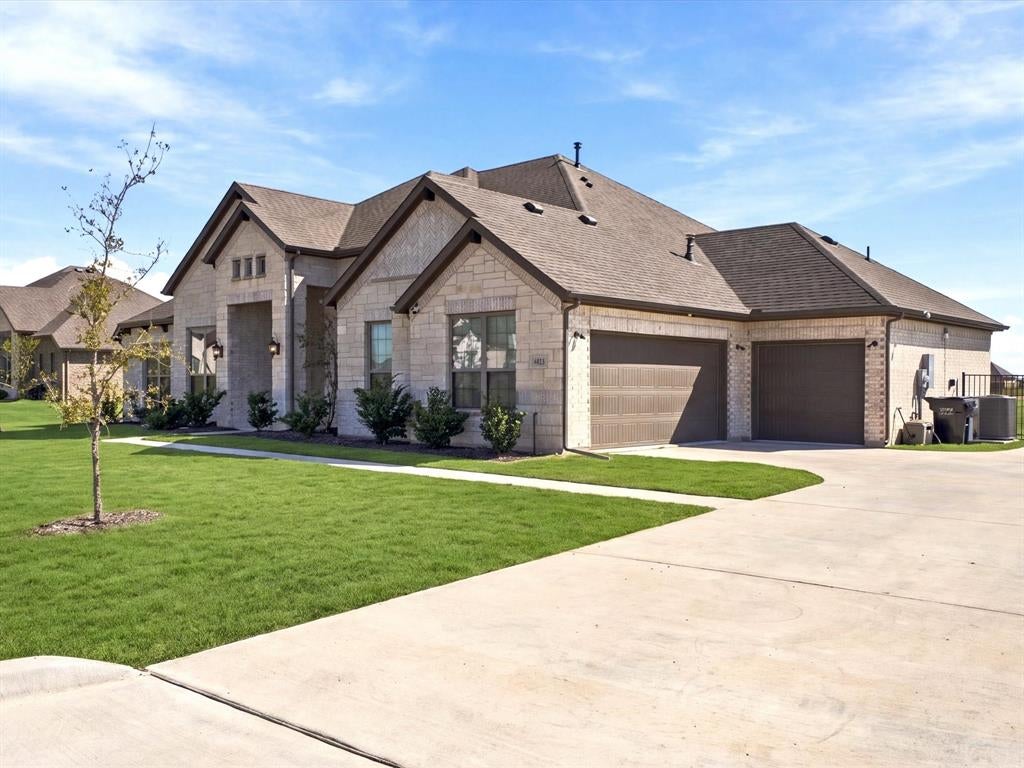
Welcome home! Like-new and meticulously maintained, this 4-bedroom, 3.5-bath home sits on a full acre at the end of a quiet cul-de-sac, with room for everything you need. A dedicated study makes working from home easy, the generous game room is made for entertaining, and the 3-car garage has space for vehicles, tools, and toys. The entire property is fenced, a rare upgrade in this area that adds privacy and security for kids, pets, and outdoor gatherings. The acre gives you options: a workshop, a detached storage building, a garden, an outdoor kitchen, or just open space and quiet evenings under big Texas skies. Country calm meets city access. With quick connections to both I-20 and US-80, you're minutes from Forney's booming Village at Gateway, home to H-E-B, Target, BJ's Wholesale, and a growing lineup of dining. Costco is close by, and Lake Ray Hubbard, Rockwall's waterfront dining, and downtown Dallas (about 20 miles west) are an easy drive. This is one of the fastest-growing cities in the country, and this home puts you in the middle of that momentum while keeping the space and privacy that drew you here in the first place. Buyers can potentially qualify for zero down for first-time homebuyers, veterans, and physicians, schedule your appointment today!

Save
Ask
Tour
Hide
Share
Listing Snapshot
Price 
$529,000
Days On Site 
0 Days
Bedrooms 
4
Inside Area (SqFt) 
2,665 sqft
Total Baths 
4
Full Baths 
3
Partial Baths 
1
Lot Size 
1.014 Acres
Year Built 
2024
MLS Number 
21419805
Status 
Active
Property Tax 
$12,456
HOA/Condo/Coop Fees 
$41.25 monthly
Sq Ft Source 
N/A
Friends & Family
Recent Activity
6 hours agoListing updated with changes from the MLS
6 hours agoListing first seen on site
General Features
Acres 
1.014
Attached Garage 
Yes
Carport 
3
Foundation 
Slab
Garage 
Yes
Garage Spaces 
3
Levels 
One
Parking 
DrivewayAttached
Property Sub Type 
Single Family Residence
Sewer 
Septic Tank
Special Circumstances 
Standard
Style 
Modern FarmhouseRanch
Utilities 
Cable Available
Interior Features
Appliances 
DishwasherTankless Water Heater
Cooling 
Ceiling Fan(s)
Fireplace 
Yes
Fireplace Features 
Living Room
Fireplaces 
1
Heating 
ElectricFireplace(s)
Interior 
Built-in FeaturesKitchen IslandOpen FloorplanWalk-In Closet(s)
Bedroom 
Dimensions - 0 x 1Level - First
Dining Room 
Dimensions - 0 x 1Level - First
Game Room 
Dimensions - 0 x 1Level - First
Living Room 
Dimensions - 0 x 1Level - First
Master Bedroom 
Dimensions - 0 x 1Level - First
Office 
Dimensions - 0 x 1Level - First
Save
Ask
Tour
Hide
Share
Exterior Features
Construction Details 
Brick
Fencing 
Wrought Iron
Roof 
Asphalt
Community Features
Accessibility Features 
Accessible BedroomAccessible DoorsSmart Technology
Association Fee 
$495.0
Association Fee Frequency 
Annually
School District 
Crandall ISD
Financing Terms Available 
ConventionalFHAUSDA LoanVA Loan
Schools
School District
Crandall ISD
Elementary School
Barbara Walker
Middle School
Crandall
High School
Crandall
Listing courtesy of Jaran Ramsey of eXp Realty LLC info@jaranramsey.com


© 2020 North Texas Real Estate Information Systems. All rights reserved. Information is deemed reliable but is not guaranteed accurate by the MLS or NTREIS. The information being provided is for the consumer's personal, non-commercial use, and may not be reproduced, redistributed, or used for any purpose other than to identify prospective properties consumers may be interested in purchasing.
Last checked: 2026-10-24 04:09 PM CDT

Neighborhood & Commute
Source: Walkscore
Disclosure: Community information and market data powered by Constellation Data Labs. Information is deemed reliable but not guaranteed.
Save
Ask
Tour
Hide
Share