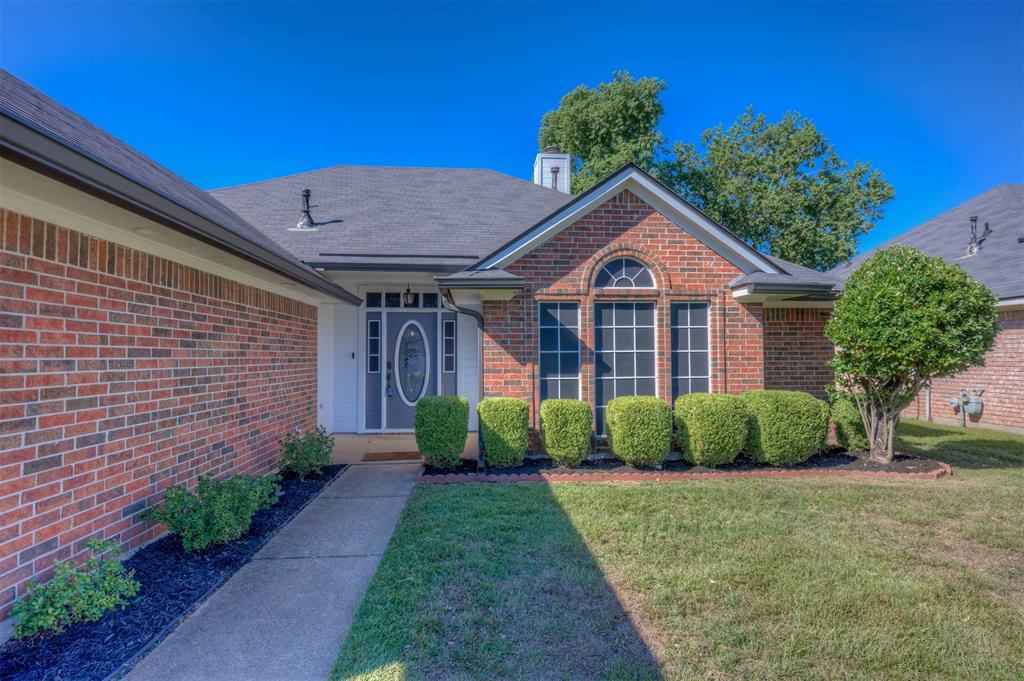
Prime location, inviting spaces, and a patio made for relaxing! This move-in-ready 3-bedroom, 2-bath home offers convenient access to Barksdale Air Force Base, shopping, hospitals, dining, desirable schools, and I-20 & I-220. Fresh exterior paint adds curb appeal and sets the tone for this bright, welcoming home.
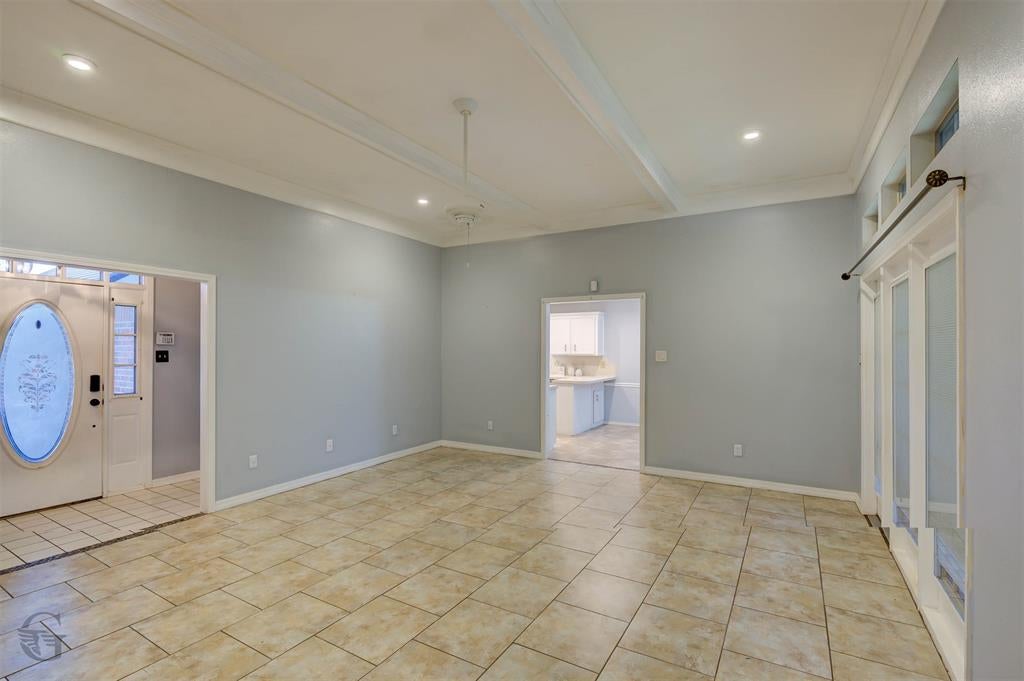
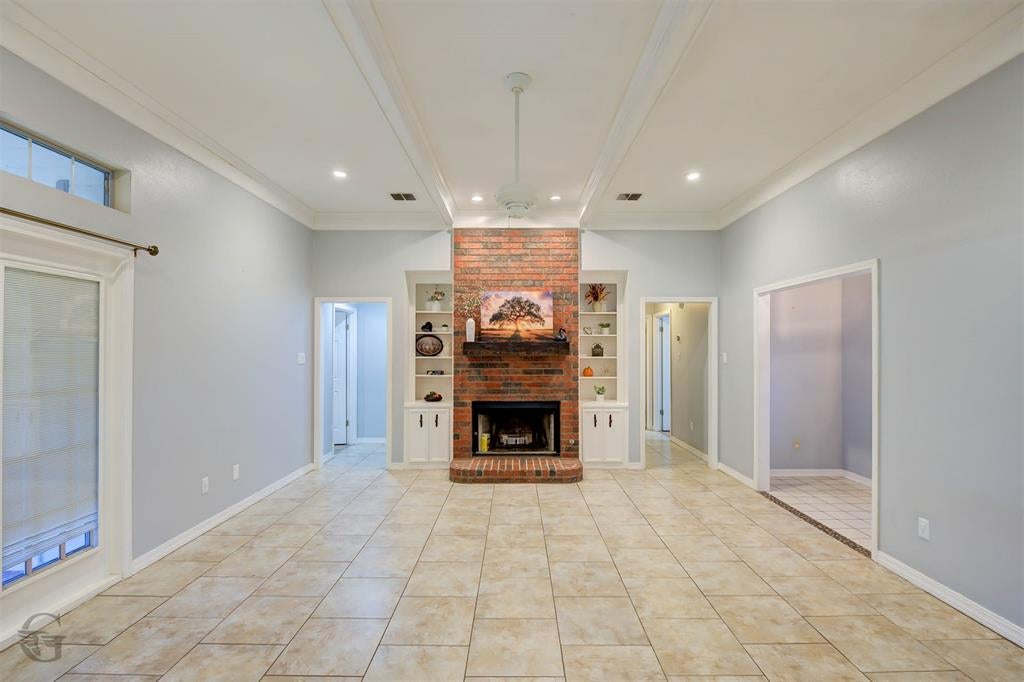
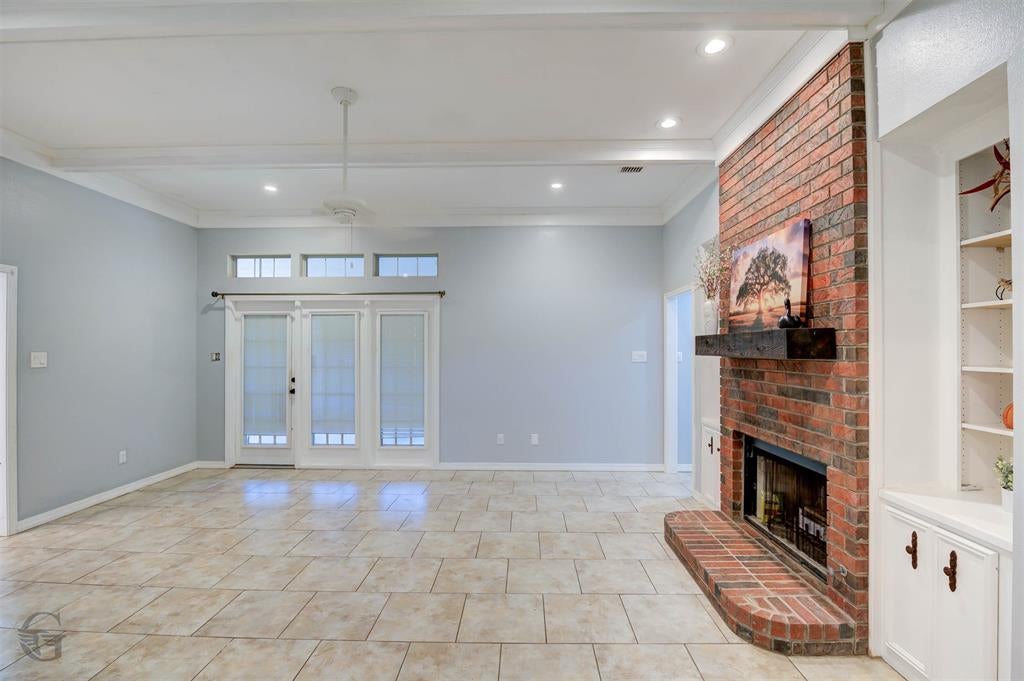
The spacious living room is ready for gatherings, football weekends, and cozy evenings around the wood-burning fireplace with gas starter. A generously sized kitchen offers abundant countertop space and a breakfast bar with room for stools—perfect for casual meals and keeping conversations flowing while you cook.
Tucked away from the secondary bedrooms, the remote primary suite features an ensuite bath, walk-in closet space, and a private door to the covered back patio. Step outside with your morning coffee or unwind at the end of the day in your fully fenced backyard. An additional wrought iron fence around the patio helps keep pets separate while you dine or relax outdoors.
Comfort, convenience, and room to entertain—ready for you to call home! Active-duty military buyers: contact me to learn about special mortgage rate opportunities. Eligibility requirements and lender terms apply.
Save
Ask
Tour
Hide
Share
Listing Snapshot
Price
$249,900
Days On Site
1 Day
Bedrooms
3
Inside Area (SqFt)
1,585 sqft
Total Baths
2
Full Baths
2
Partial Baths
N/A
Lot Size
0.154 Acres
Year Built
1995
MLS Number
21419798
Status
Active
Property Tax
$1,331
HOA/Condo/Coop Fees
N/A
Sq Ft Source
N/A
Friends & Family
React
Comment
Invite
No Comments Yet
Did you know? You can invite friends and family to your search. They can join your search, rate and discuss listings with you.
Recent Activity
yesterday
Listing updated with changes from the MLS
yesterday
Listing first seen on site
General Features
Acres
0.154
Attached Garage
Yes
Foundation
Slab
Garage
Yes
Garage Spaces
2
Levels
One
Parking
GarageAttached
Property Sub Type
Single Family Residence
Sewer
Public Sewer
Special Circumstances
Standard
Water Source
Public
Interior Features
Appliances
DishwasherDisposalGas RangeGas Water HeaterMicrowave
Cooling
Central Air
Fireplace
Yes
Fireplace Features
Gas StarterLiving RoomWood Burning
Fireplaces
1
Flooring
Ceramic TileVinyl
Heating
Central
Interior
Built-in FeaturesDouble VanityEat-in KitchenVaulted Ceiling(s)Walk-In Closet(s)High Speed Internet


Did you know? You can invite friends and family to your search. They can join your search, rate and discuss listings with you.