Save
Ask
Tour
Hide
Share
$269,900
2 Days On Site

5905 Stockwood Street
Bossier City, LA 71111

For Sale|Single Family Residence|Active
3
Beds
2
Total Baths
2
Full Baths
2,018
SqFt
$134
/SqFt
1992
Built
Subdivision:
Lafayette Park
County:
Bossier
5905 Stockwood Street5905 Stockwood Street5905 Stockwood Street5905 Stockwood Street
Save
Ask
Tour
Hide
Share

Mortgage Calculator

Monthly Payment (Est.)

Enter an interest rate to see your estimated monthly payment.
Calculator powered by Showcase IDX, a Constellation1 Company. Copyright ©2026 Information is deemed reliable but not guaranteed.

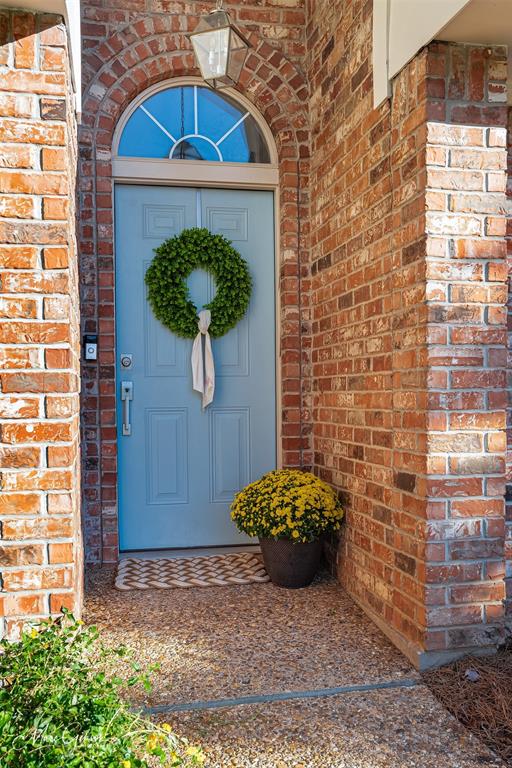
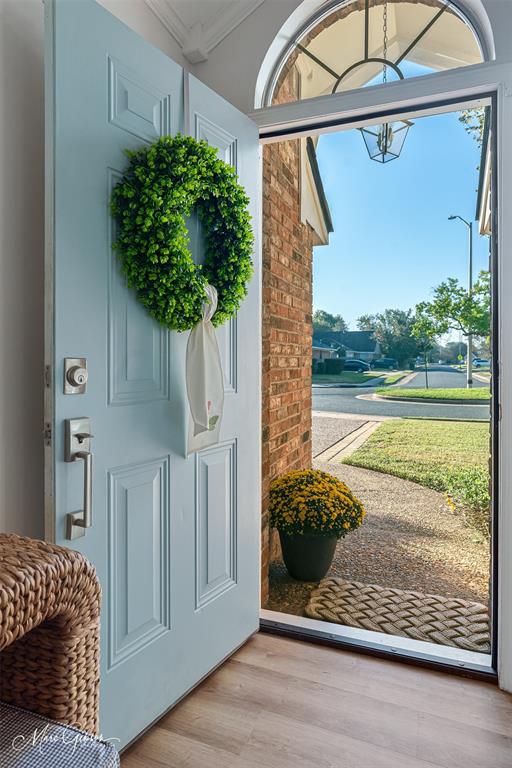
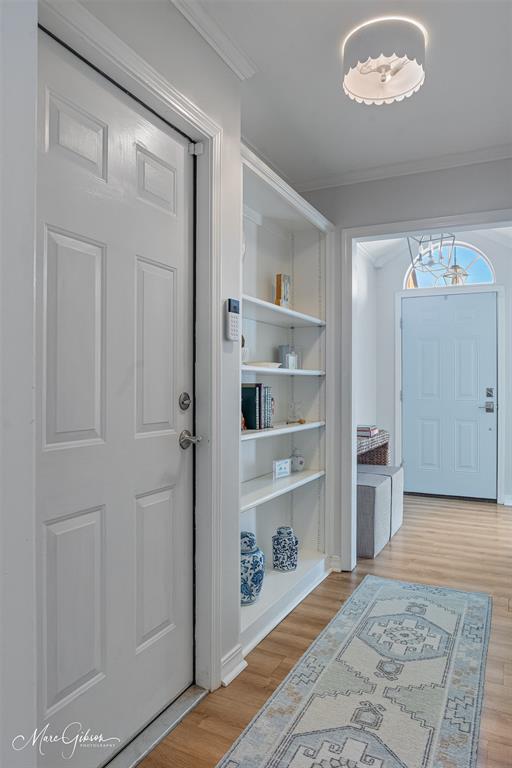
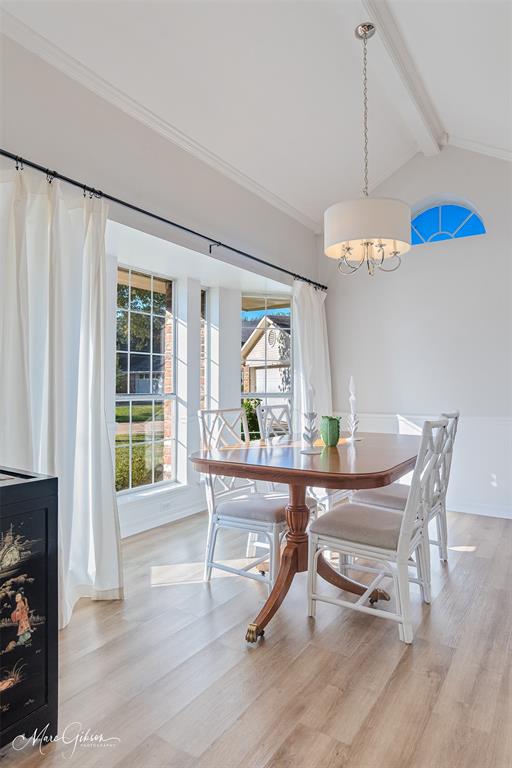
Beautifully appointed and completely updated interior, this stunning 3-bedroom, 2-bath home offers 2,018 square feet of refined style and comfortable living. From the moment you step inside, elegant finishes, fine details, and the inviting atmosphere make this home truly special. Updated interior paint throughout, exterior paint 2025, new exterior lighting, and updated luxury vinyl plank flooring create a fresh, move-in-ready home. Separate dining room features cathedral-style vaulted ceilings, replaced windows, updated fixture, and lovely curtains that will remain. The kitchen showcases granite countertops, subway tile backsplash, lovely white cabinetry, updated sink, faucet, hardware, and spacious bar with seating. Updated stainless steel appliances, including a Bosch dishwasher and Samsung refrigerator. The oversized living area is a showstopper, featuring soaring vaulted ceilings, a white-painted brick fireplace, custom built-ins on each side, and a striking floor-to-ceiling accent wall that highlights the home's distinctive story-and-a-half design. The gorgeous primary suite offers a modern bath design with dual sinks, custom cabinetry, granite countertops, and designer tiled shower. Upstairs, spacious bedrooms, window seats, luxury vinyl plank flooring, with Roman shade window treatment or blinds. Bathroom includes new vanity, faucets, granite, and luxury tile flooring. The utility room features a washer, dryer, built-in cabinets, with hanging and folding area. French doors open to the enclosed, heated and cooled sunroom, with ceramic tile flooring and a lovely view of the backyard. Enjoy outdoor living on covered patio overlooking the backyard with no backyard neighbors. Replaced front landscaping adds to the home's curb appeal, while the two-car garage adds convenience. With its sophisticated style, extensive updates, and modern details this home is truly exceptional! Schedule your showing and you'll love coming home for the holidays.

Save
Ask
Tour
Hide
Share
Listing Snapshot
Price 
$269,900
Days On Site 
2 Days
Bedrooms 
3
Inside Area (SqFt) 
2,018 sqft
Total Baths 
2
Full Baths 
2
Partial Baths 
N/A
Lot Size 
0.123 Acres
Year Built 
1992
MLS Number 
21419777
Status 
Active
Property Tax 
$1,275
HOA/Condo/Coop Fees 
N/A
Sq Ft Source 
N/A
Friends & Family
Recent Activity
18 hours agoListing updated with changes from the MLS
yesterdayStatus changed to Active
3 days agoListing first seen on site
General Features
Acres 
0.123
Attached Garage 
Yes
Foundation 
Slab
Garage 
Yes
Garage Spaces 
2
Levels 
One and One Half
Parking 
ConcreteGarage Door OpenerGarage Faces FrontAttached
Property Sub Type 
Single Family Residence
Security 
Carbon Monoxide Detector(s)Smoke Detector(s)
Sewer 
Public Sewer
Special Circumstances 
Standard
Style 
Traditional
Utilities 
Cable AvailableNatural Gas AvailablePhone Available
Water Source 
Public
Interior Features
Appliances 
DishwasherDisposalDryerElectric CooktopElectric RangeGas Water HeaterIce MakerMicrowaveRefrigeratorWasher
Cooling 
Ceiling Fan(s)Central AirElectric
Fireplace 
Yes
Fireplace Features 
DecorativeGas StarterMasonryWood Burning
Fireplaces 
1
Flooring 
Ceramic TileTileVinylWood
Heating 
CentralFireplace(s)Natural Gas
Interior 
Built-in FeaturesCathedral Ceiling(s)Eat-in KitchenGranite CountersOpen FloorplanVaulted Ceiling(s)Walk-In Closet(s)High Speed Internet
Laundry Features 
Electric Dryer Hookup
Window Features 
Bay Window(s)Window Coverings
Save
Ask
Tour
Hide
Share
Exterior Features
Construction Details 
Wood SidingBrick
Fencing 
Back YardChain Link
Patio And Porch 
CoveredEnclosedFront PorchPatio
Roof 
CompositionShingle
Windows/Doors 
Bay Window(s)Window Coverings
Community Features
School District 
Bossier PSB
Financing Terms Available 
CashConventionalFHAVA Loan
Schools
School District
Bossier PSB
Elementary School
Bossier ISD schools
Middle School
Bossier ISD schools
High School
Bossier ISD schools
Listing courtesy of Debbie Hynes of Century 21 Elite debbiemoseshynesrealtor@yahoo.com


© 2020 North Texas Real Estate Information Systems. All rights reserved. Information is deemed reliable but is not guaranteed accurate by the MLS or NTREIS. The information being provided is for the consumer's personal, non-commercial use, and may not be reproduced, redistributed, or used for any purpose other than to identify prospective properties consumers may be interested in purchasing.
Last checked: 2026-10-27 09:24 AM CDT

Neighborhood & Commute
Source: Walkscore
Disclosure: Community information and market data powered by Constellation Data Labs. Information is deemed reliable but not guaranteed.
Save
Ask
Tour
Hide
Share
