Save
Ask
Tour
Hide
Share
$589,900
New Listing

676 Princeton Way
Rockwall, TX 75087

For Sale|Single Family Residence|Active
5
Beds
4
Total Baths
4
Full Baths
3,834
SqFt
$154
/SqFt
2015
Built
Subdivision:
Preserve Ph 3, The
County:
Rockwall
676 Princeton Way676 Princeton Way676 Princeton Way676 Princeton Way
Save
Ask
Tour
Hide
Share

Mortgage Calculator

Monthly Payment (Est.)

Enter an interest rate to see your estimated monthly payment.
Calculator powered by Showcase IDX, a Constellation1 Company. Copyright ©2026 Information is deemed reliable but not guaranteed.

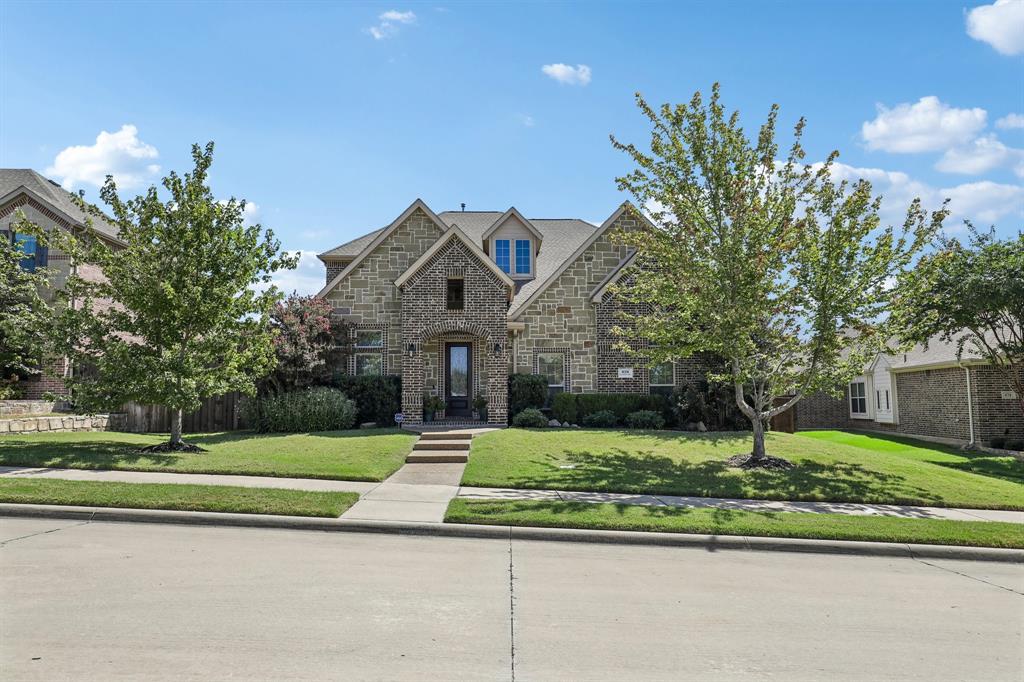
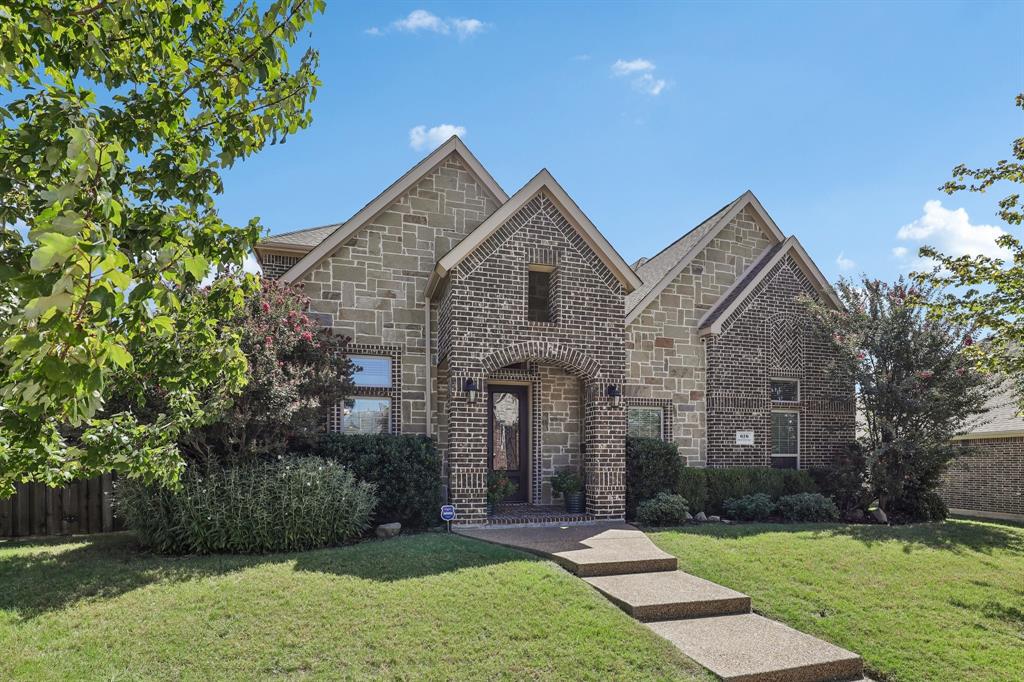
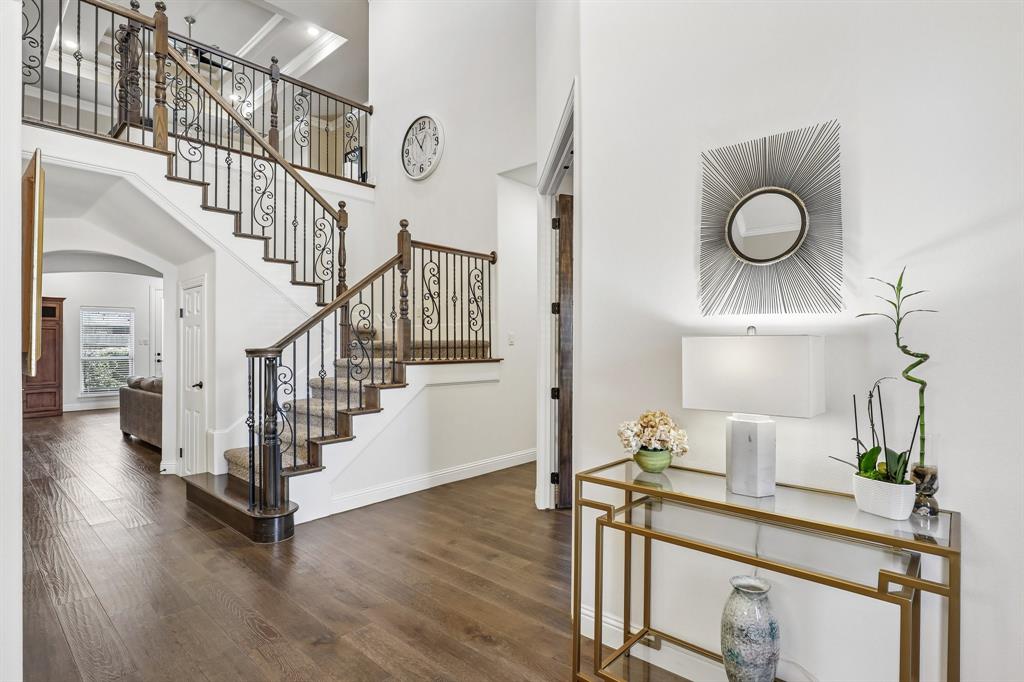
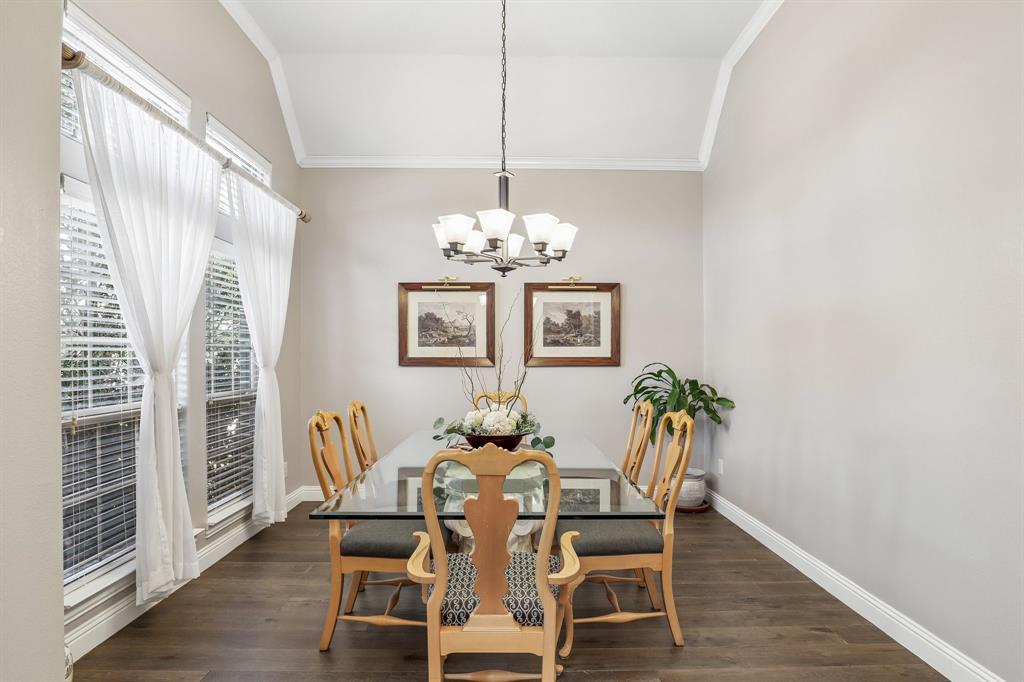
SELLERS OFFERING UP TO $13,000 TOWARD A 2-1 INTEREST RATE BUYDOWN! Discover exceptional comfort and thoughtful design in The Preserve, one of North Rockwall's most desirable communities. Beautifully maintained and move-in ready, this five-bedroom, four-bath home offers a versatile floor plan that adapts to your lifestyle, including a second bedroom and full bath downstairs—ideal for guests or multigenerational living. Soaring ceilings, impressive 8-foot interior doors, rich architectural millwork, oversized trim, and expansive windows create a bright, sophisticated atmosphere from the moment you enter. An open floor plan connects generous living and dining spaces with a beautifully appointed kitchen, making everyday living and entertaining effortless. Separate upstairs and downstairs living areas offer flexibility for work, recreation, and privacy. Quality features include dual-zoned Carrier HVAC systems, two tankless water heaters, abundant walk-in attic storage, and numerous thoughtful custom upgrades. Outside, professionally designed landscaping with more than 60 mature trees, shrubs, and ornamental plantings enhances privacy and curb appeal. The oversized homesite offers welcome space between neighboring homes and a peaceful, established setting. Just minutes from Lake Ray Hubbard, shopping, dining, healthcare, and daily conveniences, this home combines refined details, practical functionality, and an exceptional North Rockwall location. Come experience everything it has to offer.

Save
Ask
Tour
Hide
Share
Listing Snapshot
Price 
$589,900
Days On Site 
0 Days
Bedrooms 
5
Inside Area (SqFt) 
3,834 sqft
Total Baths 
4
Full Baths 
4
Partial Baths 
N/A
Lot Size 
0.237 Acres
Year Built 
2015
MLS Number 
21419731
Status 
Active
Property Tax 
$9,065
HOA/Condo/Coop Fees 
$33.33 monthly
Sq Ft Source 
N/A
Friends & Family
Recent Activity
3 hours agoListing updated with changes from the MLS
3 hours agoListing first seen on site
General Features
Acres 
0.237
Attached Garage 
Yes
Foundation 
Slab
Garage 
Yes
Garage Spaces 
3
Levels 
Two
Parking 
Alley AccessDrivewayGarage Door OpenerGarage Faces RearAttached
Property Sub Type 
Single Family Residence
Security 
Security System
Sewer 
Public Sewer
Special Circumstances 
Standard
Style 
Traditional
Utilities 
Cable AvailableElectricity Connected
Water Source 
Public
Interior Features
Appliances 
Built-In Gas RangeDishwasherDisposalGas CooktopMicrowave
Cooling 
Ceiling Fan(s)Central AirElectric
Fireplace 
Yes
Fireplace Features 
Family RoomGasGas Log
Fireplaces 
1
Flooring 
CarpetCeramic TileWood
Heating 
Central
Interior 
Built-in FeaturesChandelierDouble VanityEat-in KitchenGranite CountersKitchen IslandOpen FloorplanPantryWalk-In Closet(s)High Speed InternetIn-Law Floorplan
Bath-Full 
Dimensions - 13 x 5Level - Second
Bedroom 
Dimensions - 14 x 12Level - SecondFeatures - Walk-In Closet(s)
Bonus Room 
Dimensions - 18 x 13Level - Second
Breakfast Room 
Dimensions - 13 x 11Level - First
Dining Room 
Dimensions - 13 x 13Level - First
Kitchen 
Dimensions - 14 x 13Level - FirstFeatures - Eat-in Kitchen, Kitchen Island, Pantry
Laundry 
Dimensions - 7 x 6Level - First
Living Room 
Dimensions - 28 x 23Level - SecondFeatures - Ceiling Fan(s)
Master Bathroom 
Dimensions - 12 x 10Level - First
Master Bedroom 
Dimensions - 19 x 15Level - FirstFeatures - Ceiling Fan(s), Walk-In Closet(s)
Office 
Dimensions - 12 x 12Level - First
Save
Ask
Tour
Hide
Share
Exterior Features
Construction Details 
StoneWood SidingBrickStone Veneer
Exterior 
Private Yard
Fencing 
Wood
Lot Features 
Interior LotLandscaped
Roof 
Asphalt
Community Features
Association Fee 
$400.0
Association Fee Frequency 
Annually
School District 
Rockwall ISD
Financing Terms Available 
CashConventionalFHA
Schools
School District
Rockwall ISD
Elementary School
Reinhardt
Middle School
Herman E Utley
High School
Rockwall
Listing courtesy of Scott Carnes of Dave Perry Miller Real Estate scottcarnes@daveperrymiller.com


© 2020 North Texas Real Estate Information Systems. All rights reserved. Information is deemed reliable but is not guaranteed accurate by the MLS or NTREIS. The information being provided is for the consumer's personal, non-commercial use, and may not be reproduced, redistributed, or used for any purpose other than to identify prospective properties consumers may be interested in purchasing.
Last checked: 2026-10-24 04:09 PM CDT

Neighborhood & Commute
Source: Walkscore
Disclosure: Community information and market data powered by Constellation Data Labs. Information is deemed reliable but not guaranteed.
Save
Ask
Tour
Hide
Share