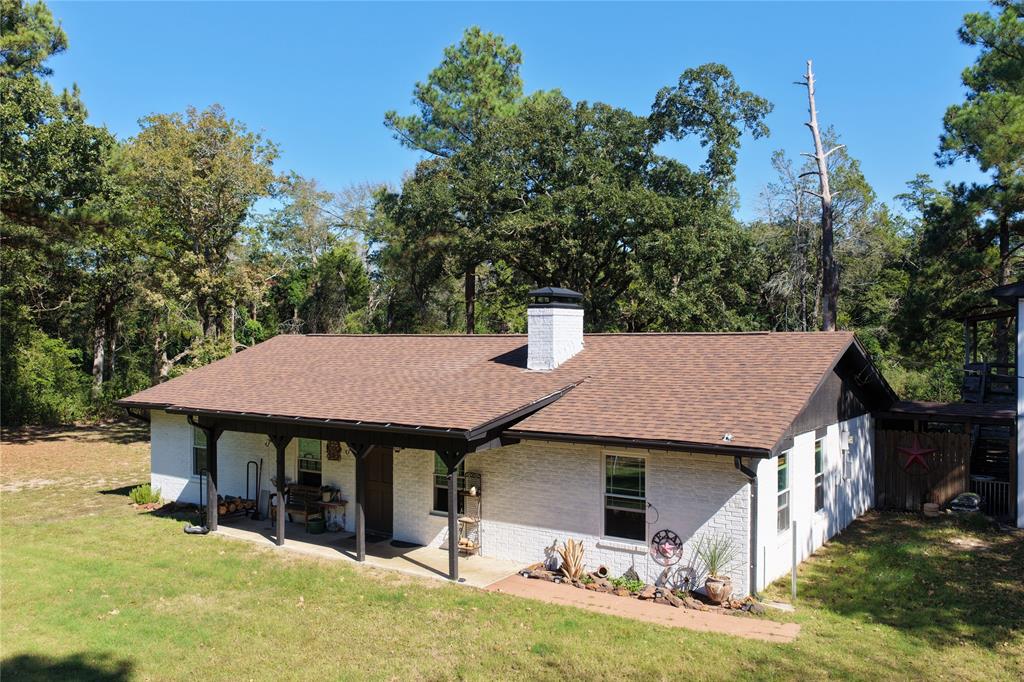
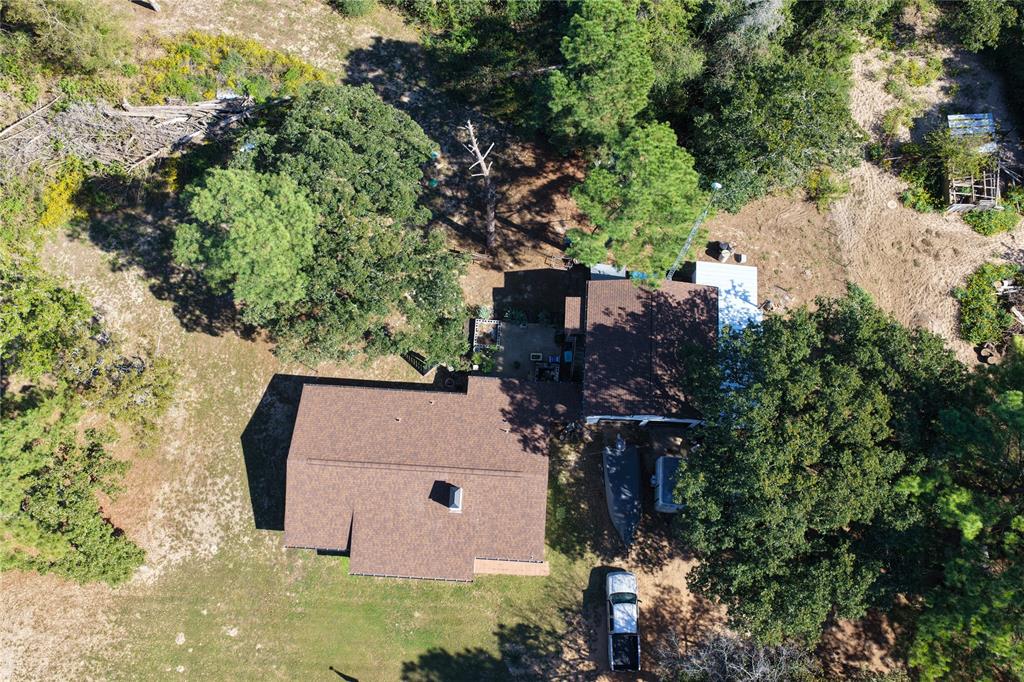
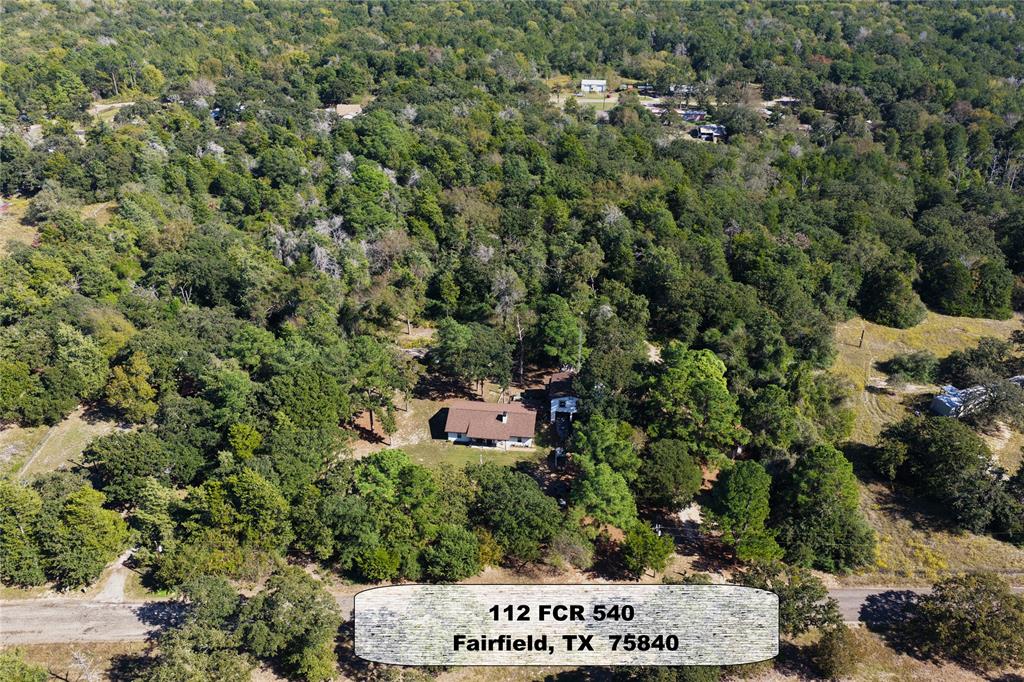
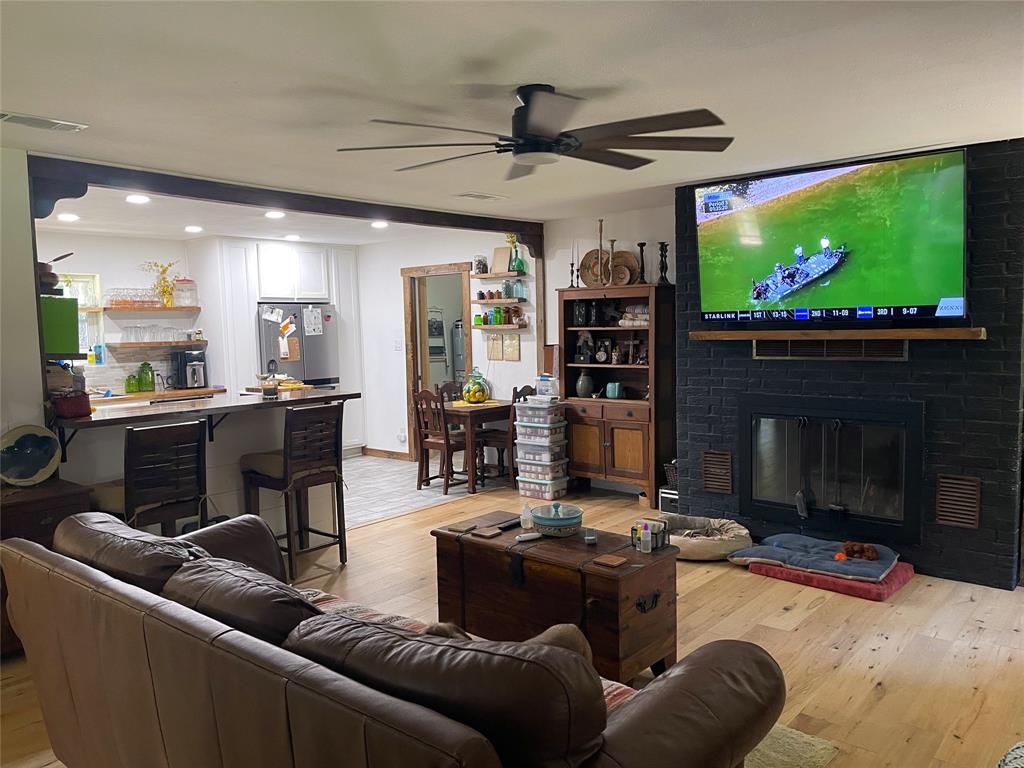
Comfortable Country Living just minutes from I-45! House & Garage Apartment on Approx 5 Acres! Great way to have additional living space for extended family members or for rental income. 3 bed, 2 bath, apprx 1200 sq. ft. main house, WINDOWS REPLACED, WOOD FLOORING, UPDATED BATHS & KITCHEN REMODELED! Aerobic Septic System 4 yrs., Roof & Water Heater 2021, Beautiful kitchen with tile backsplash, electric range, dishwasher, refrigerator, & floating shelf storage. Open to the living room with cozy WBFP. Split bedrooms, Master Bedrm with BIG walk in closet, ensuite bath with beautiful custom tile shower, tile flooring, & dual sinks. 2nd bath with gorgeous custom tile shower & tile flooring. Sep laundry rm with washer & dryer included. Big double garage with Apartment above approx. 672 sq. ft. consisting of 1 bed, 1 bath with tub & shower, living rm & kitchen, mini split unit, refrigerator & stove included. 220 for RV hookup or welder. Loaded with mature trees & lots of room to explore! Metal barn with tack room. Outside the city limits and NO DEED RESTRICTIONS.
Save
Ask
Tour
Hide
Share
Listing Snapshot
Price
$345,000
Days On Site
0 Days
Bedrooms
3
Inside Area (SqFt)
1,872 sqft
Total Baths
2
Full Baths
2
Partial Baths
N/A
Lot Size
5.04 Acres
Year Built
1978
MLS Number
21419709
Status
Active
Property Tax
$2,198
HOA/Condo/Coop Fees
N/A
Sq Ft Source
N/A
Friends & Family
React
Invite
Recent Activity
2 hours ago
Listing updated with changes from the MLS
6 hours ago
Listing first seen on site
General Features
Acres
5.04
Foundation
Slab
Garage
Yes
Garage Spaces
2
Levels
One
Property Sub Type
Single Family Residence
Sewer
Septic Tank
Special Circumstances
Standard
Utilities
Electricity Connected
Interior Features
Appliances
DishwasherDryerElectric RangeElectric Water HeaterRefrigeratorWasherOther
Cooling
Central AirElectric
Fireplace
Yes
Fireplace Features
Wood Burning
Fireplaces
1
Flooring
TileWood
Heating
CentralElectric
Interior
Open Floorplan
Laundry Features
Electric Dryer HookupWasher Hookup
Bedroom
Dimensions - 12 x 12Level - First
Kitchen
Dimensions - 14 x 10Level - First
Living Room
Dimensions - 21 x 17Level - First
Master Bedroom
Dimensions - 18 x 14Level - First
Utility Room
Dimensions - 8 x 8Level - First
Save
Ask
Tour
Hide
Share
Exterior Features
Construction Details
Brick
Lot Features
WoodedFew Trees
Other Structures
Guest House
Patio And Porch
Covered
Roof
Composition
Community Features
School District
Fairfield ISD
Horse Allowed
Yes
Schools
School District
Fairfield ISD
Elementary School
Fairfield
Middle School
Fairfield
High School
Fairfield
Listing courtesy of Rachel Anderson of Rachel Anderson Real Estate rachelsrealestate@gmail.com