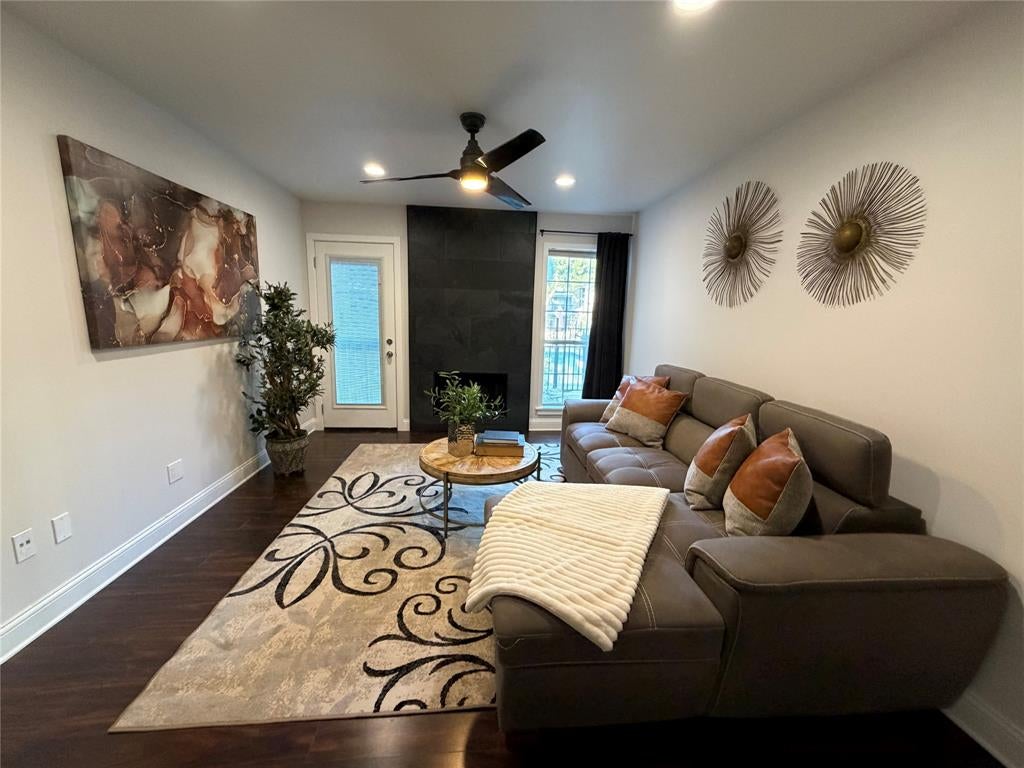
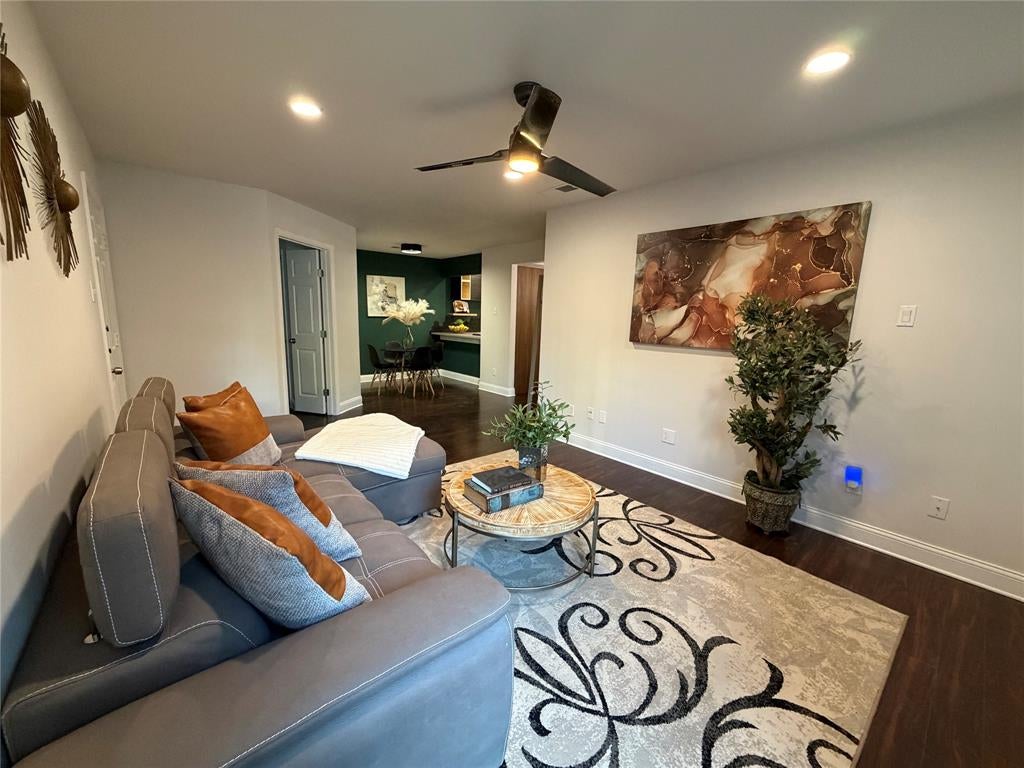
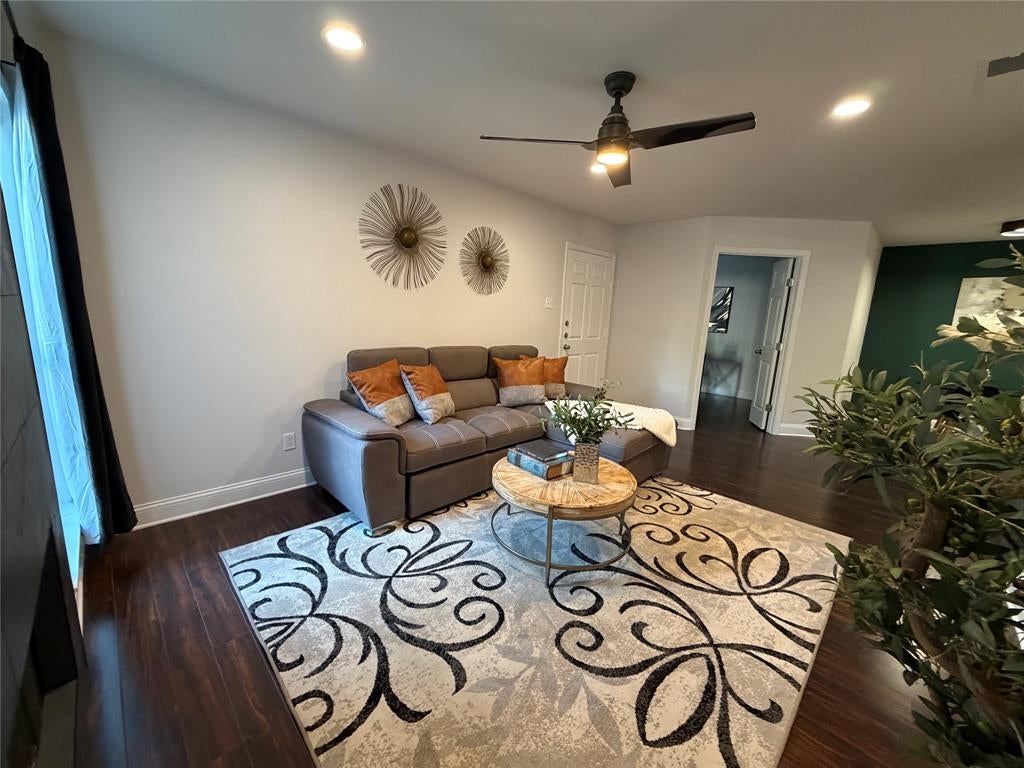
Welcome to this stunning, fully updated FIRST-floor condo in a secure, gated community. Perfect as a 2-bedroom OR a 1-bedroom + office, this versatile home features premium laminate floors, elegant architectural touches, a cozy wood-burning fireplace, and ceiling fans throughout.
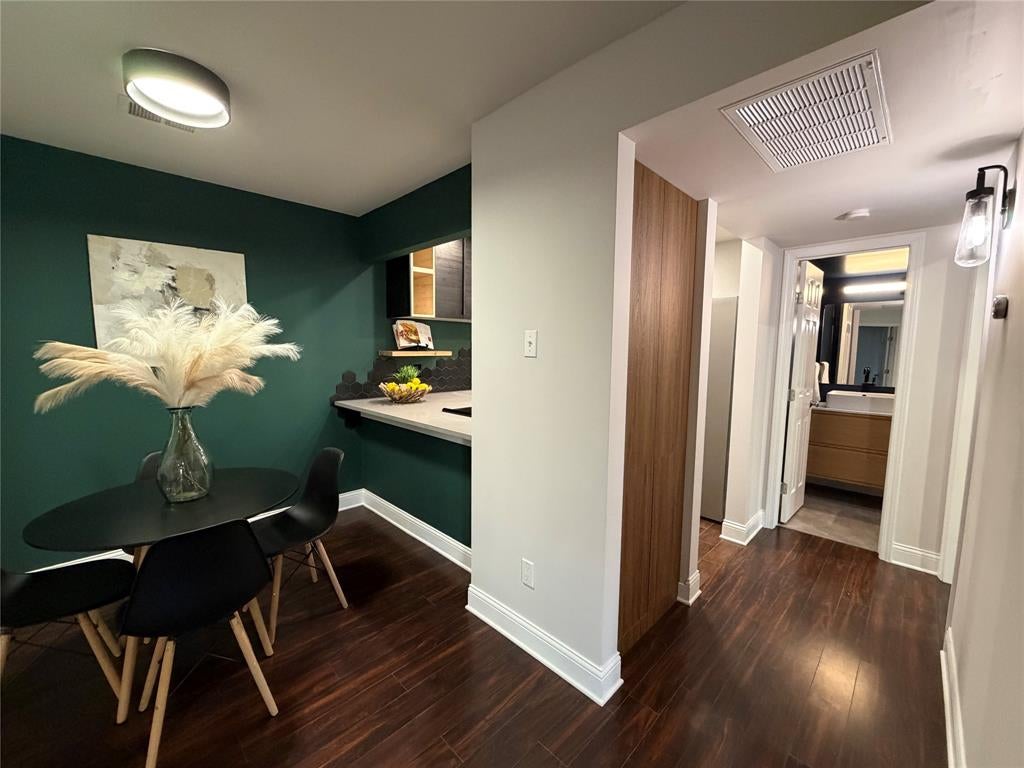
The designer kitchen boasts sleek flat-panel dark cabinetry, white countertops, custom natural wood floating shelves, and a unique charcoal hexagon tile backsplash against striking accent walls. Equally impressive, the lavish bathroom offers a bold, high-contrast aesthetic with deep navy walls and ceiling, a contemporary natural wood-grain vanity with a white vessel sink on marble style counters, and matte black fixtures. The expansive walk-in shower features large-format charcoal stone tiles, a built-in bench, and a product niche, all set on elegant gray slate tile flooring.
Retreat to the primary suite, which includes a walk-in closet with custom organization. Both the primary bedroom and den open directly to a private patio with relaxing pool views. Complete with an assigned covered carport (#284) located just steps from your door, this condo offers unbeatable convenience near major roads, dining, and shopping. Nest thermostat, refrigerator & microwave to convey.
Save
Ask
Tour
Hide
Share
Listing Snapshot
Price
$165,000
Days On Site
0 Days
Bedrooms
2
Inside Area (SqFt)
737 sqft
Total Baths
1
Full Baths
1
Partial Baths
N/A
Lot Size
0.026 Acres
Year Built
1985
MLS Number
21419635
Status
Active
Property Tax
$2,983
HOA/Condo/Coop Fees
$332 monthly
Sq Ft Source
N/A
Friends & Family
React
Invite
Recent Activity
6 hours ago
Listing updated with changes from the MLS
6 hours ago
Listing first seen on site
General Features
Acres
0.026
Carport
1
Levels
One
Parking
Assigned
Property Sub Type
Condominium
Special Circumstances
Standard
Interior Features
Appliances
DishwasherDisposalElectric RangeElectric Water Heater
Cooling
Ceiling Fan(s)Central Air
Fireplace
Yes
Fireplace Features
Wood Burning
Fireplaces
1
Heating
Electric
Interior
Open FloorplanWalk-In Closet(s)High Speed Internet
Laundry Features
Electric Dryer Hookup
Bedroom
Dimensions - 9 x 9Level - First
Dining Room
Dimensions - 7 x 7Level - First
Kitchen
Dimensions - 6 x 7Level - FirstFeatures - Pantry
Living Room
Dimensions - 13 x 11Level - FirstFeatures - Ceiling Fan(s)