Save
Ask
Tour
Hide
Share
$235,000
New Listing

3532 Hilton Drive
Mesquite, TX 75150

For Sale|Single Family Residence|Active
3
Beds
1
Total Bath
1
Full Bath
1,216
SqFt
$193
/SqFt
1957
Built
Subdivision:
Casa View Heights
County:
Dallas
3532 Hilton Drive3532 Hilton Drive3532 Hilton Drive3532 Hilton Drive
Save
Ask
Tour
Hide
Share

Mortgage Calculator

Monthly Payment (Est.)

Enter an interest rate to see your estimated monthly payment.
Calculator powered by Showcase IDX, a Constellation1 Company. Copyright ©2026 Information is deemed reliable but not guaranteed.

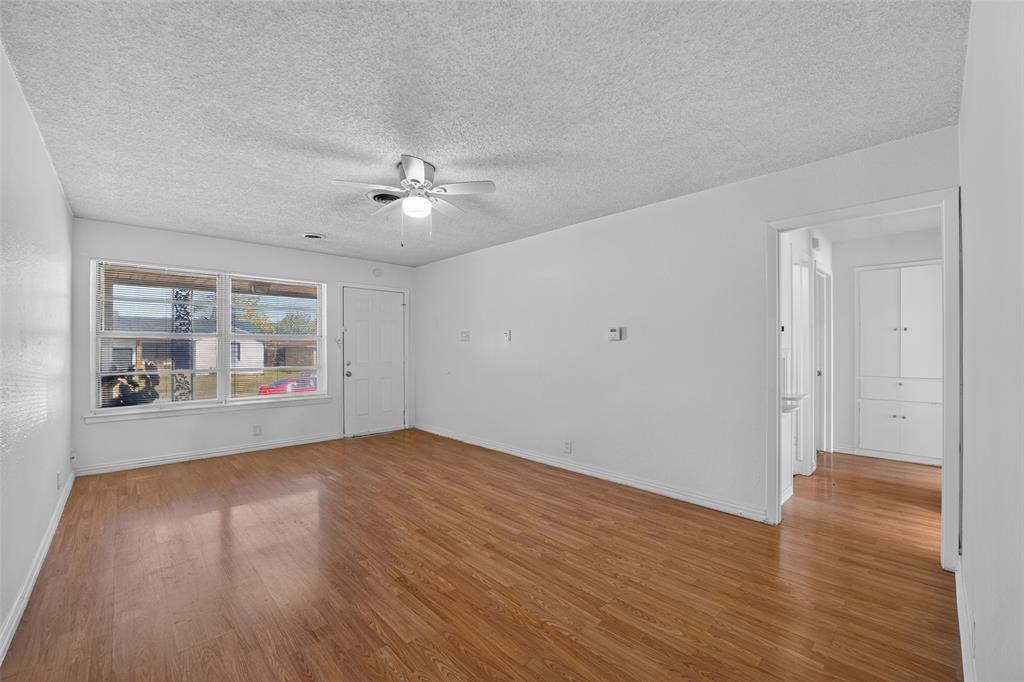
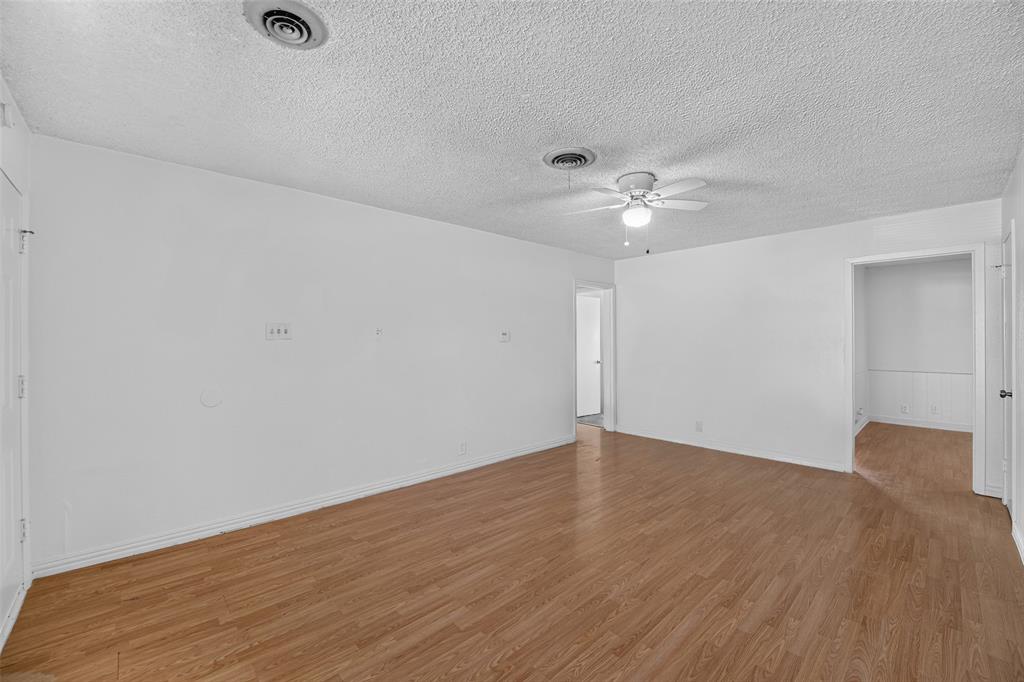
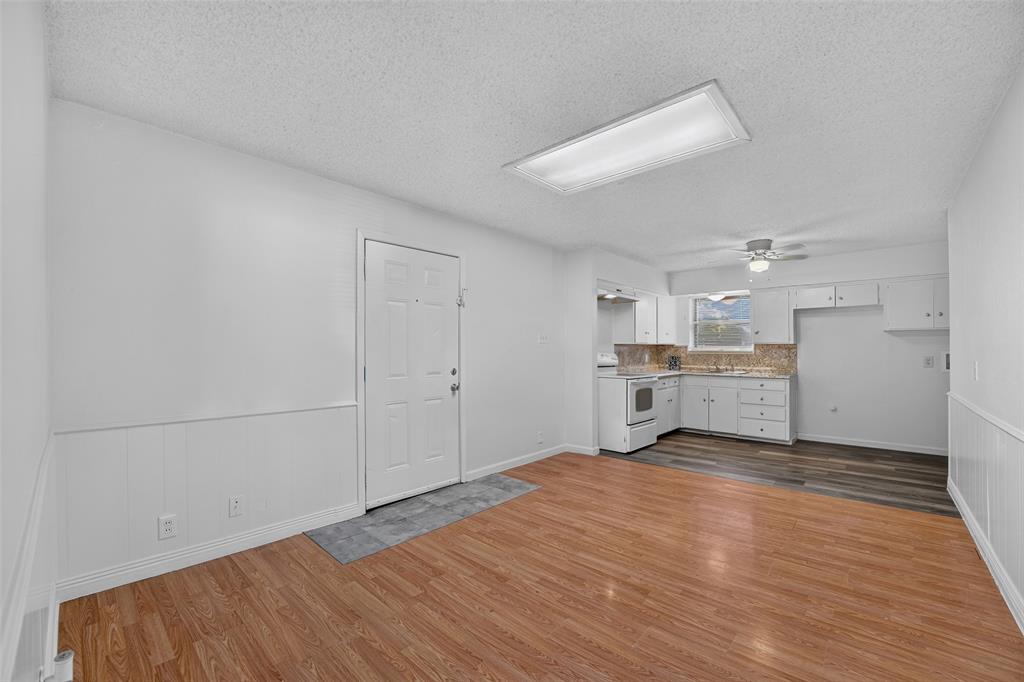
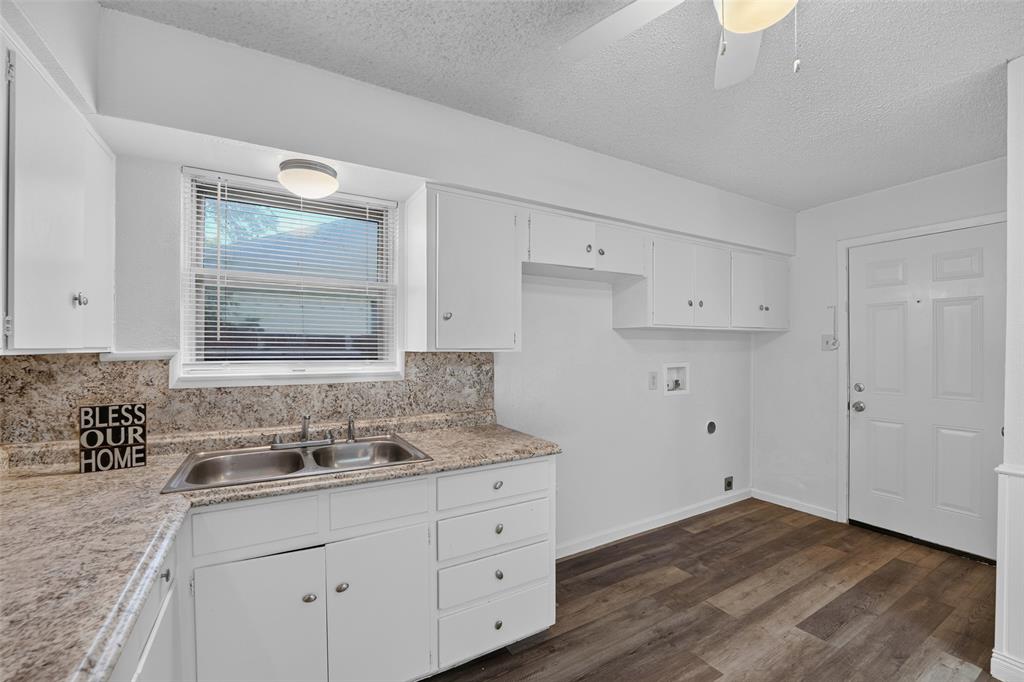
OWNER FINANCING AVAILABLE! Don't miss this opportunity to become a homeowner at 3532 Hilton Drive! This property offers a great opportunity for buyers looking for an alternative to traditional bank financing. Whether you're purchasing your first home or looking for your next investment, this home offers plenty of potential. Enjoy the convenience of owner financing, making homeownership more accessible for qualified buyers. Conveniently located near shopping, dining, schools, and major roadways. Schedule your private showing today and ask about the available owner-financing terms!

Save
Ask
Tour
Hide
Share
Listing Snapshot
Price 
$235,000
Days On Site 
0 Days
Bedrooms 
3
Inside Area (SqFt) 
1,216 sqft
Total Baths 
1
Full Baths 
1
Partial Baths 
N/A
Lot Size 
0.178 Acres
Year Built 
1957
MLS Number 
21419039
Status 
Active
Property Tax 
$3,988
HOA/Condo/Coop Fees 
N/A
Sq Ft Source 
N/A
Friends & Family
Recent Activity
6 hours agoListing updated with changes from the MLS
14 hours agoListing first seen on site
General Features
Acres 
0.178
Attached Garage 
Yes
Foundation 
Pillar/Post/Pier
Garage 
Yes
Garage Spaces 
2
Levels 
One
Parking 
CoveredDirect AccessDrivewayGarageGarage Faces FrontKitchen LevelAttached
Property Sub Type 
Single Family Residence
Security 
Smoke Detector(s)
Sewer 
Public Sewer
Special Circumstances 
Standard
Style 
Traditional
Utilities 
Cable AvailableElectricity Connected
Water Source 
Public
Interior Features
Appliances 
Disposal
Cooling 
Ceiling Fan(s)Central AirElectric
Flooring 
VinylWood
Heating 
CentralElectric
Laundry Features 
Electric Dryer HookupWasher Hookup
Bedroom 
Dimensions - 0 x 0Level - First
Breakfast Room 
Dimensions - 0 x 0Level - First
Living Room 
Dimensions - 0 x 0Level - First
Master Bedroom 
Dimensions - 0 x 0Level - First
Save
Ask
Tour
Hide
Share
Exterior Features
Construction Details 
Brick
Fencing 
Chain Link
Roof 
Concrete
Community Features
School District 
Mesquite ISD
Financing Terms Available 
CashConventionalOwner Will Carry
Schools
School District
Mesquite ISD
Elementary School
Lawrence
Middle School
Vanston
High School
Northmesqu
Listing courtesy of Sergio Bazan of RE/MAX New Horizon sergio@sergiobazan.com


© 2020 North Texas Real Estate Information Systems. All rights reserved. Information is deemed reliable but is not guaranteed accurate by the MLS or NTREIS. The information being provided is for the consumer's personal, non-commercial use, and may not be reproduced, redistributed, or used for any purpose other than to identify prospective properties consumers may be interested in purchasing.
Last checked: 2026-10-27 01:45 AM CDT

Neighborhood & Commute
Source: Walkscore
Disclosure: Community information and market data powered by Constellation Data Labs. Information is deemed reliable but not guaranteed.
Save
Ask
Tour
Hide
Share
