Welcome to this inviting home in the desirable Saratoga community of Granbury! Featuring a private saltwater swimming pool, this property offers the perfect combination of comfortable indoor living and outdoor enjoyment.
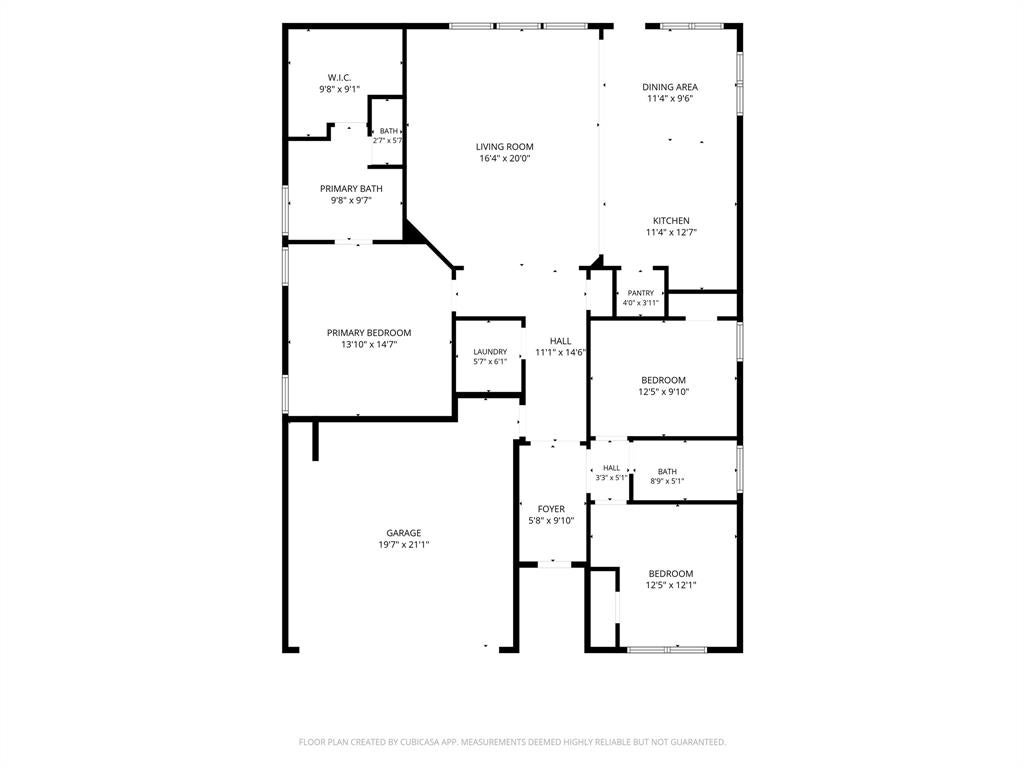
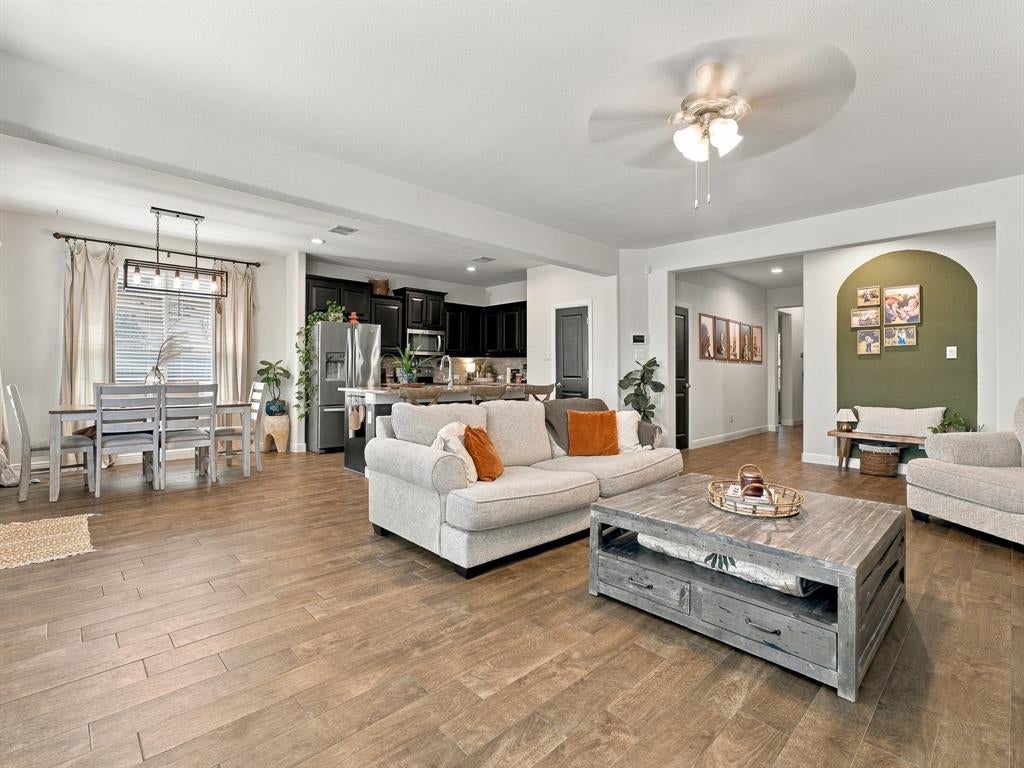
The open-concept floor plan seamlessly connects the living, dining, and kitchen areas, creating a welcoming space for everyday living and entertaining. The kitchen features granite countertops, a spacious island with seating, stainless steel appliances, a tile backsplash, abundant cabinetry, and a walk-in pantry.
The private primary suite provides a relaxing retreat, complete with a dual-sink vanity, an oversized walk-in shower, and a walk-in closet. Two additional bedrooms offer flexibility for guests, family, or a home office.
Step outside and enjoy your own backyard oasis featuring a saltwater swimming pool, perfect for cooling off on warm Texas days, hosting summer gatherings, or simply relaxing at home. The covered back patio provides additional space for outdoor dining and entertaining.
Additional features include an attached two-car garage, sprinkler system, and modern home technology. Conveniently located in Granbury, this home offers a wonderful opportunity to enjoy the comfort of a thoughtfully designed home with the added appeal of a private pool.
Save
Ask
Tour
Hide
Share
Listing Snapshot
Price
$360,000
Days On Site
1 Day
Bedrooms
3
Inside Area (SqFt)
1,694 sqft
Total Baths
2
Full Baths
2
Partial Baths
N/A
Lot Size
0.174 Acres
Year Built
2020
MLS Number
21418949
Status
Active
Property Tax
$5,541
HOA/Condo/Coop Fees
$33.33 monthly
Sq Ft Source
N/A
Friends & Family
React
Comment
Invite
No Comments Yet
Did you know? You can invite friends and family to your search. They can join your search, rate and discuss listings with you.
Recent Activity
10 hours ago
Listing updated with changes from the MLS
15 hours ago
Status changed to Active
yesterday
Listing first seen on site
General Features
Acres
0.174
Attached Garage
Yes
Garage
Yes
Garage Spaces
2
Levels
One
Parking
ConcreteGarageAttached
Property Sub Type
Single Family Residence
Special Circumstances
Standard
Interior Features
Appliances
DishwasherDisposalElectric OvenElectric RangeElectric Water HeaterIce Maker
Cooling
Electric
Heating
Electric
Interior
Kitchen IslandPantryWalk-In Closet(s)
Bedroom
Dimensions - 13 x 12Level - FirstFeatures - Ceiling Fan(s)
Dining Room
Dimensions - 11 x 10Level - First
Kitchen
Dimensions - 11 x 13Level - FirstFeatures - Kitchen Island, Pantry
Laundry
Dimensions - 6 x 6Level - First
Living Room
Dimensions - 16 x 20Level - FirstFeatures - Ceiling Fan(s)


Did you know? You can invite friends and family to your search. They can join your search, rate and discuss listings with you.