Save
Ask
Tour
Hide
Share
$225,000
New Listing

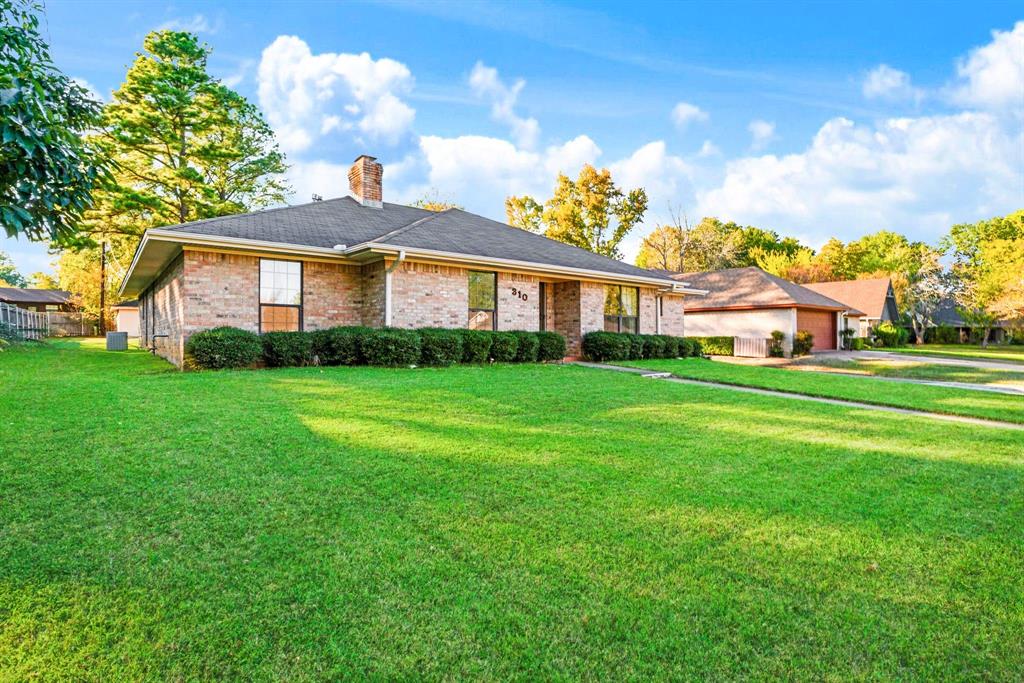
310 SE 35th
Paris, TX 75460

For Sale|Single Family Residence|Active
3
Beds
2
Total Baths
2
Full Baths
1,949
SqFt
$115
/SqFt
1989
Built
Subdivision:
Dorchester Place
County:
Lamar
310 SE 35th310 SE 35th310 SE 35th310 SE 35th
Save
Ask
Tour
Hide
Share

Mortgage Calculator

Monthly Payment (Est.)

Enter an interest rate to see your estimated monthly payment.
Calculator powered by Showcase IDX, a Constellation1 Company. Copyright ©2026 Information is deemed reliable but not guaranteed.

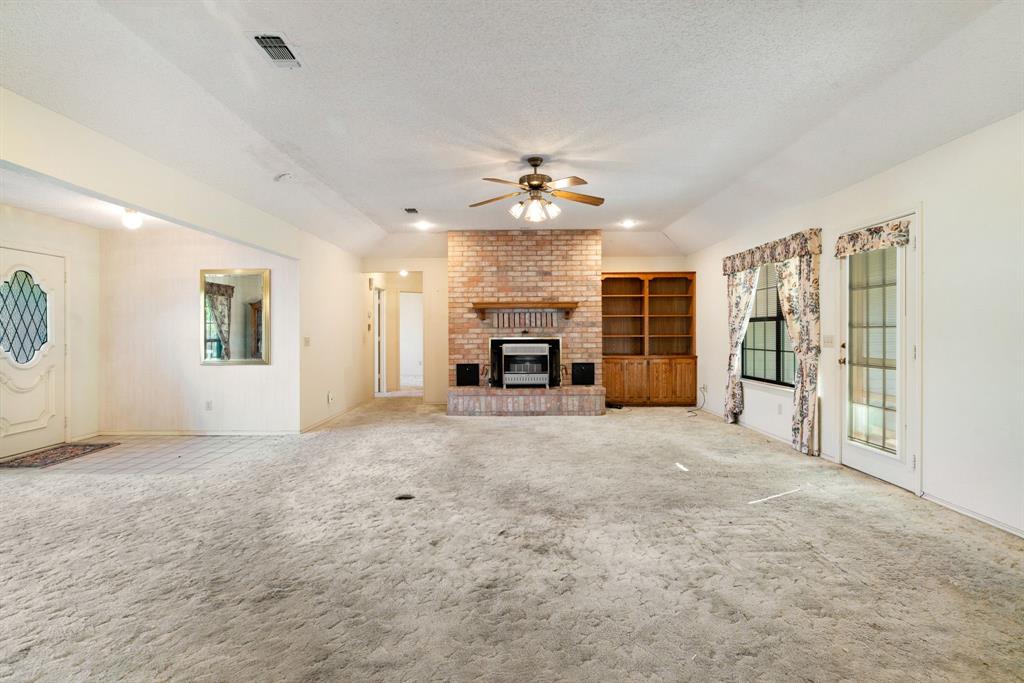
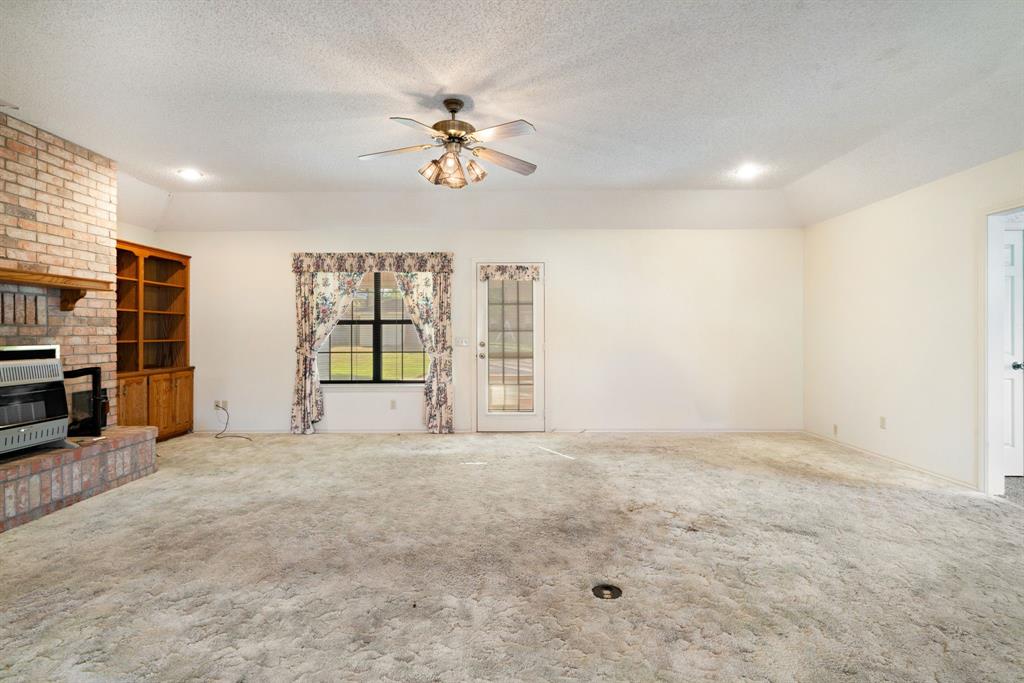
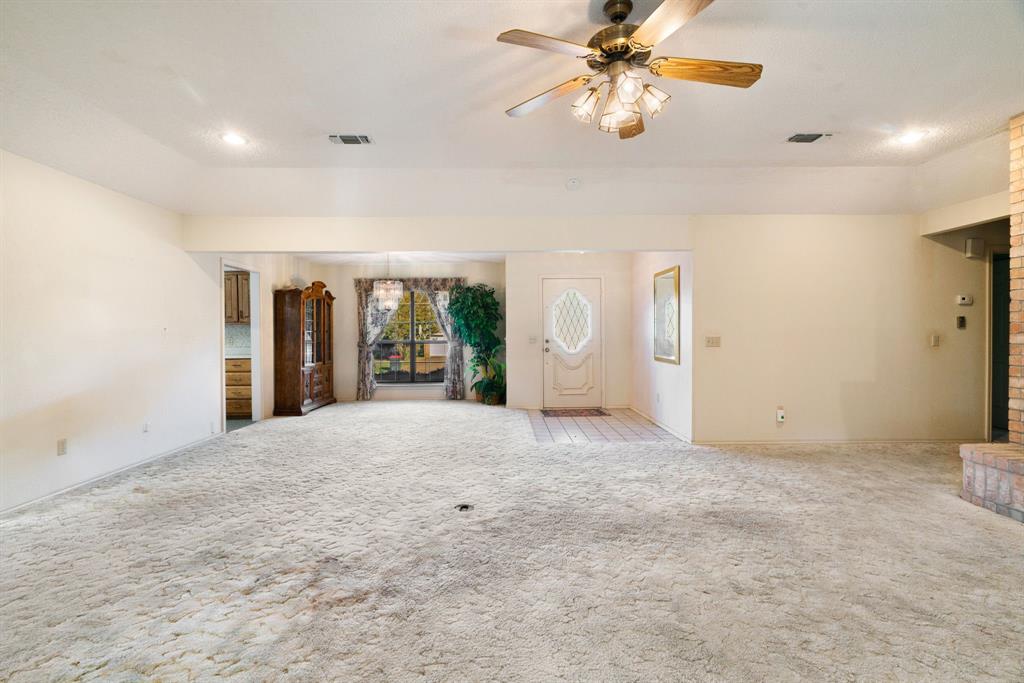
Welcome to this well-maintained 3-bedroom, 2-bathroom home that has been cherished by its original owner. Solid construction and classic character ready for your personal updates. Step inside to large living room centered around fireplace. Well thought out floor plan with ample closet space and built-ins. Primary bedroom features ensuite bath with dual sinks, walk in closets, garden tub and walk-in shower. Outside features a covered patio ideal for year-round outdoor living, plus a large backyard that gives you room to garden, play, or simply relax. Additional conveniences include a 2-car garage, storage shed, sprinkler system, and dedicated RV parking place. This is a solid, well-loved home with great bones and room to make it your own. Schedule your showing today and discover the potential waiting for you.

Save
Ask
Tour
Hide
Share
Listing Snapshot
Price 
$225,000
Days On Site 
0 Days
Bedrooms 
3
Inside Area (SqFt) 
1,949 sqft
Total Baths 
2
Full Baths 
2
Partial Baths 
N/A
Lot Size 
0.28 Acres
Year Built 
1989
MLS Number 
21418647
Status 
Active
Property Tax 
N/A
HOA/Condo/Coop Fees 
N/A
Sq Ft Source 
N/A
Friends & Family
Recent Activity
4 hours agoListing updated with changes from the MLS
11 hours agoListing first seen on site
General Features
Acres 
0.28
Attached Garage 
Yes
Foundation 
Slab
Garage 
Yes
Garage Spaces 
2
Levels 
One
Parking 
GarageRV Access/ParkingAttached
Property Sub Type 
Single Family Residence
Security 
Smoke Detector(s)
Sewer 
Public Sewer
Special Circumstances 
Standard
Utilities 
Cable AvailableElectricity ConnectedNatural Gas Available
Water Source 
Public
Interior Features
Appliances 
Trash CompactorDishwasherDisposalElectric CooktopElectric OvenGas Water HeaterMicrowave
Cooling 
Ceiling Fan(s)Central AirElectric
Fireplace 
Yes
Fireplace Features 
Insert
Fireplaces 
1
Flooring 
CarpetTile
Heating 
Fireplace InsertCentralNatural Gas
Interior 
Built-in FeaturesChandelierEat-in KitchenPantryWalk-In Closet(s)High Speed Internet
Window Features 
Window Coverings
Bath-Full 
Dimensions - 8 x 6Level - First
Bedroom 
Dimensions - 11 x 11Level - FirstFeatures - Ceiling Fan(s), Walk-In Closet(s)
Dining Room 
Dimensions - 11 x 11Level - First
Kitchen 
Dimensions - 19 x 11Level - FirstFeatures - Ceiling Fan(s), Pantry
Living Room 
Dimensions - 25 x 18Level - FirstFeatures - Ceiling Fan(s)
Master Bathroom 
Dimensions - 14 x 11Level - First
Master Bedroom 
Dimensions - 16 x 12Level - FirstFeatures - Ceiling Fan(s), Walk-In Closet(s)
Utility Room 
Dimensions - 11 x 5Level - First
Save
Ask
Tour
Hide
Share
Exterior Features
Construction Details 
Brick
Exterior 
Rain GuttersStorage
Fencing 
Back YardChain LinkPrivacyWood
Patio And Porch 
CoveredPatio
Roof 
Composition
Windows/Doors 
Window Coverings
Community Features
School District 
Paris ISD
Financing Terms Available 
CashConventionalFHAVA Loan
Schools
School District
Paris ISD
Elementary School
Aiken
Middle School
Travis
High School
Paris
Listing courtesy of Jaxon Rader of Coldwell Banker Regional Realty jaxon_rader@hotmail.com


© 2020 North Texas Real Estate Information Systems. All rights reserved. Information is deemed reliable but is not guaranteed accurate by the MLS or NTREIS. The information being provided is for the consumer's personal, non-commercial use, and may not be reproduced, redistributed, or used for any purpose other than to identify prospective properties consumers may be interested in purchasing.
Last checked: 2026-10-27 12:04 AM CDT

Neighborhood & Commute
Source: Walkscore
Disclosure: Community information and market data powered by Constellation Data Labs. Information is deemed reliable but not guaranteed.
Save
Ask
Tour
Hide
Share
