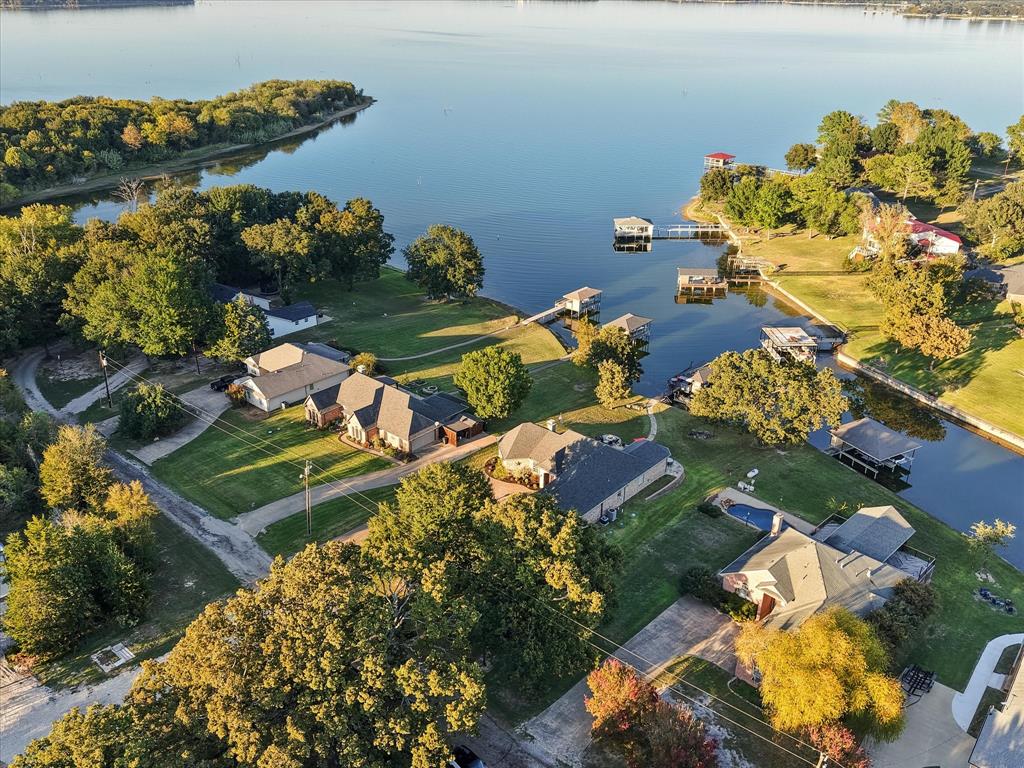
Richland Chambers Lake waterfront home with a private boathouse, boat lift, fishing pier, incredible outdoor entertaining spaces, and NO HOA! Centrally located on the lake in Mildred ISD, this well-maintained, single-story home offers 2,199 SF, 3 bedrooms, 2 bathrooms, a split-bedroom layout, and beautiful lake views.
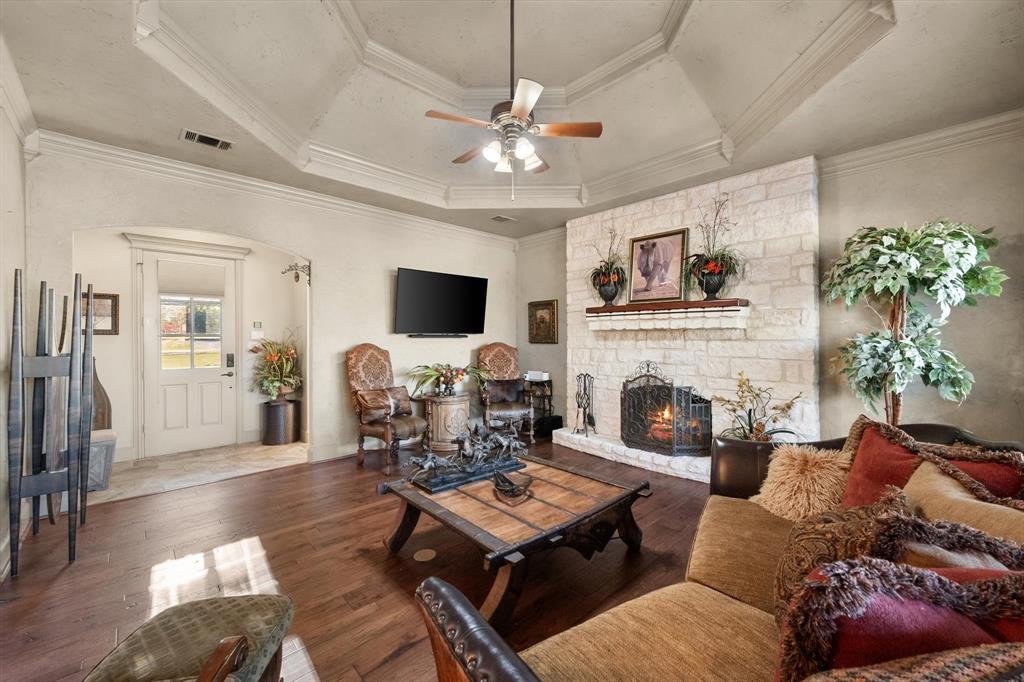
Inside, you’ll find hardwood floors, tile in wet areas, crown molding, and 8-foot doors throughout. The primary suite overlooks the lake and features a remodeled bathroom with a spacious walk-in tiled shower.
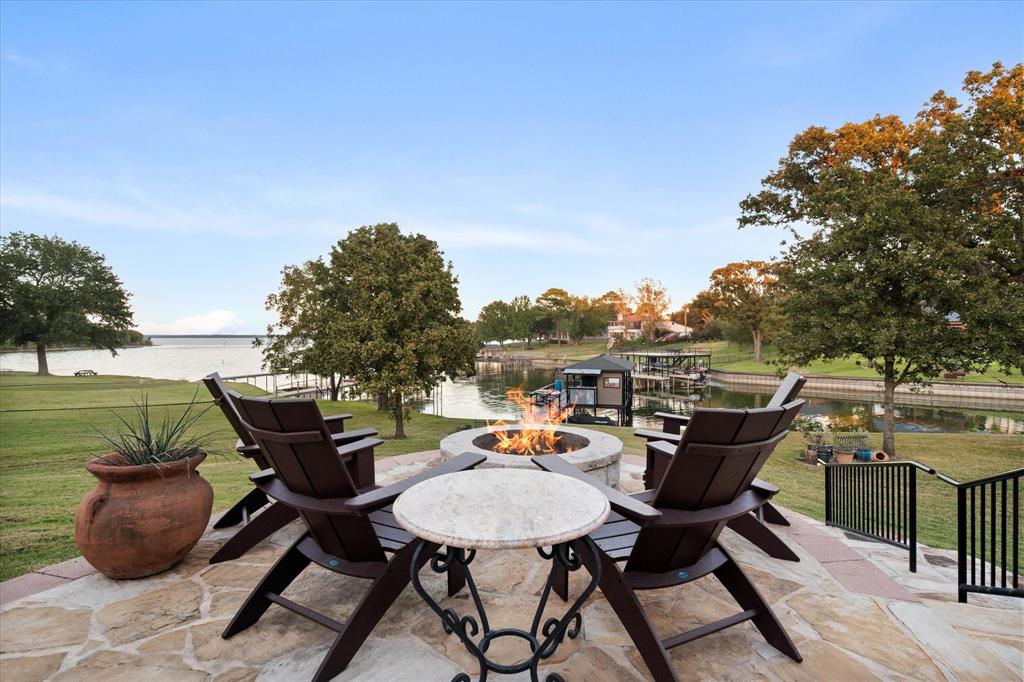
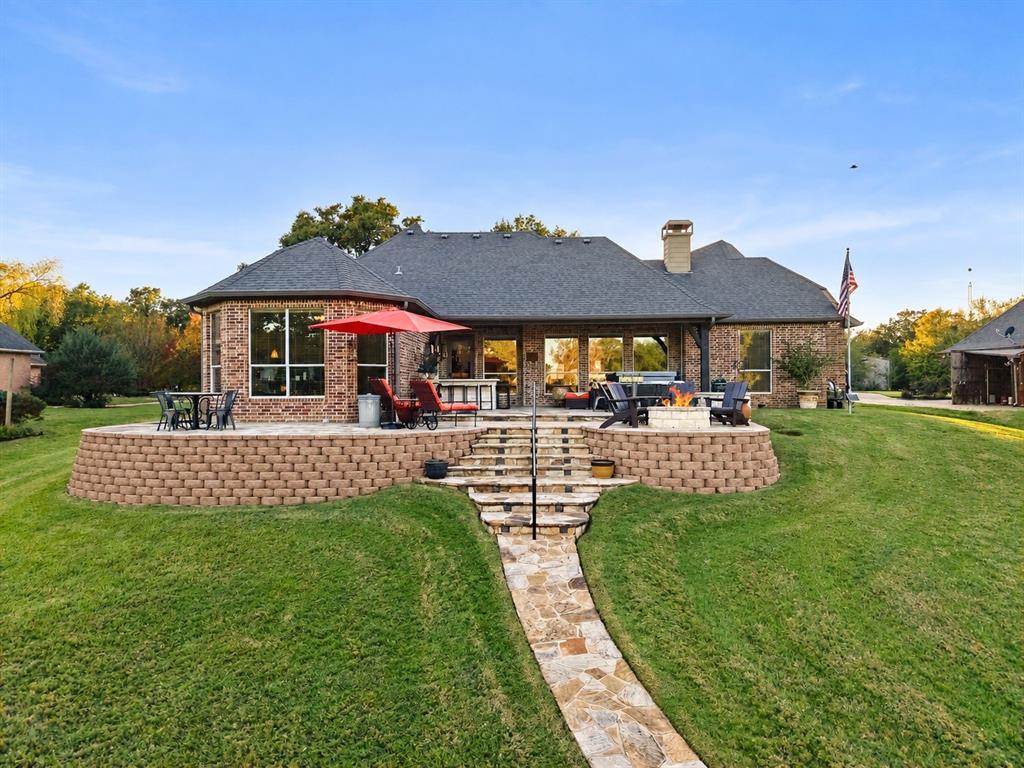
Designed for outdoor living and entertaining, the impressive covered patio features an outdoor kitchen, hot tub, and firepit. A flagstone walkway leads to the private boathouse with a boat lift and pier for fishing, sunbathing, or relaxing by the water.
A standout feature is the oversized 674 SF attached, climate-controlled 2-car garage with real wood garage doors. Finished with blown-in insulation, commercial lighting, and a new HVAC system, this versatile space is ideal for a man cave, additional living space, studio, or hobbies.
Additional improvements include a roof replaced in 2021, fresh paint, a repainted dock, an extended driveway, a 50-amp RV or electric vehicle outlet, and an electrical connection for a separate generator.
Located in an established waterfront neighborhood with no HOA, this property offers an exceptional combination of comfortable everyday living, outdoor entertaining, and the Richland Chambers Lake lifestyle.
Save
Ask
Tour
Hide
Share
Listing Snapshot
Price
$900,000
Days On Site
1 Day
Bedrooms
3
Inside Area (SqFt)
2,199 sqft
Total Baths
2
Full Baths
2
Partial Baths
N/A
Lot Size
0.579 Acres
Year Built
2006
MLS Number
21418436
Status
Active
Property Tax
$9,290
HOA/Condo/Coop Fees
N/A
Sq Ft Source
N/A
Friends & Family
React
Comment
Invite
No Comments Yet
Did you know? You can invite friends and family to your search. They can join your search, rate and discuss listings with you.
Recent Activity
44 minutes ago
Listing updated with changes from the MLS
14 hours ago
Status changed to Active
yesterday
Listing first seen on site
General Features
Acres
0.579
Attached Garage
Yes
Foundation
Slab
Garage
Yes
Garage Spaces
2
Levels
One
Parking
Additional ParkingBoatDrivewayElectric Vehicle Charging Station(s)GarageGarage Door OpenerGarage Faces SideOversizedRV Access/ParkingWorkshop in GarageAttached
Property Sub Type
Single Family Residence
Security
Smoke Detector(s)
Sewer
Septic Tank
Special Circumstances
Standard
Style
Traditional
Interior Features
Appliances
DishwasherElectric CooktopMicrowaveRefrigerator
Cooling
Central AirElectric
Fireplace
Yes
Fireplace Features
MasonryStoneWood Burning
Fireplaces
1
Flooring
TileWood
Heating
CentralElectric
Interior
Built-in FeaturesDouble VanityEat-in KitchenOpen FloorplanWalk-In Closet(s)High Speed Internet
Laundry Features
Washer Hookup
Window Features
Window Coverings
Bedroom
Dimensions - 14 x 13Level - FirstFeatures - Ceiling Fan(s)
Kitchen
Dimensions - 18 x 15Level - FirstFeatures - Breakfast Bar, Eat-in Kitchen, Kitchen Island, Pantry
Living Room
Dimensions - 17 x 18Level - First
Master Bedroom
Dimensions - 19 x 16Level - FirstFeatures - Walk-In Closet(s)


Did you know? You can invite friends and family to your search. They can join your search, rate and discuss listings with you.