Save
Ask
Tour
Hide
Share
$218,000
New Listing

2409 Summer Place Drive
Arlington, TX 76014

For Sale|Townhouse|Active
2
Beds
2
Total Baths
2
Full Baths
1,227
SqFt
$178
/SqFt
1985
Built
Subdivision:
Summer Place Twnhms Add
County:
Tarrant
2409 Summer Place Drive2409 Summer Place Drive2409 Summer Place Drive2409 Summer Place Drive
Save
Ask
Tour
Hide
Share

Mortgage Calculator

Monthly Payment (Est.)

Enter an interest rate to see your estimated monthly payment.
Calculator powered by Showcase IDX, a Constellation1 Company. Copyright ©2026 Information is deemed reliable but not guaranteed.

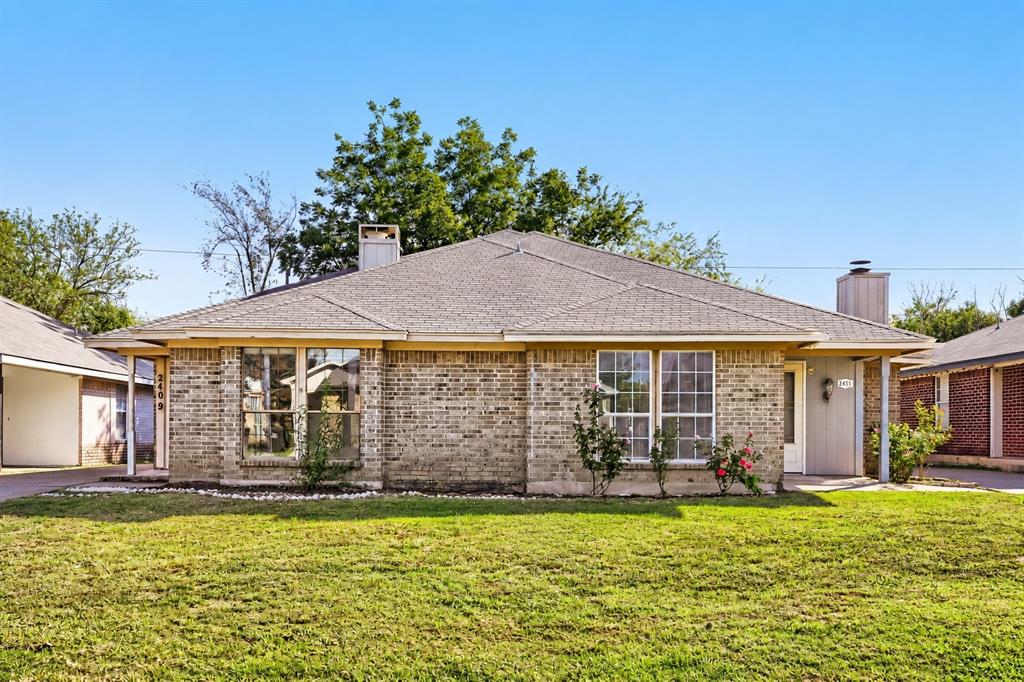
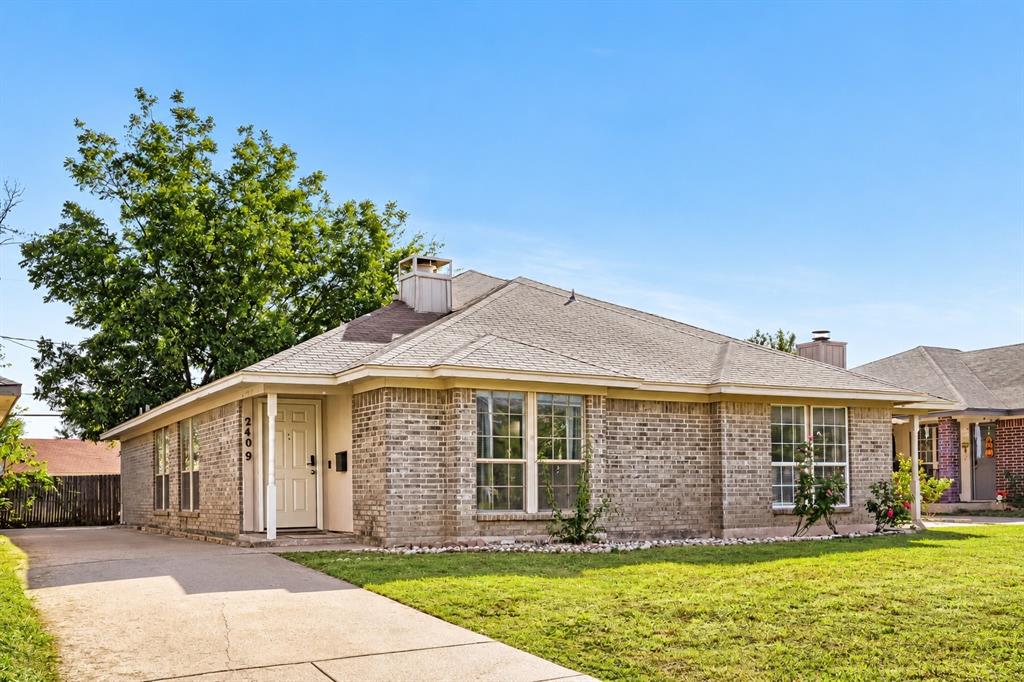
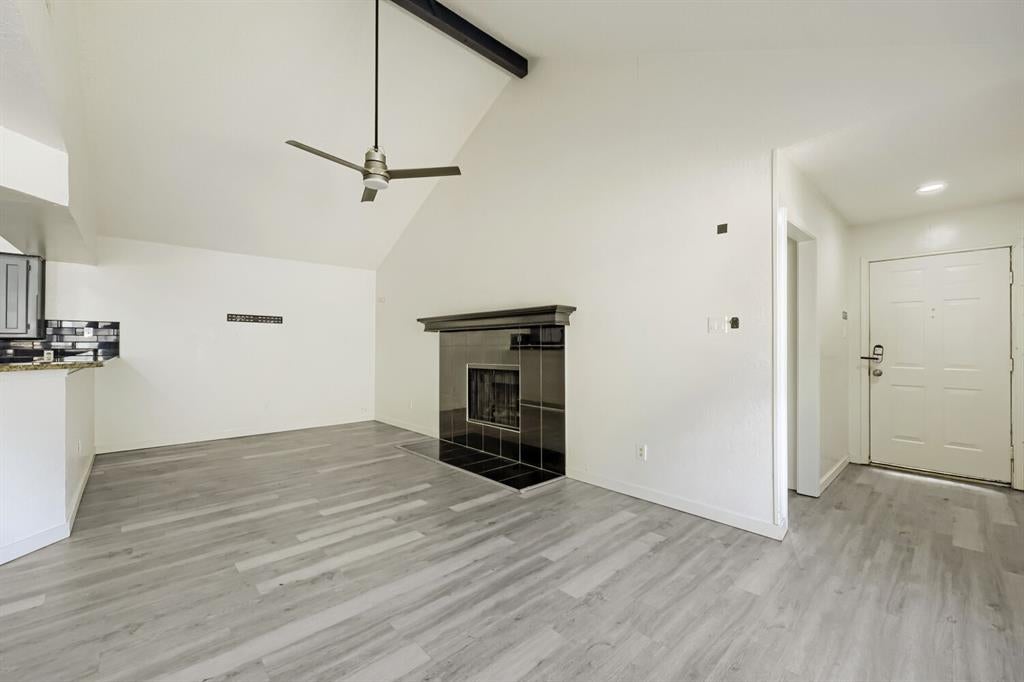
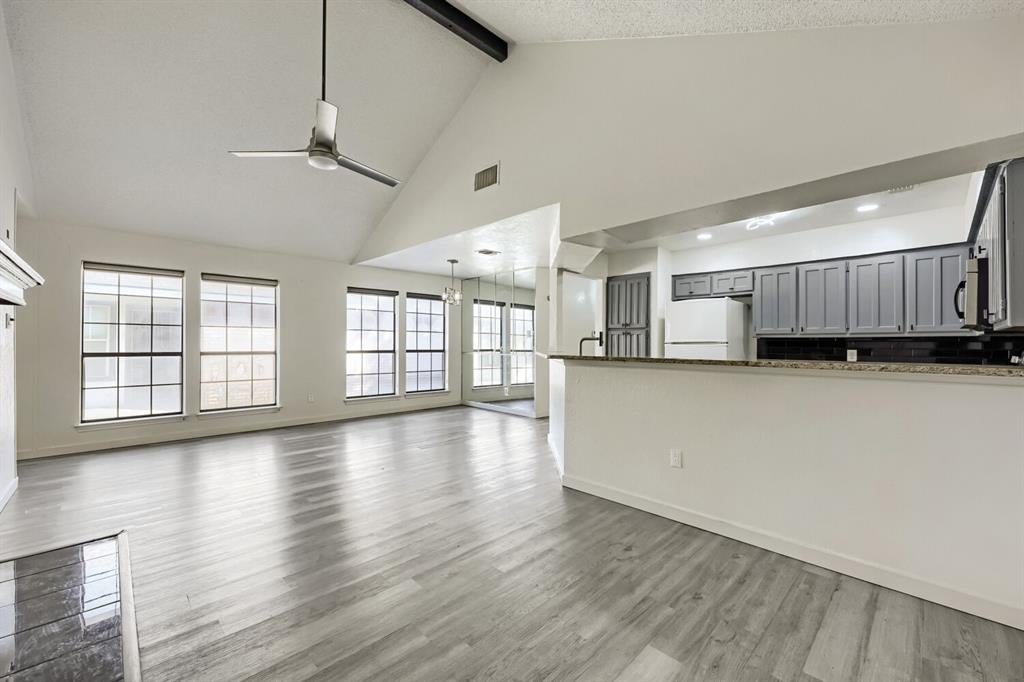
Move-in ready single-level townhome with a new roof and HVAC (both 1 year old) and NO HOA! This 2-bedroom, 2-bath home has an open floor plan with vaulted ceilings, a wood-burning fireplace, and plenty of natural light. The kitchen has granite countertops, gray cabinetry, a breakfast bar, a pantry, and stainless range and microwave, and it opens to the living and dining areas. The primary suite includes a walk-in closet and an ensuite bath with a garden tub. The second bath has a tiled walk-in shower with a built-in niche and bench. You’ll also find a full-size laundry room with built-in cabinets and fresh, neutral finishes throughout. Outside, a covered patio and fenced backyard lead to a two-car covered carport. Quick highway access makes commuting across the Metroplex easy, and the home is zoned to Arlington ISD. Discounted rate options and no-lender-fee future refinancing may be available for qualified buyers.

Save
Ask
Tour
Hide
Share
Listing Snapshot
Price 
$218,000
Days On Site 
0 Days
Bedrooms 
2
Inside Area (SqFt) 
1,227 sqft
Total Baths 
2
Full Baths 
2
Partial Baths 
N/A
Lot Size 
0.072 Acres
Year Built 
1985
MLS Number 
21418361
Status 
Active
Property Tax 
$4,766
HOA/Condo/Coop Fees 
N/A
Sq Ft Source 
N/A
Friends & Family
Recent Activity
7 hours agoListing updated with changes from the MLS
16 hours agoListing first seen on site
General Features
Acres 
0.072
Carport 
2
Foundation 
Slab
Levels 
One
Parking 
CarportDriveway
Property Sub Type 
Townhouse
Sewer 
Public Sewer
Special Circumstances 
Standard
Style 
Traditional
Utilities 
Cable AvailableElectricity AvailableElectricity ConnectedSewer Available
Water Source 
Public
Interior Features
Appliances 
DishwasherDisposalElectric RangeMicrowaveRefrigerator
Cooling 
Ceiling Fan(s)Central AirElectric
Fireplace 
Yes
Fireplace Features 
Living RoomWood Burning
Fireplaces 
1
Flooring 
Hardwood
Heating 
CentralElectric
Interior 
Eat-in KitchenGranite CountersOpen FloorplanPantryVaulted Ceiling(s)Walk-In Closet(s)
Window Features 
Window Coverings
Bath-Full 
Dimensions - 5 x 10Level - First
Bedroom 
Dimensions - 12 x 10Level - FirstFeatures - Ceiling Fan(s)
Dining Room 
Dimensions - 13 x 7Level - First
Kitchen 
Dimensions - 12 x 9Level - FirstFeatures - Breakfast Bar, Eat-in Kitchen, Pantry
Laundry 
Dimensions - 5 x 5Level - First
Living Room 
Dimensions - 22 x 10Level - FirstFeatures - Ceiling Fan(s)
Master Bathroom 
Dimensions - 8 x 11Level - First
Master Bedroom 
Dimensions - 13 x 14Level - FirstFeatures - Ceiling Fan(s), Walk-In Closet(s)
Save
Ask
Tour
Hide
Share
Exterior Features
Construction Details 
Brick
Exterior 
Rain Gutters
Fencing 
Back YardWood
Patio And Porch 
Covered
Roof 
Composition
Windows/Doors 
Window Coverings
Community Features
Community Features 
CurbsSidewalks
School District 
Arlington ISD
Financing Terms Available 
CashConventionalFHAVA Loan
Schools
School District
Arlington ISD
Elementary School
Atherton
Middle School
Ferguson
High School
Sam Houston
Listing courtesy of Ashley Weatherall of Orchard Brokerage ashley.weatherall@orchard.com


© 2020 North Texas Real Estate Information Systems. All rights reserved. Information is deemed reliable but is not guaranteed accurate by the MLS or NTREIS. The information being provided is for the consumer's personal, non-commercial use, and may not be reproduced, redistributed, or used for any purpose other than to identify prospective properties consumers may be interested in purchasing.
Last checked: 2026-10-27 03:06 AM CDT

Neighborhood & Commute
Source: Walkscore
Disclosure: Community information and market data powered by Constellation Data Labs. Information is deemed reliable but not guaranteed.
Save
Ask
Tour
Hide
Share