Save
Ask
Tour
Hide
Share
$368,000
New Listing

10604 Copeland Lane
Fort Worth, TX 76126

For Sale|Single Family Residence|Active
3
Beds
2
Total Baths
2
Full Baths
1,677
SqFt
$219
/SqFt
2022
Built
Subdivision:
Ventana
County:
Tarrant
10604 Copeland Lane10604 Copeland Lane10604 Copeland Lane10604 Copeland Lane
Save
Ask
Tour
Hide
Share

Mortgage Calculator

Monthly Payment (Est.)

Enter an interest rate to see your estimated monthly payment.
Calculator powered by Showcase IDX, a Constellation1 Company. Copyright ©2026 Information is deemed reliable but not guaranteed.

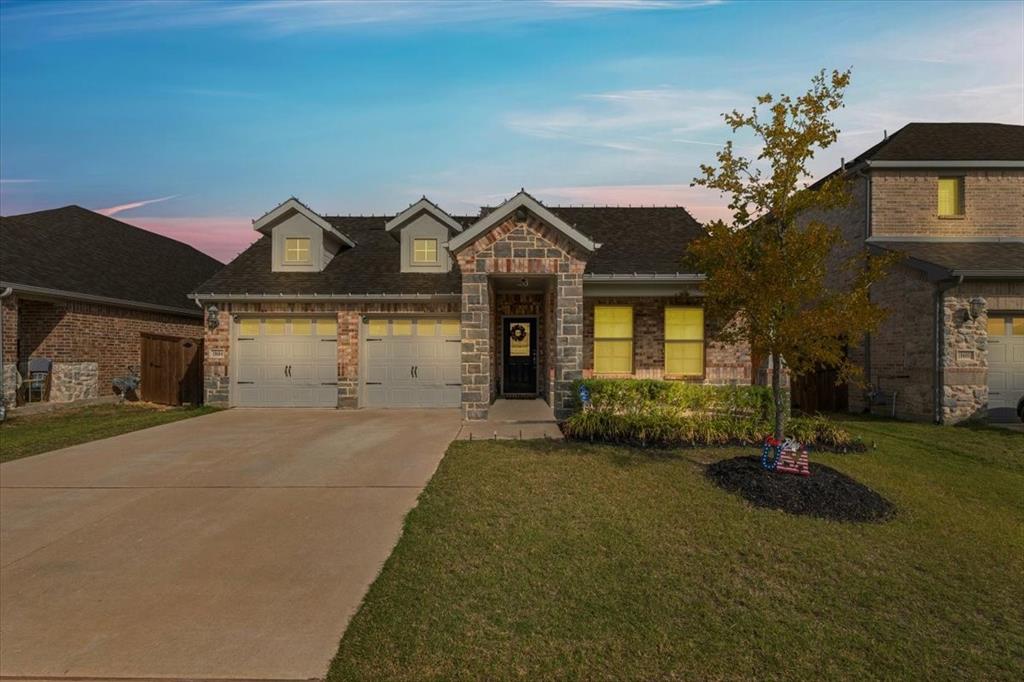
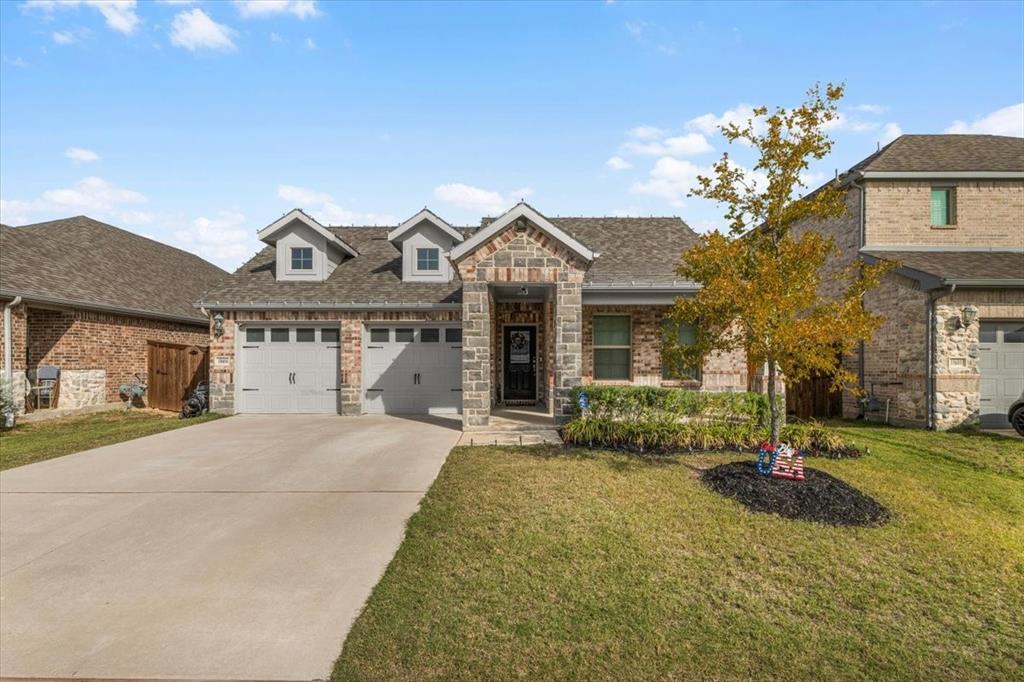
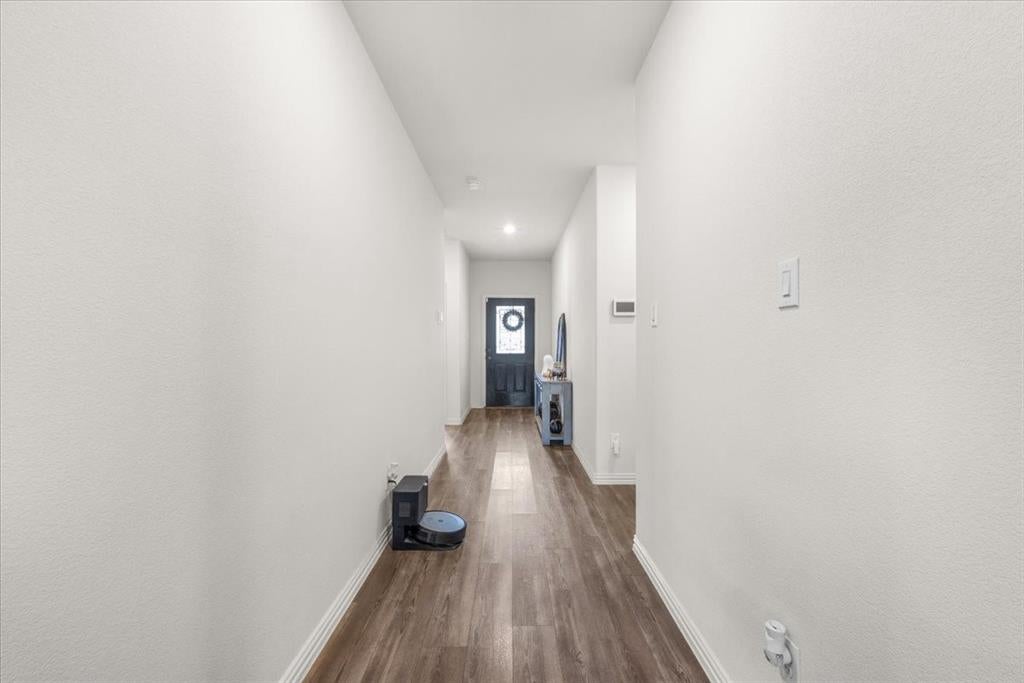
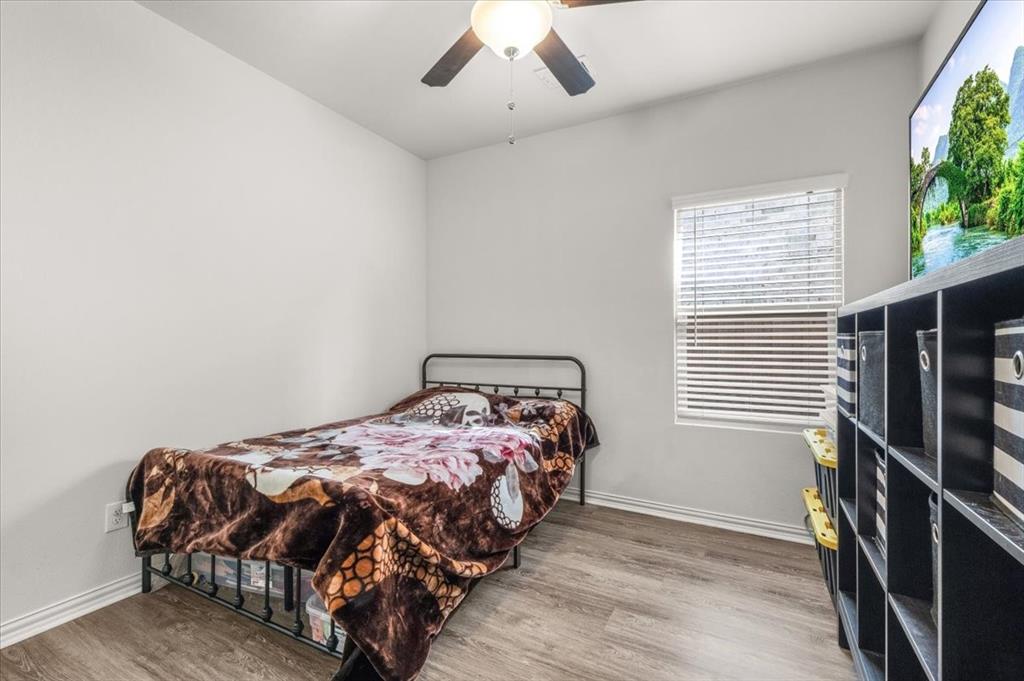
Some homes are built to impress. Others are thoughtfully improved to make everyday living feel exceptional. This one offers a little of both. Nestled in the desirable Ventana community, this beautifully maintained single-story home brings together comfort, style, and thoughtful upgrades throughout. From the moment you step inside, you'll appreciate a floor plan designed for the way you actually live, with inviting spaces that make entertaining effortless and quiet evenings at home even better. But it's the details that truly set this home apart. Upgraded flooring throughout the bedrooms, refreshed interior paint, and a stunning custom-designed primary closet transform everyday spaces into something special. The primary suite offers a relaxing retreat, while the beautifully organized closet delivers the kind of storage most homeowners only dream about. Even the garage has received attention with professionally installed epoxy flooring, adding a polished finish to an often-overlooked space. And when you're ready to step outside, Ventana offers more than just a neighborhood. Picture sunny afternoons by the resort-style pools, morning walks along scenic trails, weekends at the park, and time spent with your four-legged companions at the community dog park. This is more than a home with upgrades. It's a home where the details have already been considered, the improvements have already been made, and the next chapter is waiting to be written.

Save
Ask
Tour
Hide
Share
Listing Snapshot
Price 
$368,000
Days On Site 
0 Days
Bedrooms 
3
Inside Area (SqFt) 
1,677 sqft
Total Baths 
2
Full Baths 
2
Partial Baths 
N/A
Lot Size 
0.138 Acres
Year Built 
2022
MLS Number 
21417817
Status 
Active
Property Tax 
$7,573
HOA/Condo/Coop Fees 
$80 monthly
Sq Ft Source 
N/A
Friends & Family
Recent Activity
4 hours agoListing updated with changes from the MLS
11 hours agoListing first seen on site
General Features
Acres 
0.138
Attached Garage 
Yes
Foundation 
Slab
Garage 
Yes
Garage Spaces 
2
Levels 
One
Parking 
Drive ThroughGarage Faces FrontAttached
Property Sub Type 
Single Family Residence
Sewer 
Public Sewer
Special Circumstances 
Standard
Water Source 
Public
Interior Features
Appliances 
DishwasherDisposal
Flooring 
Ceramic TileVinyl
Interior 
Open FloorplanPantry
Laundry Features 
Electric Dryer HookupWasher Hookup
Bedroom 
Dimensions - 12 x 12Level - First
Dining Room 
Dimensions - 13 x 9Level - First
Laundry 
Dimensions - 6 x 7Level - First
Living Room 
Dimensions - 15 x 19Level - First
Master Bedroom 
Dimensions - 13 x 14Level - First
Save
Ask
Tour
Hide
Share
Exterior Features
Fencing 
Wood
Patio And Porch 
Rear Porch
Roof 
Composition
Community Features
Association Fee 
$960.0
Association Fee Frequency 
Annually
Community Features 
PoolPlaygroundSidewalks
School District 
Fort Worth ISD
Financing Terms Available 
CashConventionalFHAVA Loan
Schools
School District
Fort Worth ISD
Elementary School
Rolling Hills
Middle School
Benbrook
High School
Benbrook
Listing courtesy of Jessica Head of Su Kaza Realty, LLC jmrealestatee@gmail.com


© 2020 North Texas Real Estate Information Systems. All rights reserved. Information is deemed reliable but is not guaranteed accurate by the MLS or NTREIS. The information being provided is for the consumer's personal, non-commercial use, and may not be reproduced, redistributed, or used for any purpose other than to identify prospective properties consumers may be interested in purchasing.
Last checked: 2026-10-27 12:04 AM CDT

Neighborhood & Commute
Source: Walkscore
Disclosure: Community information and market data powered by Constellation Data Labs. Information is deemed reliable but not guaranteed.
Save
Ask
Tour
Hide
Share
