Save
Ask
Tour
Hide
Share
$949,999
New Listing

3210 Herbert
Dallas, TX 75212

For Sale|Single Family Residence|Active
5
Beds
4
Total Baths
4
Full Baths
3,200
SqFt
$297
/SqFt
2023
Built
Subdivision:
MAC ARTHUR HEIGHTS
County:
Dallas
Upcoming Open Houses
Sun, Nov 1, 1:00 PM - 3:00 PM
3210 Herbert3210 Herbert3210 Herbert3210 Herbert
Save
Ask
Tour
Hide
Share

Mortgage Calculator

Monthly Payment (Est.)

Enter an interest rate to see your estimated monthly payment.
Calculator powered by Showcase IDX, a Constellation1 Company. Copyright ©2026 Information is deemed reliable but not guaranteed.

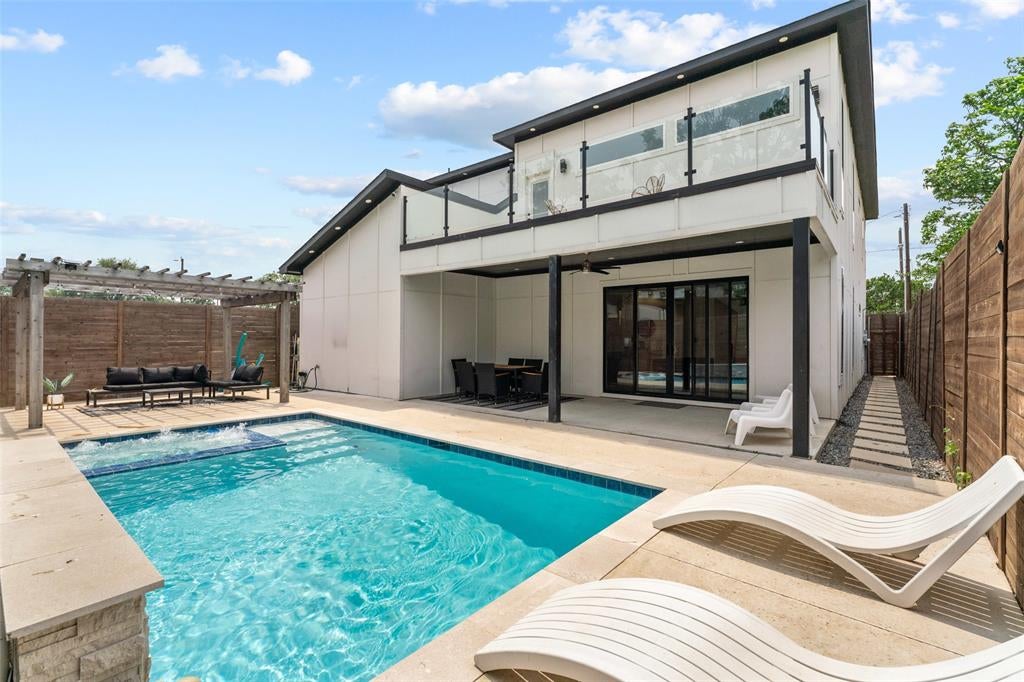
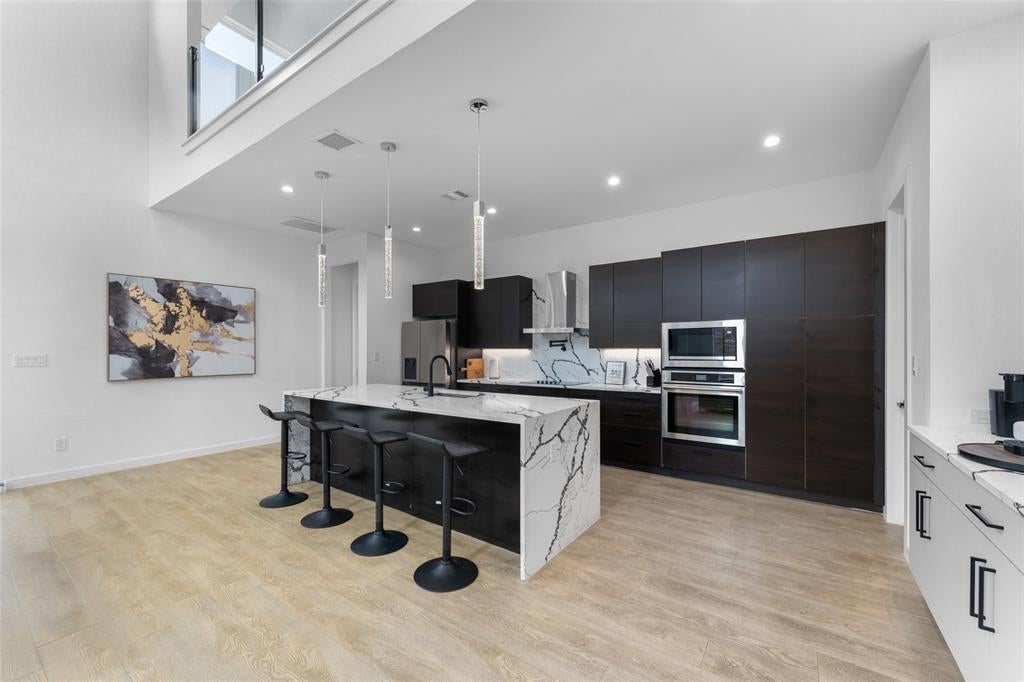
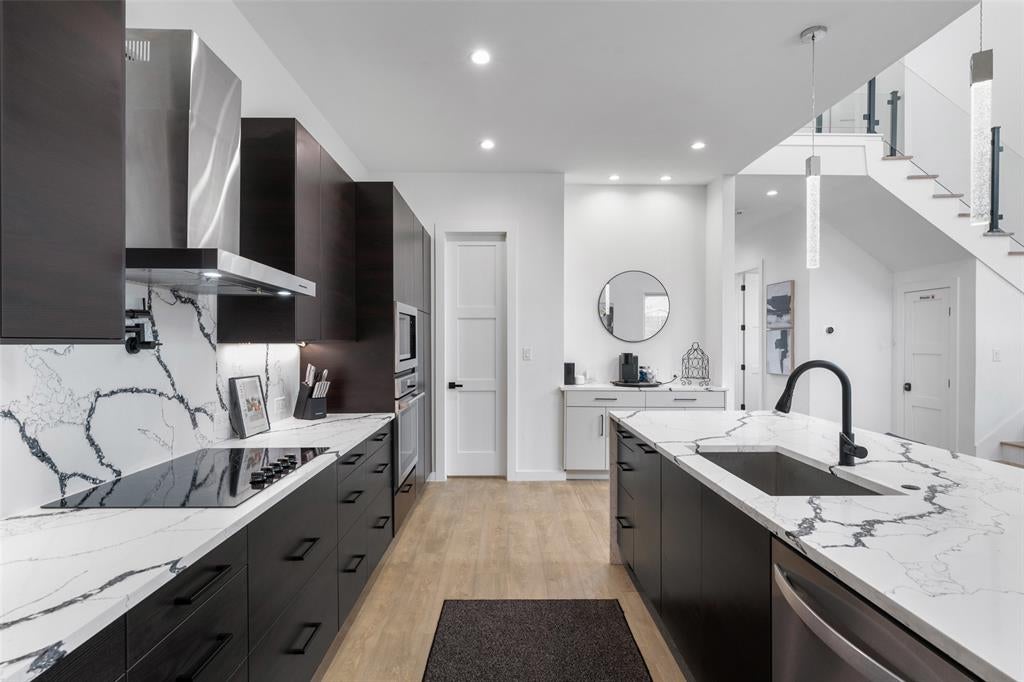
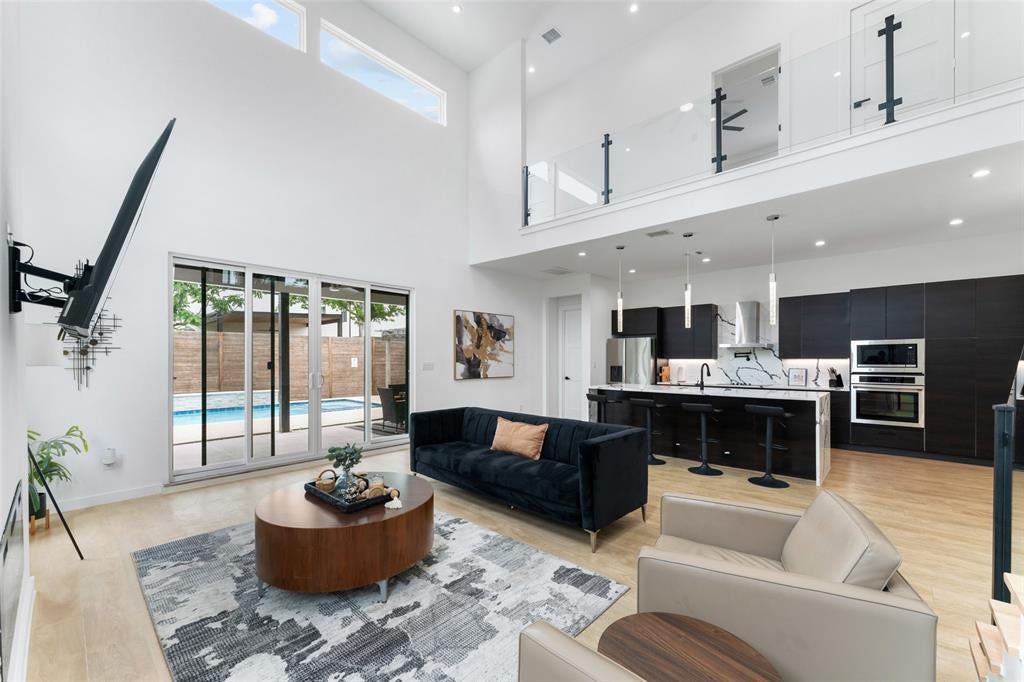
Welcome to 3210 Herbert Street, a stunning modern residence offering sophisticated design, spacious living, and breathtaking views of the Dallas skyline. Located in the highly sought-after Trinity Groves neighborhood, this exceptional home features an expansive open-concept floor plan, soaring ceilings, and beautiful custom walnut cabinetry that adds warmth and elegance throughout. The thoughtfully designed kitchen includes a spacious walk-in pantry, providing ample storage and everyday convenience. Designed with both comfort and entertaining in mind, the home offers five spacious bedrooms, including two conveniently located on the first floor and three upstairs. The second level also features a generous game room and two balconies, one offering spectacular views of the Dallas skyline and the backyard pool. Enjoy seamless indoor-outdoor living with your own private pool, perfect for relaxing or hosting gatherings. Ideally situated within walking distance of Trinity Groves' popular restaurants, dining destinations, and entertainment, this home offers the perfect blend of luxury and urban convenience. Just minutes from Downtown Dallas, this exceptional residence combines contemporary design, functionality, and an unbeatable location. Experience living in one of Dallas' most vibrant and rapidly growing neighborhoods!

Save
Ask
Tour
Hide
Share
Listing Snapshot
Price 
$949,999
Days On Site 
0 Days
Bedrooms 
5
Inside Area (SqFt) 
3,200 sqft
Total Baths 
4
Full Baths 
4
Partial Baths 
N/A
Lot Size 
0.1246 Acres
Year Built 
2023
MLS Number 
21417781
Status 
Active
Property Tax 
N/A
HOA/Condo/Coop Fees 
N/A
Sq Ft Source 
N/A
Friends & Family
Recent Activity
13 hours agoListing updated with changes from the MLS
20 hours agoListing first seen on site
General Features
Acres 
0.1246
Attached Garage 
Yes
Foundation 
Slab
Garage 
Yes
Garage Spaces 
2
Levels 
Two
Parking 
DrivewayGarageAttached
Property Sub Type 
Single Family Residence
Security 
Carbon Monoxide Detector(s)Fire AlarmSecurity System
Sewer 
Public Sewer
Special Circumstances 
Standard
Style 
Modern Farmhouse
Utilities 
Cable Available
Water Source 
Public
Interior Features
Appliances 
RefrigeratorBuilt-In RefrigeratorDishwasherDisposalElectric CooktopMicrowaveConvection Oven
Fireplace 
Yes
Fireplace Features 
Electric
Fireplaces 
1
Flooring 
Vinyl
Heating 
Central
Interior 
Built-in FeaturesCathedral Ceiling(s)ChandelierDouble VanityDry BarEat-in KitchenKitchen IslandNatural WoodworkOpen FloorplanPantryVaulted Ceiling(s)Walk-In Closet(s)Smart Home
Laundry Features 
In Hall
Window Features 
Window Coverings
Bedroom 
Dimensions - 1 x 1Level - Second
Dining Room 
Dimensions - 1 x 1Level - First
Kitchen 
Dimensions - 1 x 1Level - First
Living Room 
Dimensions - 1 x 1Level - First
Master Bedroom 
Dimensions - 1 x 1Level - First
Save
Ask
Tour
Hide
Share
Exterior Features
Construction Details 
Stucco
Exterior 
BalconyPrivate Yard
Fencing 
Back Yard
Patio And Porch 
Covered
Pool Features 
FencedIn GroundPrivateWaterfall
Private Pool 
Yes
Roof 
Shingle
Windows/Doors 
Window Coverings
Community Features
Accessibility Features 
Accessible Entrance
School District 
Dallas ISD
Financing Terms Available 
CashConventionalVA Loan
Schools
School District
Dallas ISD
Elementary School
Carr
Middle School
Garcia
High School
Pinkston
Listing courtesy of Destiny Conyers of Compass RE Texas, LLC. thedestinyhomes@gmail.com


© 2020 North Texas Real Estate Information Systems. All rights reserved. Information is deemed reliable but is not guaranteed accurate by the MLS or NTREIS. The information being provided is for the consumer's personal, non-commercial use, and may not be reproduced, redistributed, or used for any purpose other than to identify prospective properties consumers may be interested in purchasing.
Last checked: 2026-10-27 04:29 AM CDT

Neighborhood & Commute
Source: Walkscore
Disclosure: Community information and market data powered by Constellation Data Labs. Information is deemed reliable but not guaranteed.
Save
Ask
Tour
Hide
Share