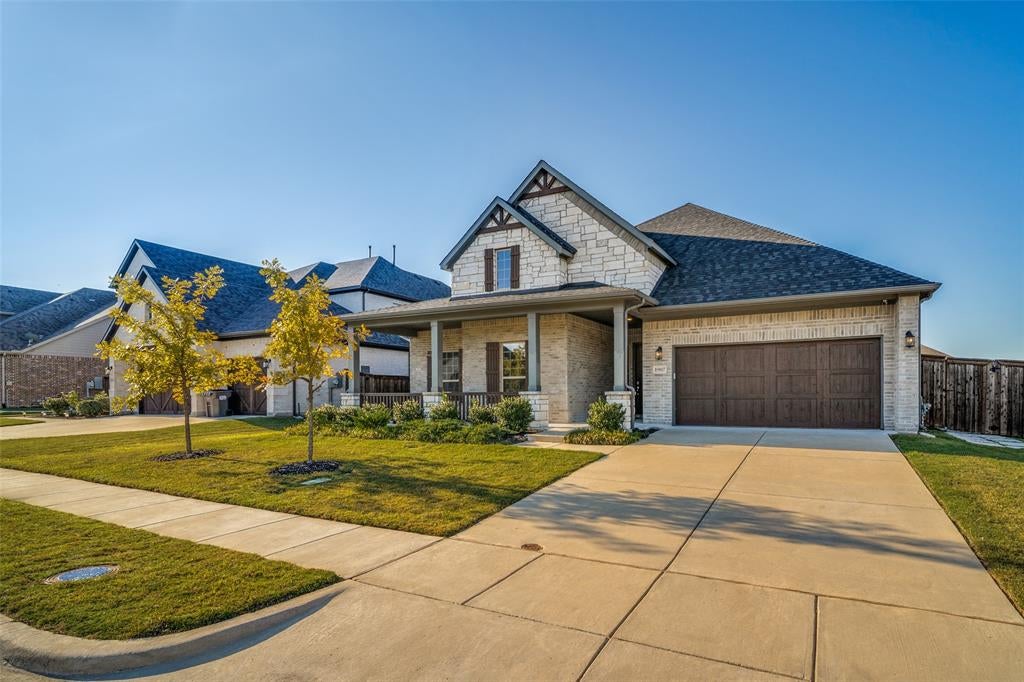
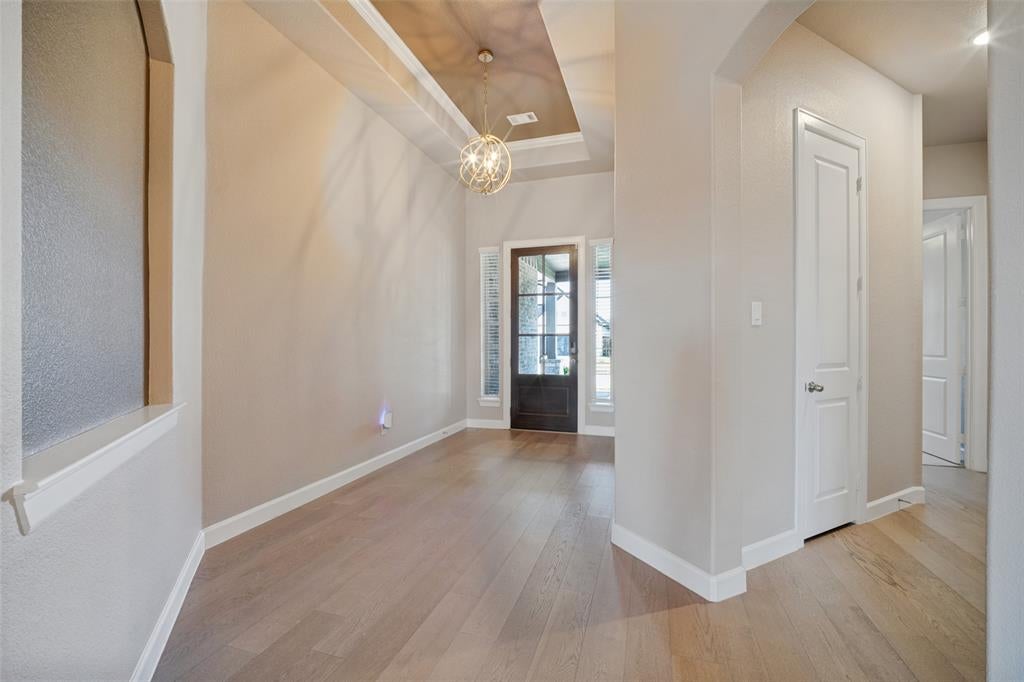
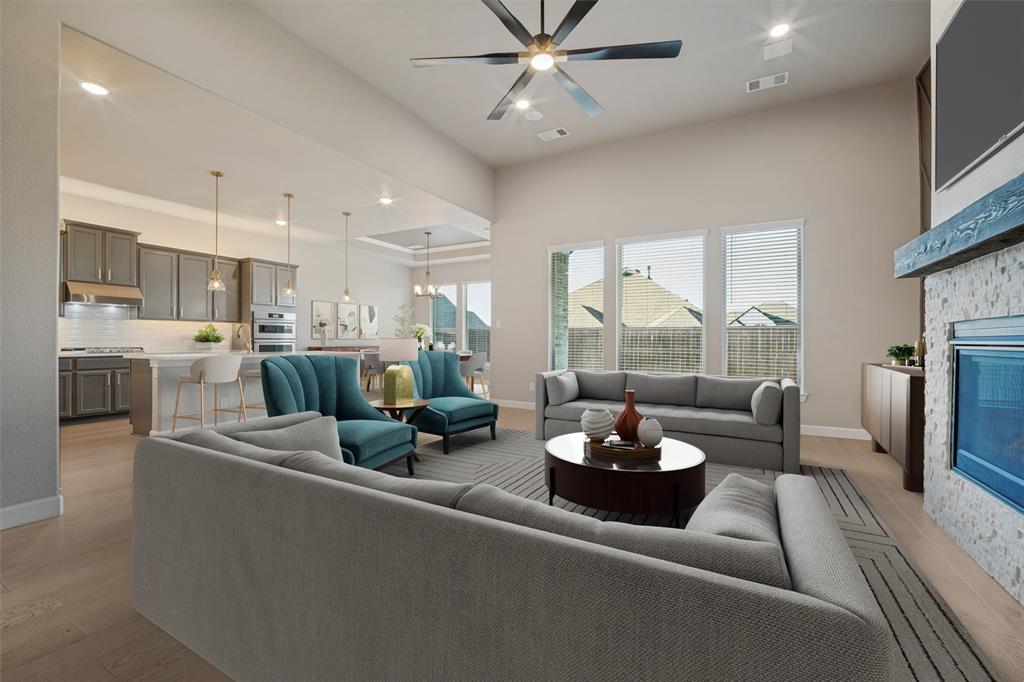
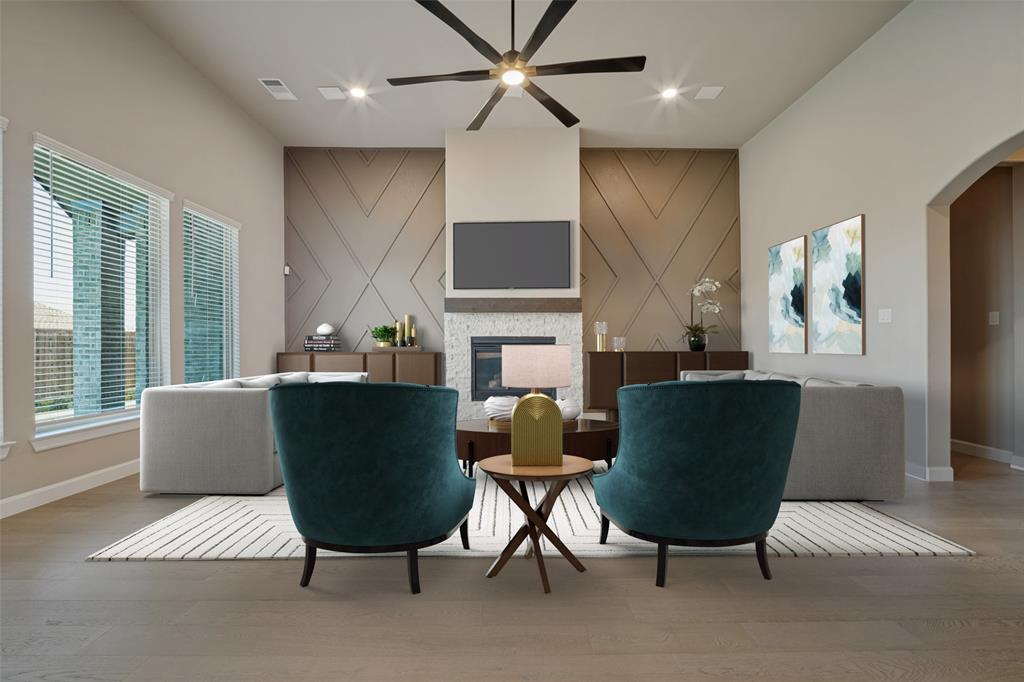
Welcome to this beautifully appointed, well-maintained single-story 4 bedroom home! Thoughtfully designed with high ceilings, an open-concept layout, & all-new interior paint, this home blends style and functionality. The inviting kitchen features upgraded appliances, stylish new lighting, a walk-in pantry, and a spacious breakfast area, making it perfect for everyday living as well as entertaining. The warm and welcoming living room showcases an adorable accent wall and fireplace with stone hearth. A convenient half bath is located just off the living area. Retreat to the oversized primary suite, complete with a sitting area and a luxurious ensuite bath featuring a large soaking tub, separate walk-in shower, and an expansive walk-in closet with convenient access to the laundry room. The split-bedroom arrangement provides added privacy, with secondary bedrooms sharing a generously sized full bath. The fourth bedroom would also make a great home office. Step outside to your private backyard and enjoy the covered patio. The oversized garage is equally IMPRESSIVE, featuring a new epoxy-coated floor, mini-split HVAC system, and an upgraded garage door opener with Bluetooth capabilities. If you love Rockwall but want more house for your money, Sonoma Verde is for you! Located just south of Rockwall in McLendon-Chisholm, you get Rockwall ISD, newer homes, larger lots and tons of neighborhood amenities—including a pool, clubhouse, trails, parks, sports courts and community events. It’s a great middle ground between Rockwall, Heath and Forney: you get the Rockwall schools and lifestyle without necessarily paying Heath prices. For buyers wanting space, amenities, great schools and value, Sonoma Verde has a lot going for it.
Save
Ask
Tour
Hide
Share
Listing Snapshot
Price
$499,000
Days On Site
0 Days
Bedrooms
4
Inside Area (SqFt)
2,824 sqft
Total Baths
3
Full Baths
2
Partial Baths
1
Lot Size
0.193 Acres
Year Built
2021
MLS Number
21417326
Status
Active
Property Tax
$7,593
HOA/Condo/Coop Fees
$71 monthly
Sq Ft Source
N/A
Friends & Family
React
Invite
Recent Activity
13 hours ago
Listing updated with changes from the MLS
18 hours ago
Listing first seen on site
General Features
Acres
0.193
Attached Garage
Yes
Foundation
Slab
Garage
Yes
Garage Spaces
2
Levels
One
Parking
Garage Faces FrontAttached
Property Sub Type
Single Family Residence
Security
Carbon Monoxide Detector(s)Security System OwnedSmoke Detector(s)
Sewer
Public Sewer
Special Circumstances
Standard
Style
Traditional
Utilities
Cable Available
Interior Features
Appliances
DishwasherDisposalElectric OvenGas CooktopMicrowaveTankless Water HeaterVented Exhaust Fan
Cooling
Ceiling Fan(s)Central AirElectric
Fireplace
Yes
Fireplace Features
Living RoomGas Log
Fireplaces
1
Flooring
CarpetCeramic TileHardwood
Heating
Exhaust FanCentralNatural Gas
Interior
Double VanityEat-in KitchenGranite CountersKitchen IslandOpen FloorplanPantryWalk-In Closet(s)High Speed Internet
Laundry Features
Washer Hookup
Bedroom
Dimensions - 12 x 10Level - First
Breakfast Room
Dimensions - 12 x 13Level - First
Kitchen
Dimensions - 12 x 16Level - FirstFeatures - Eat-in Kitchen, Kitchen Island
Living Room
Dimensions - 19 x 22Level - FirstFeatures - Ceiling Fan(s)