Save
Ask
Tour
Hide
Share
$420,000
New Listing

1406 Arizona Avenue
Dallas, TX 75216

For Sale|Single Family Residence|Active
3
Beds
2
Total Baths
2
Full Baths
1,577
SqFt
$266
/SqFt
1947
Built
Subdivision:
Cedar Oaks
County:
Dallas
1406 Arizona Avenue1406 Arizona Avenue1406 Arizona Avenue1406 Arizona Avenue
Save
Ask
Tour
Hide
Share

Mortgage Calculator

Monthly Payment (Est.)

Enter an interest rate to see your estimated monthly payment.
Calculator powered by Showcase IDX, a Constellation1 Company. Copyright ©2026 Information is deemed reliable but not guaranteed.

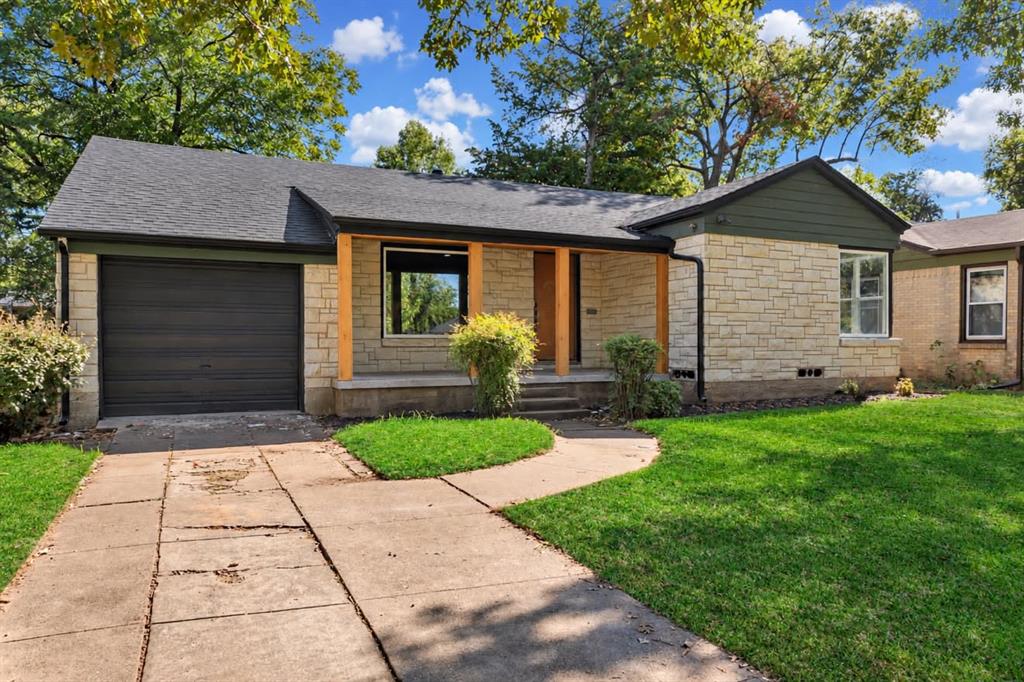
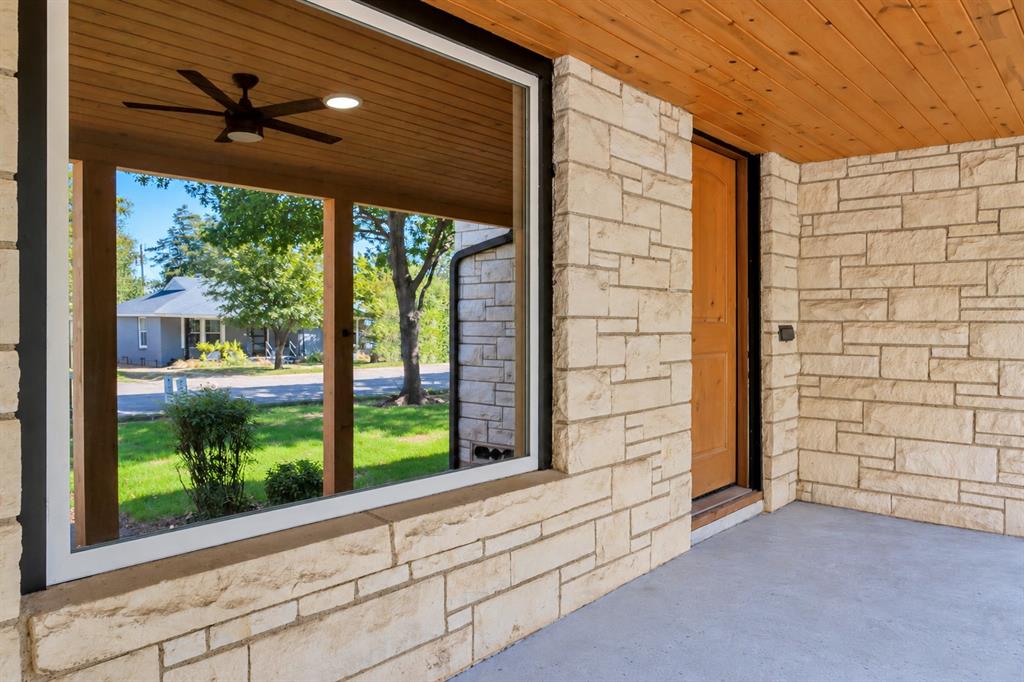
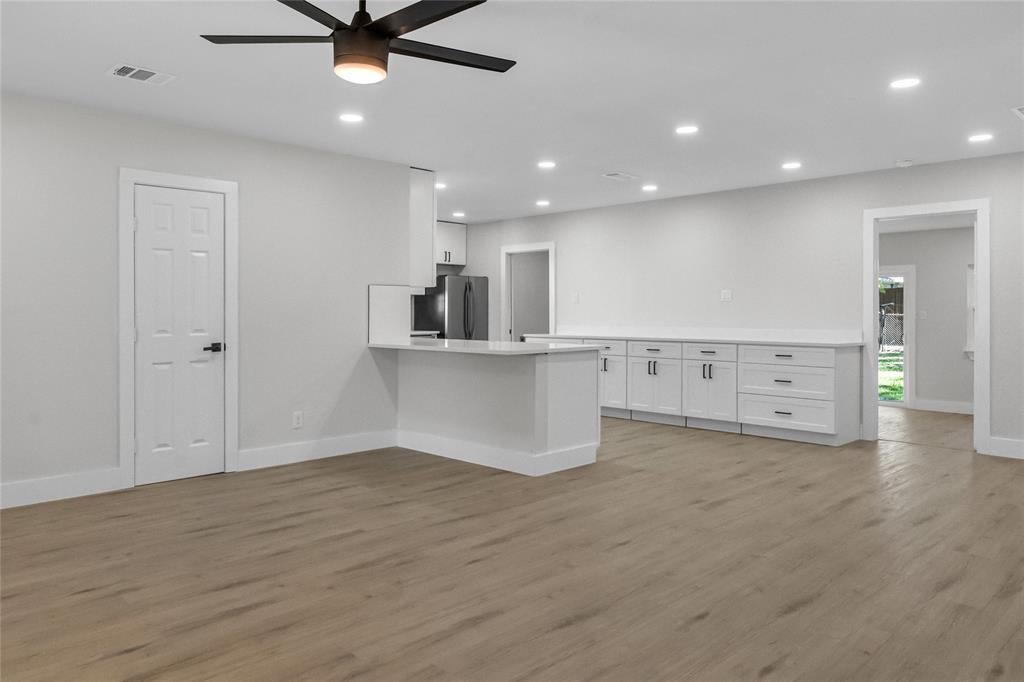
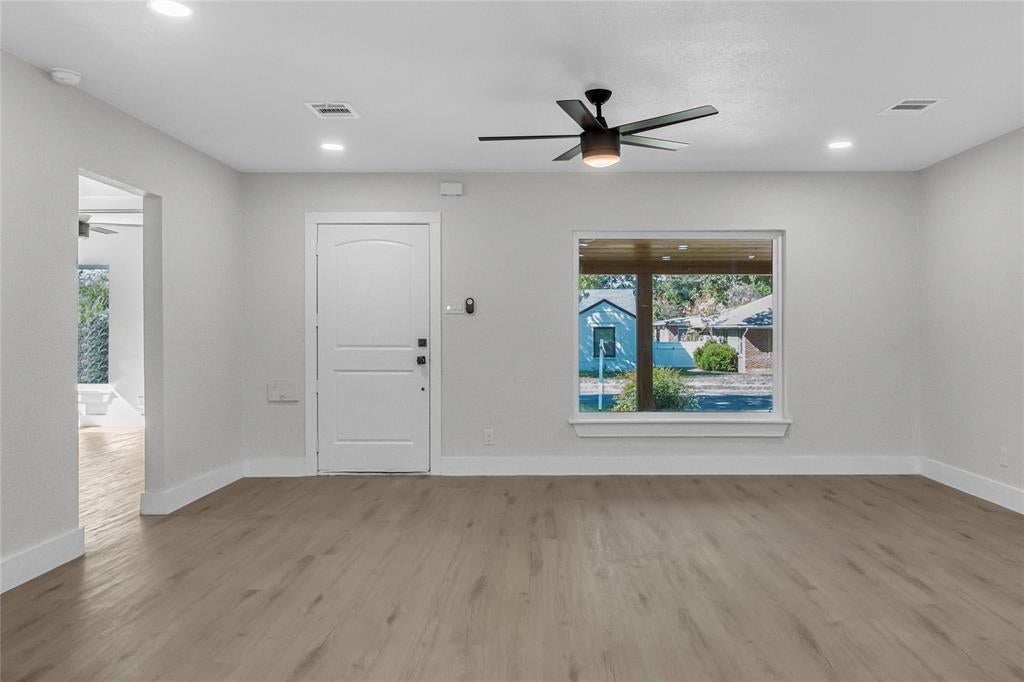
Welcome to 1406 Arizona Avenue! This beautifully remodeled 3-bedroom, 2-bathroom home offers the perfect blend of modern style, comfort, and convenience. Thoughtfully renovated throughout, this move-in-ready home features fresh finishes, an updated kitchen with brand-new stainless steel appliances, and a refreshed interior designed for today's lifestyle. Step outside to a generously sized backyard, offering plenty of space for outdoor entertaining, weekend gatherings, pets, or simply relaxing in your own private outdoor retreat. Ideally situated in a growing Dallas neighborhood, just minutes from the vibrant Bishop Arts District and Downtown Dallas, you'll enjoy convenient access to popular restaurants, shopping, entertainment, and major highways. Whether you're a first-time homebuyer or looking for a beautifully updated place to call home, this property offers an incredible opportunity to enjoy modern living in a convenient Dallas location. Don't miss your chance to make this stunning home yours!

Save
Ask
Tour
Hide
Share
Listing Snapshot
Price 
$420,000
Days On Site 
0 Days
Bedrooms 
3
Inside Area (SqFt) 
1,577 sqft
Total Baths 
2
Full Baths 
2
Partial Baths 
N/A
Lot Size 
0.155 Acres
Year Built 
1947
MLS Number 
21416860
Status 
Active
Property Tax 
$7,115
HOA/Condo/Coop Fees 
N/A
Sq Ft Source 
N/A
Friends & Family
Recent Activity
13 hours agoListing updated with changes from the MLS
18 hours agoListing first seen on site
General Features
Acres 
0.155
Attached Garage 
Yes
Garage 
Yes
Garage Spaces 
1
Levels 
One
Parking 
Additional ParkingAttached
Property Sub Type 
Single Family Residence
Sewer 
Public Sewer
Special Circumstances 
Standard
Water Source 
Public
Interior Features
Appliances 
RefrigeratorBuilt-In RefrigeratorDishwasherDisposalElectric CooktopElectric OvenElectric RangeMicrowave
Interior 
Built-in FeaturesOpen FloorplanWalk-In Closet(s)
Bath-Full 
Dimensions - 0 x 0Level - First
Bath-Half 
Dimensions - 0 x 0Level - First
Bedroom 
Dimensions - 0 x 0Level - FirstFeatures - Ceiling Fan(s)
Kitchen 
Dimensions - 0 x 0Level - FirstFeatures - Breakfast Bar, Pantry
Living Room 
Dimensions - 0 x 0Level - First
Master Bedroom 
Dimensions - 0 x 0Level - FirstFeatures - Ceiling Fan(s), Walk-In Closet(s)
Save
Ask
Tour
Hide
Share
Exterior Features
Fencing 
Back YardBarbed Wire
Community Features
School District 
Dallas ISD
Schools
School District
Dallas ISD
Elementary School
Cedar Crest
Middle School
Benjamin Franklin
High School
Jefferson
Listing courtesy of Natalie Harris of Compass RE Texas, LLC. natalieharris@compass.com


© 2020 North Texas Real Estate Information Systems. All rights reserved. Information is deemed reliable but is not guaranteed accurate by the MLS or NTREIS. The information being provided is for the consumer's personal, non-commercial use, and may not be reproduced, redistributed, or used for any purpose other than to identify prospective properties consumers may be interested in purchasing.
Last checked: 2026-10-27 03:46 AM CDT

Neighborhood & Commute
Source: Walkscore
Disclosure: Community information and market data powered by Constellation Data Labs. Information is deemed reliable but not guaranteed.
Save
Ask
Tour
Hide
Share