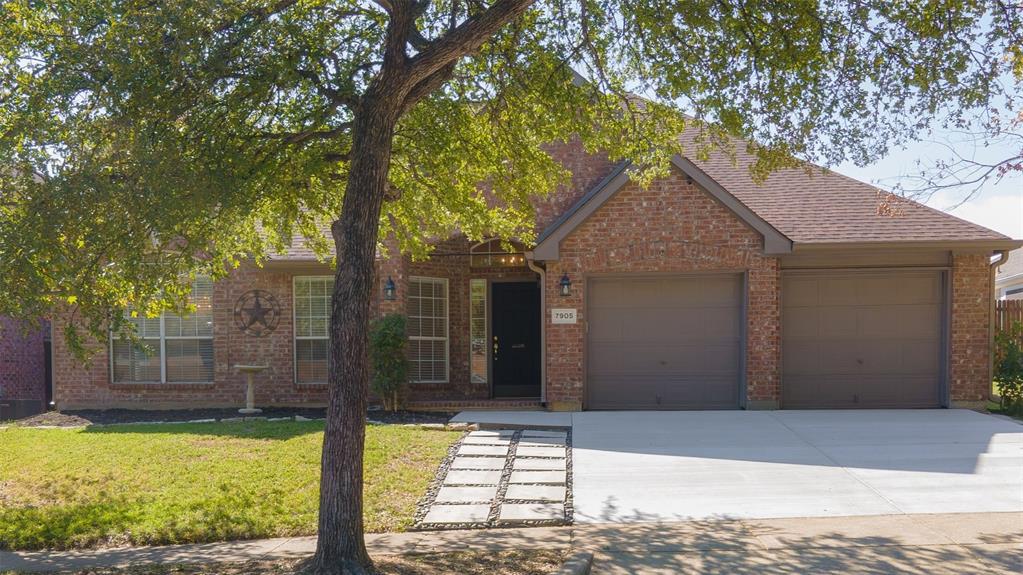
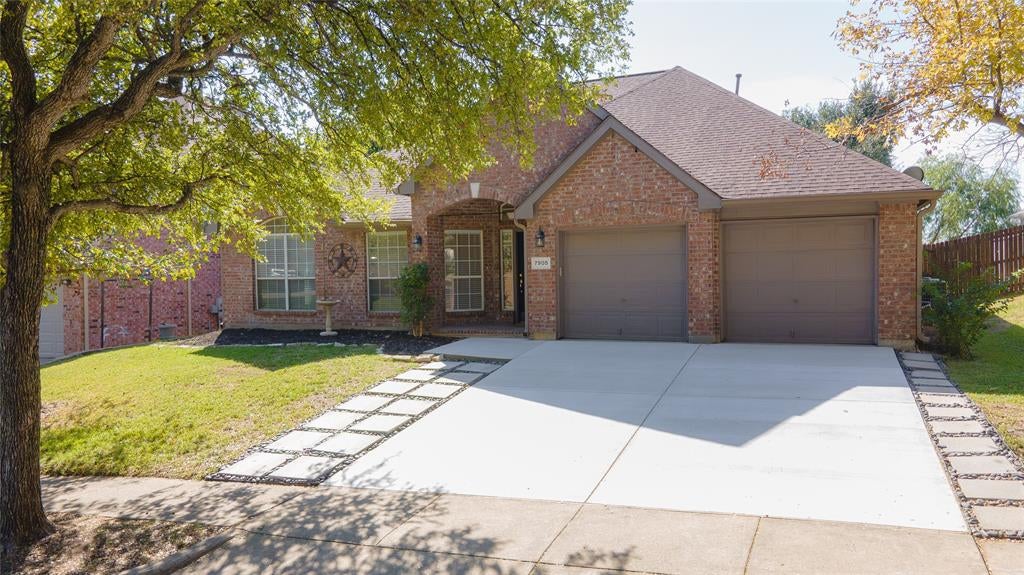
Beautifully Updated, Move-In Ready Home in Keller ISD!
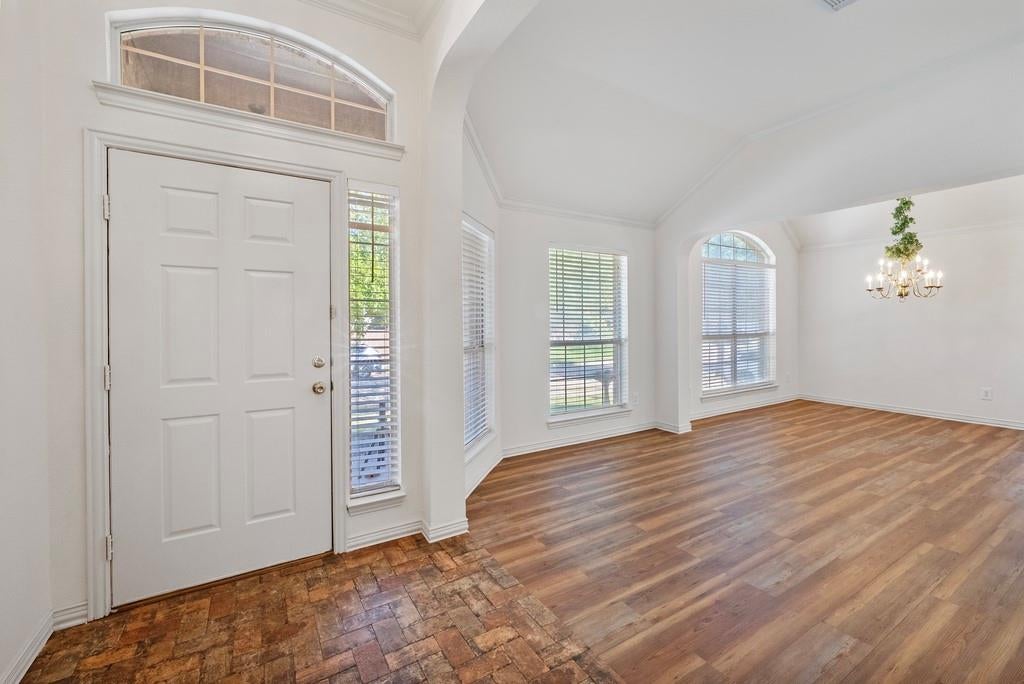
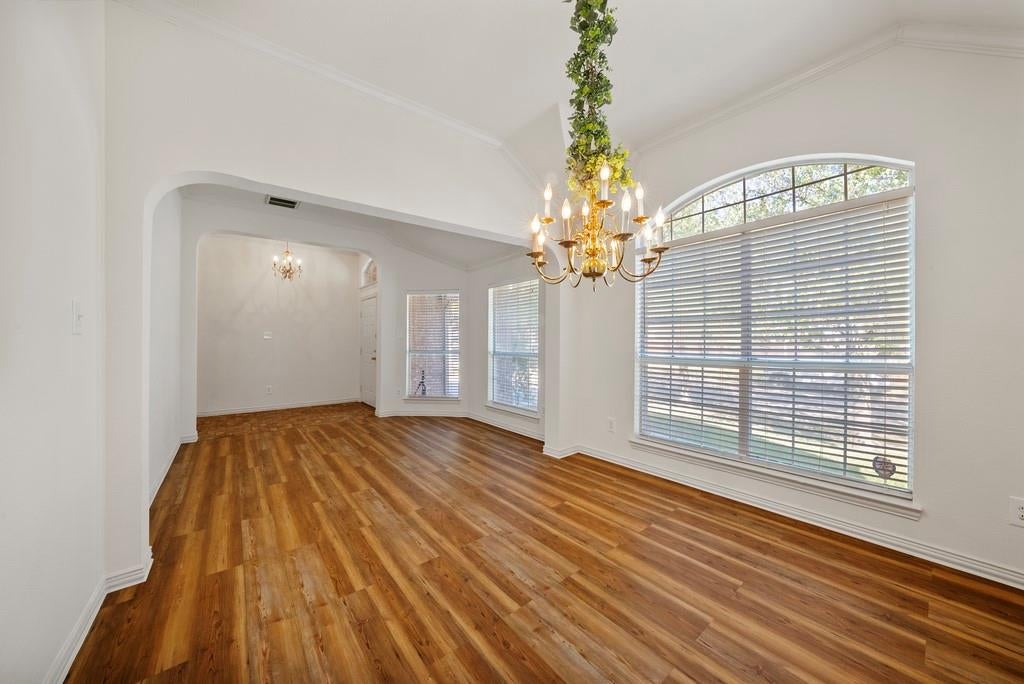
Welcome to 7905 Klamath Mountain in Fort Worth, where modern updates, inviting living spaces, and a peaceful backyard setting come together to create the perfect place to call home. Meticulously updated and move-in ready, this home features beautiful wood laminate flooring throughout and a fresh, custom interior paint palette that enhances the natural light and creates a bright, welcoming atmosphere. The primary bathroom has been thoughtfully renovated with a beautiful, updated shower, offering a relaxing, spa-inspired retreat. For added peace of mind, all foundation work has been professionally completed, with receipts available for buyer review.
The living area features a cozy wood-burning fireplace with an available gas log connection, perfect for creating a warm and inviting atmosphere on chilly evenings. Step outside to discover a spacious backyard shaded by mature trees, offering a tranquil retreat that backs to church property for added privacy. Whether entertaining friends, enjoying a quiet morning outdoors, or gathering with loved ones, this backyard is a wonderful extension of the home's living space.
Enjoy convenient access to Arcadia Trail Park, where outdoor recreation and time in nature are just a short drive away. With Fort Worth also a quick drive away, you'll appreciate the balance of peaceful residential living and convenient access to city amenities, dining, shopping, and entertainment. Located in the highly sought-after Keller ISD, this beautifully refreshed home offers comfort, thoughtful updates, and a setting you'll love. Come discover all that this inviting property has to offer!
Save
Ask
Tour
Hide
Share
Listing Snapshot
Price
$424,999
Days On Site
0 Days
Bedrooms
4
Inside Area (SqFt)
2,202 sqft
Total Baths
3
Full Baths
2
Partial Baths
1
Lot Size
0.162 Acres
Year Built
1996
MLS Number
21416636
Status
Active
Property Tax
$9,938
HOA/Condo/Coop Fees
$110 monthly
Sq Ft Source
N/A
Friends & Family
React
Invite
Recent Activity
6 hours ago
Listing updated with changes from the MLS
15 hours ago
Listing first seen on site
General Features
Acres
0.162
Attached Garage
Yes
Garage
Yes
Garage Spaces
2
Levels
One
Parking
DrivewayGarageGarage Door OpenerAttached
Property Sub Type
Single Family Residence
Security
Smoke Detector(s)Other
Sewer
Public Sewer
Special Circumstances
Standard
Style
Traditional
Utilities
Cable Available
Water Source
Public
Interior Features
Appliances
DishwasherDisposalElectric CooktopElectric Oven
Cooling
Ceiling Fan(s)Central Air
Fireplace
Yes
Fireplace Features
DecorativeLiving RoomWood BurningGas Log
Fireplaces
1
Flooring
CarpetLaminateTile
Heating
CentralFireplace(s)
Interior
Built-in FeaturesEat-in KitchenKitchen IslandOpen FloorplanPantryWalk-In Closet(s)High Speed Internet
Window Features
Window Coverings
Bath-Full
Dimensions - 8 x 4Level - First
Bath-Half
Dimensions - 6 x 6Level - First
Bedroom
Dimensions - 12 x 10Level - First
Breakfast Room
Dimensions - 1 x 1Level - First
Dining Room
Dimensions - 21 x 12Level - First
Kitchen
Dimensions - 21 x 13Level - FirstFeatures - Breakfast Bar, Eat-in Kitchen, Kitchen Island, Pantry
Laundry
Dimensions - 6 x 6Level - First
Living Room
Dimensions - 15 x 22Level - FirstFeatures - Ceiling Fan(s)