Save
Ask
Tour
Hide
Share
$449,000
New Listing

3400 Welborn Street 316
Dallas, TX 75219

For Sale|Condominium|Active
2
Beds
2
Total Baths
2
Full Baths
1,348
SqFt
$333
/SqFt
1998
Built
Subdivision:
Wyndmere Condos
County:
Dallas
3400 Welborn Street 3163400 Welborn Street 3163400 Welborn Street 3163400 Welborn Street 316
Save
Ask
Tour
Hide
Share

Mortgage Calculator

Monthly Payment (Est.)

Enter an interest rate to see your estimated monthly payment.
Calculator powered by Showcase IDX, a Constellation1 Company. Copyright ©2026 Information is deemed reliable but not guaranteed.

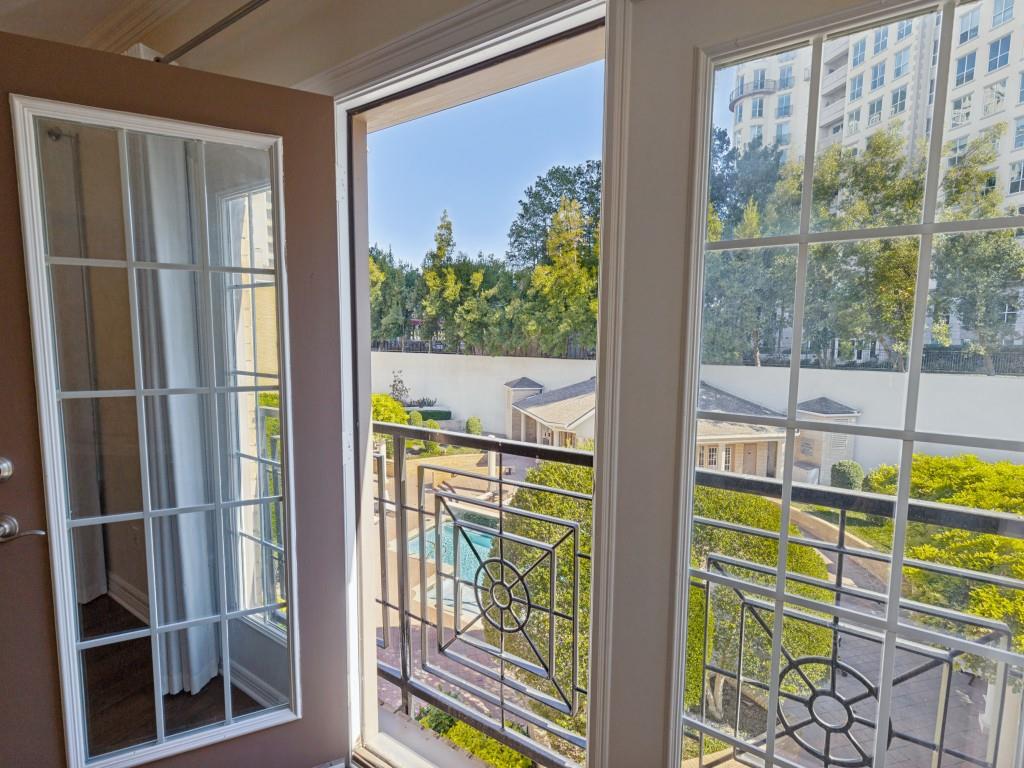
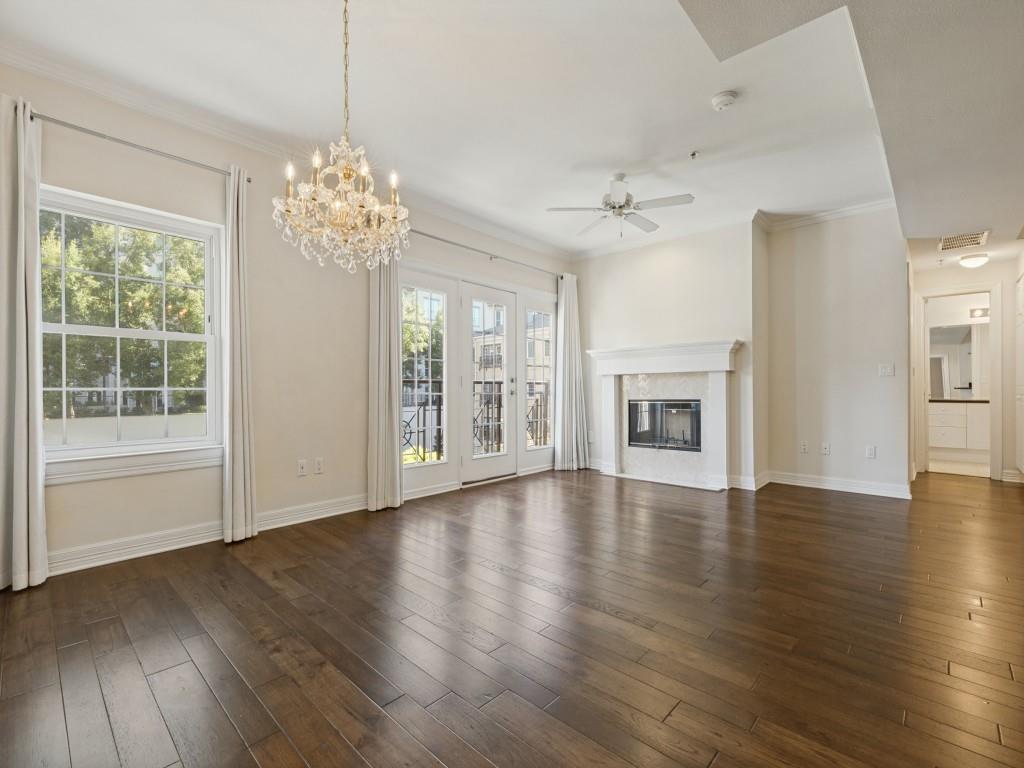
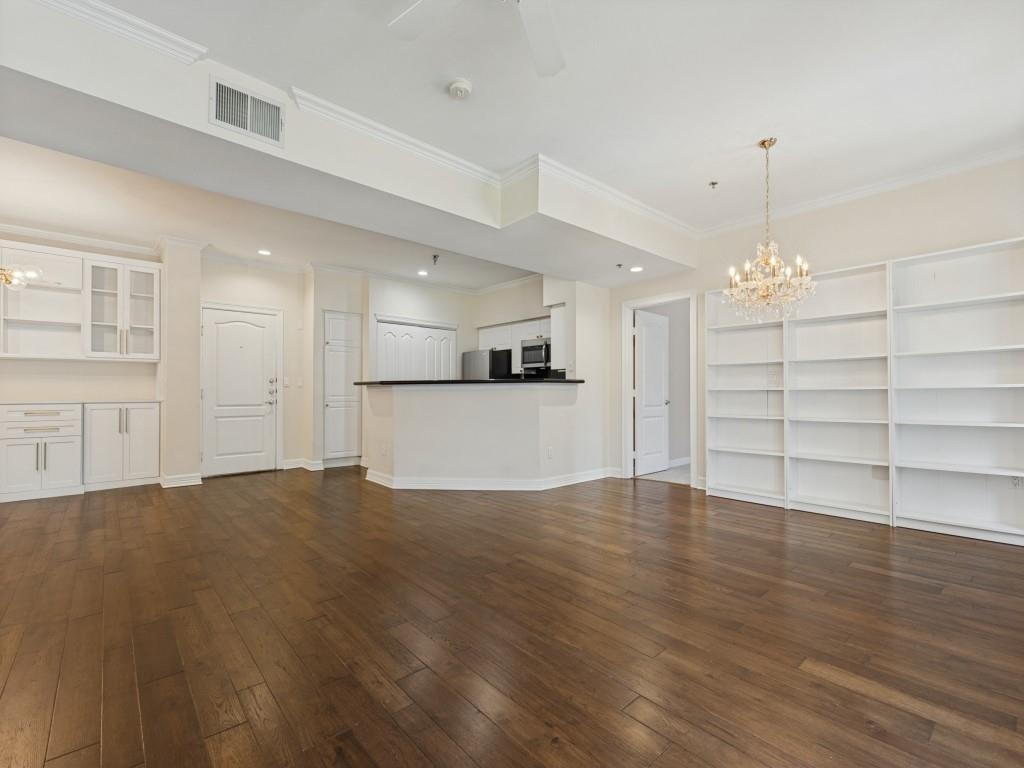
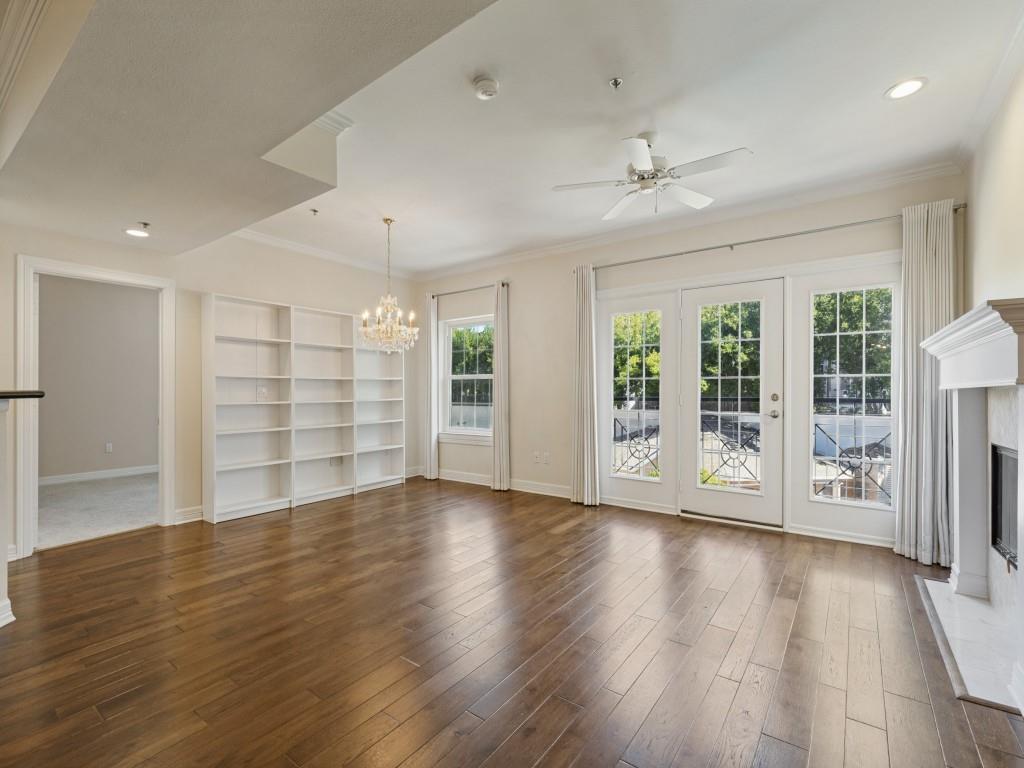
Enjoy the Best of Dallas Living at Wyndemere Condominiums! Ideally located in the desirable Turtle Creek and Oak Lawn area, this inviting 2 bedroom, 2 bath residence offers a wonderful blend of comfort, convenience, and urban living. Enjoy a lovely view from the Juliet balcony overlooking the resort-style pool and beautifully landscaped courtyard. The thoughtfully designed floor plan offers flexibility for everyday living, entertaining, or working from home. Engineered hardwood floors enhance the living and dining areas, while the wood-burning fireplace creates a warm and inviting focal point. Both bedrooms feature private ensuite bathrooms and walk-in closets, providing comfort, privacy, and ample storage The kitchen features recently added stainless steel appliances, and a new HVAC system installed in 2025 adds comfort and peace of mind. The refrigerator, washer, and dryer will convey with the property for added convenience. Wyndemere offers an impressive array of amenities, including 24 hour concierge desk service, a resident clubroom and business center with kitchen, a sparkling pool and spa, private green space, grilling areas, dog area, fitness center, and gated garage parking. Two dedicated garage parking spaces, conveniently located near the elevators, complete this desirable offering. HOA includes Spectrum internet and TV services. Enjoy an exceptional location just moments from Uptown, Turtle Creek, premier dining, shopping, and Dallas’ vibrant city life. Experience the ease of lock-and-leave living with amenities and convenience in one of Dallas’ sought-after neighborhoods!

Save
Ask
Tour
Hide
Share
Listing Snapshot
Price 
$449,000
Days On Site 
0 Days
Bedrooms 
2
Inside Area (SqFt) 
1,348 sqft
Total Baths 
2
Full Baths 
2
Partial Baths 
N/A
Lot Size 
1.643 Acres
Year Built 
1998
MLS Number 
21416635
Status 
Active
Property Tax 
$10,356
HOA/Condo/Coop Fees 
$1,145 monthly
Sq Ft Source 
N/A
Friends & Family
Recent Activity
an hour agoListing updated with changes from the MLS
8 hours agoListing first seen on site
General Features
Acres 
1.643
Attached Garage 
Yes
Foundation 
Other
Garage 
Yes
Garage Spaces 
2
Levels 
One
Parking 
AssignedCommunity StructureCoveredElectric GateSecuredUndergroundAttached
Property Sub Type 
Condominium
Security 
Fire Sprinkler SystemGated CommunitySecurity GateSecurity GuardSmoke Detector(s)
Sewer 
Public Sewer
Special Circumstances 
Standard
Utilities 
Cable Available
Water Source 
Public
Interior Features
Appliances 
DishwasherDisposalDryerElectric RangeElectric Water HeaterMicrowaveRefrigeratorWasher
Cooling 
Ceiling Fan(s)Central AirElectric
Fireplace 
Yes
Fireplace Features 
Living RoomWood Burning
Fireplaces 
1
Flooring 
CarpetCeramic TileMarbleWood
Heating 
CentralElectricFireplace(s)
Interior 
Built-in FeaturesChandelierElevatorGranite CountersOpen FloorplanWalk-In Closet(s)High Speed Internet
Bath-Full 
Dimensions - 10 x 9Level - First
Bedroom 
Dimensions - 13 x 12Level - FirstFeatures - Walk-In Closet(s)
Dining Room 
Dimensions - 12 x 10Level - First
Kitchen 
Dimensions - 10 x 10Level - FirstFeatures - Breakfast Bar
Living Room 
Dimensions - 21 x 14Level - FirstFeatures - Ceiling Fan(s)
Master Bathroom 
Dimensions - 11 x 9Level - First
Master Bedroom 
Dimensions - 14 x 12Level - FirstFeatures - Ceiling Fan(s), Walk-In Closet(s)
Utility Room 
Dimensions - 1 x 1Level - First
Save
Ask
Tour
Hide
Share
Exterior Features
Pool Features 
In GroundOutdoor Pool
Roof 
Composition
Community Features
Association Fee 
$1145.0
Association Fee Frequency 
Monthly
Community Features 
Gated
School District 
Dallas ISD
Schools
School District
Dallas ISD
Elementary School
Milam
Middle School
Spence
High School
North Dallas
Listing courtesy of Sonya Laxo of David Griffin & Company slaxo@davidgriffin.com


© 2020 North Texas Real Estate Information Systems. All rights reserved. Information is deemed reliable but is not guaranteed accurate by the MLS or NTREIS. The information being provided is for the consumer's personal, non-commercial use, and may not be reproduced, redistributed, or used for any purpose other than to identify prospective properties consumers may be interested in purchasing.
Last checked: 2026-10-24 05:06 PM CDT

Neighborhood & Commute
Source: Walkscore
Disclosure: Community information and market data powered by Constellation Data Labs. Information is deemed reliable but not guaranteed.
Save
Ask
Tour
Hide
Share