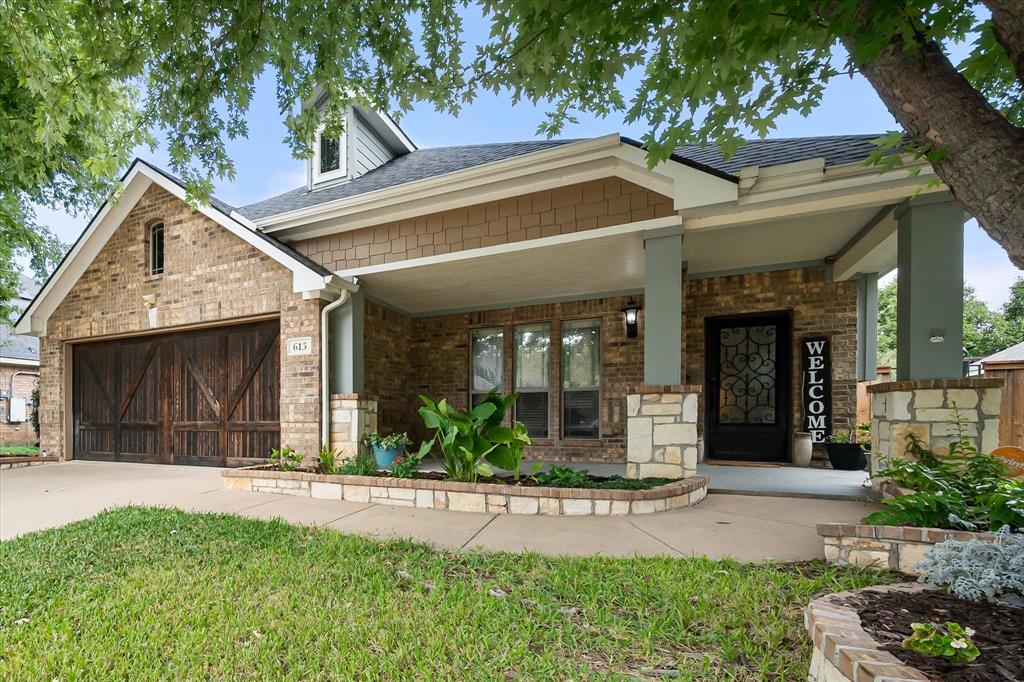
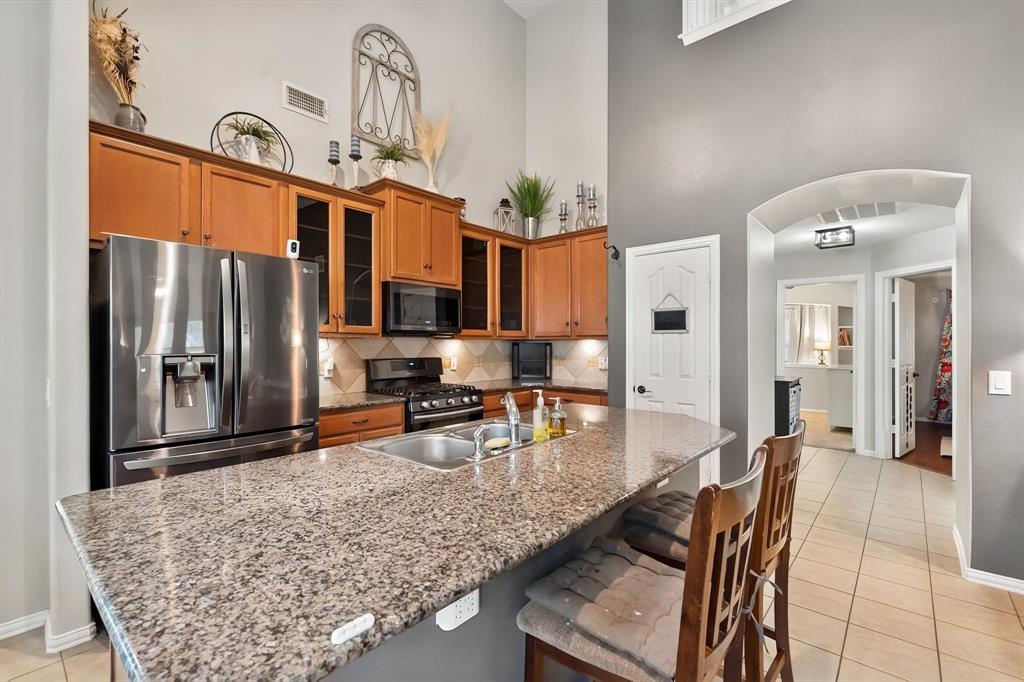
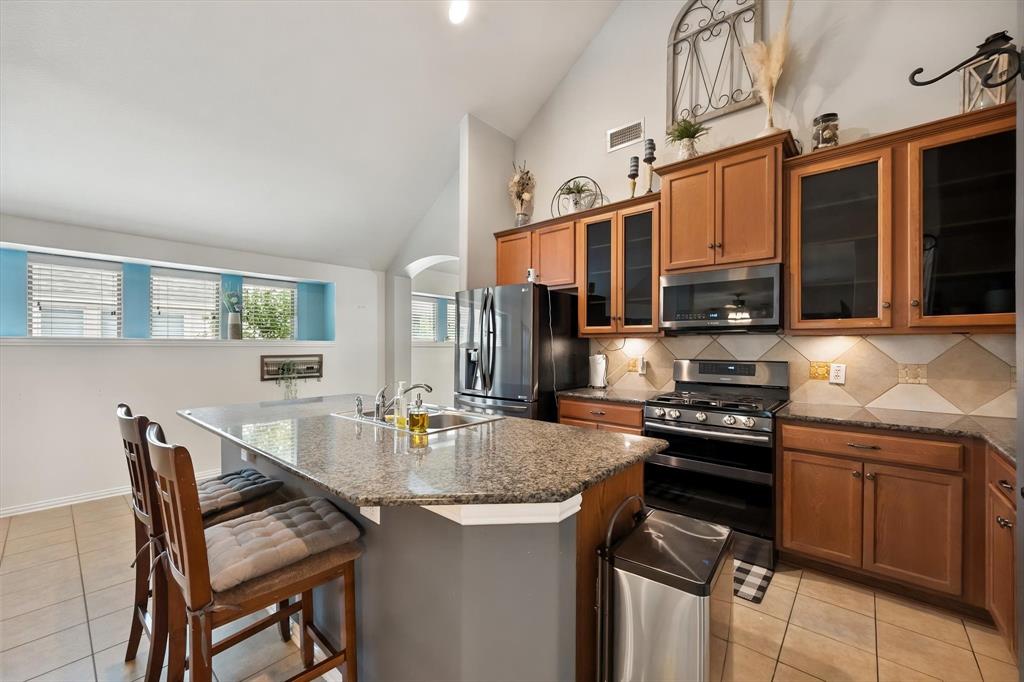
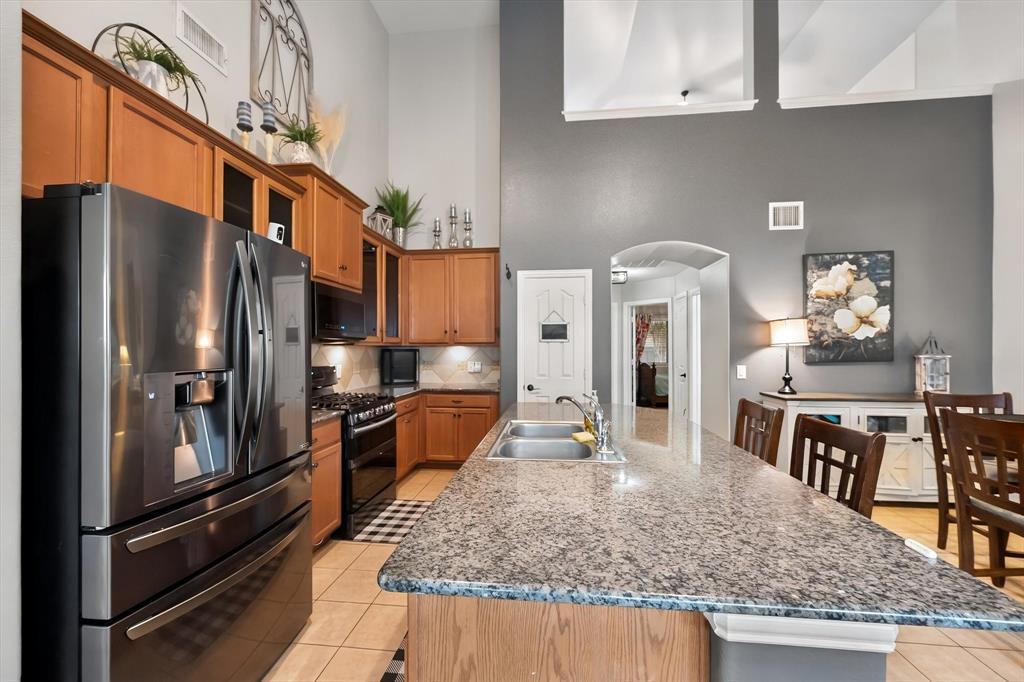
2.99% ASSUMABLE LOAN AVAILABLE! Welcome to 613 Vickie St in Crowley, TX! This spacious two-story home features 3 bedrooms, 2.5 bathrooms, a two-car garage, and a flexible floor plan with multiple living areas. The open-concept design creates a natural flow throughout the first floor, offering an inviting setting for everyday living and entertaining. The living room features a cozy fireplace that adds warmth and character, creating a welcoming focal point for gatherings or relaxing evenings at home. Two separate living spaces on the first floor provide added versatility, with options for a secondary sitting area, home office, playroom, or additional entertainment space. Upstairs, a dedicated media room with a half bath offers even more room to spread out. Whether used for movie nights, gaming, watching the big game, or creating a separate entertainment area, this bonus space provides plenty of possibilities. The additional half bath adds convenience for guests and everyday use. Outside, the fenced backyard offers space to enjoy the outdoors, while the covered patio provides a shaded spot for outdoor dining, morning coffee, weekend gatherings, or unwinding at the end of the day. The combination of indoor and outdoor living spaces makes this home well suited for a variety of activities and occasions. Conveniently located in Crowley, the property offers access to shopping and dining along Crowley Road, outdoor recreation at Bicentennial Park, and the restaurants and local charm of downtown Crowley. The nearby Chisholm Trail Parkway provides access to surrounding communities and the greater Fort Worth area. With its open floor plan, multiple living areas, upstairs media room, and inviting outdoor space, 613 Vickie St offers flexibility and functionality with room to make it your own. Schedule your showing today!
Save
Ask
Tour
Hide
Share
Listing Snapshot
Price
$315,000
Days On Site
0 Days
Bedrooms
3
Inside Area (SqFt)
2,226 sqft
Total Baths
3
Full Baths
2
Partial Baths
1
Lot Size
0.168 Acres
Year Built
2008
MLS Number
21416621
Status
Active
Property Tax
$6,715
HOA/Condo/Coop Fees
$29.17 monthly
Sq Ft Source
N/A
Friends & Family
React
Comment
Invite
No Comments Yet
Did you know? You can invite friends and family to your search. They can join your search, rate and discuss listings with you.
Recent Activity
5 hours ago
Listing updated with changes from the MLS
12 hours ago
Listing first seen on site
General Features
Acres
0.168
Attached Garage
Yes
Foundation
Slab
Garage
Yes
Garage Spaces
2
Levels
Two
Parking
DrivewayGarage Door OpenerGarage Faces FrontAttached


Did you know? You can invite friends and family to your search. They can join your search, rate and discuss listings with you.