Save
Ask
Tour
Hide
Share
$370,000
New Listing

9244 Castorian Drive
Fort Worth, TX 76131

For Sale|Single Family Residence|Active
5
Beds
2
Total Baths
2
Full Baths
2,167
SqFt
$171
/SqFt
2020
Built
Subdivision:
WATERSBEND SOUTH
County:
Tarrant
9244 Castorian Drive9244 Castorian Drive9244 Castorian Drive9244 Castorian Drive
Save
Ask
Tour
Hide
Share

Mortgage Calculator

Monthly Payment (Est.)

Enter an interest rate to see your estimated monthly payment.
Calculator powered by Showcase IDX, a Constellation1 Company. Copyright ©2026 Information is deemed reliable but not guaranteed.

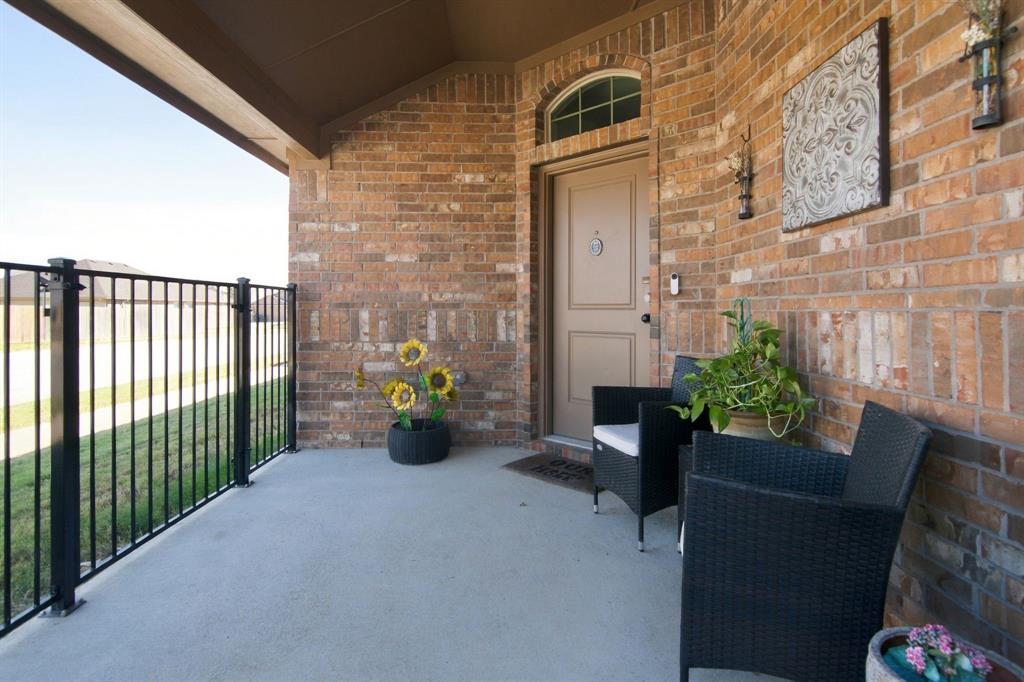
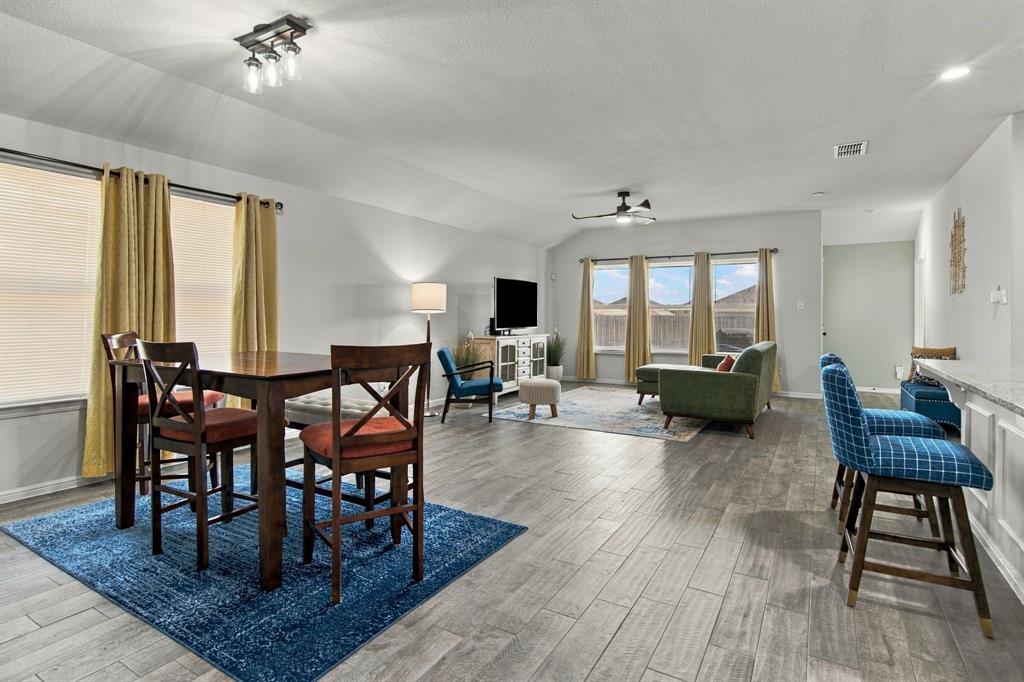
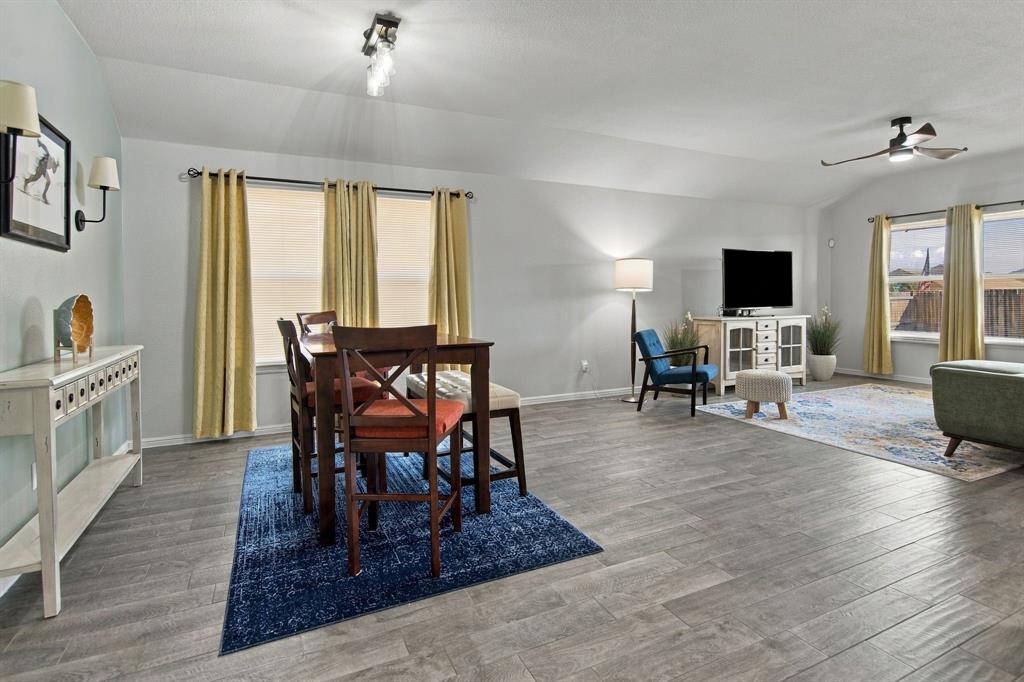
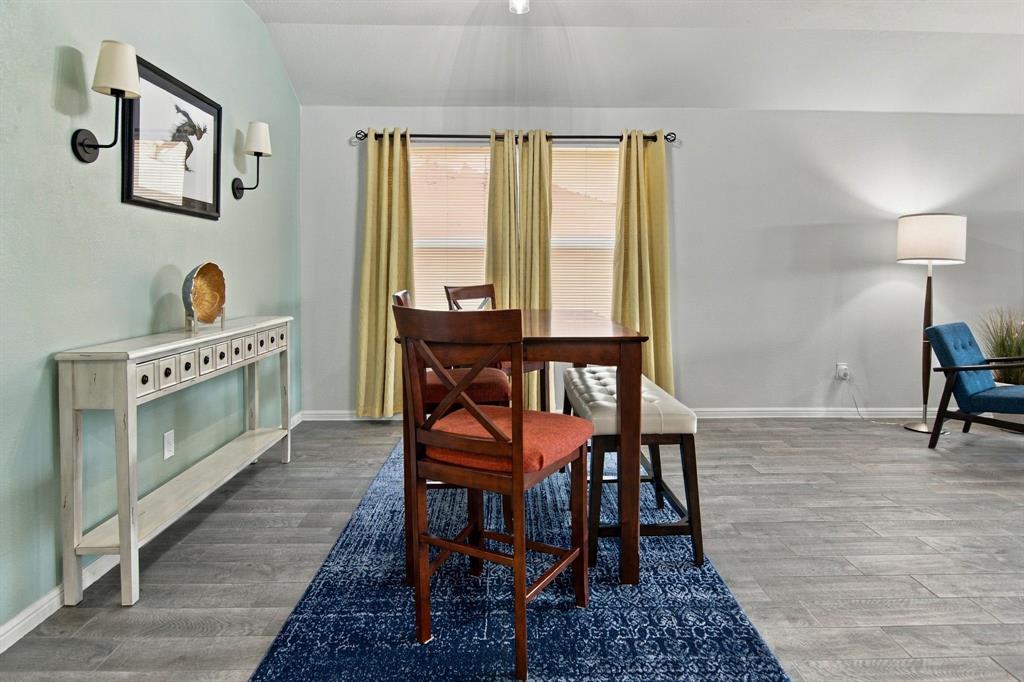
Discover the space, style, and convenience of this beautiful single story DR Horton Jaxson model, built in 2020 with five bedrooms and two full bathrooms. The open floorplan connects the kitchen and living room, creating a welcoming space for everyday living and entertaining. The kitchen features a large island, granite countertops, and a pantry for added storage. Thoughtful upgrades add value and peace of mind, including a fully replaced 30 year roof installed in 2021 with premium Class 4 impact resistant shingles that may qualify for insurance discounts. Gutters with an integrated rain catcher were added in 2023, followed by a professionally installed black powder coated double gate in 2024 for added privacy and security. The backyard features a custom grill area accented by stone pavers and decorative rock, creating a great space for outdoor cooking and gatherings. Enjoy neighborhood amenities that include a community pool, greenbelt, and park with a playground. Convenient access to Presidio Junction and Alliance Town Center puts shopping, dining, and entertainment just minutes away. With a functional single story layout, valuable improvements, and community amenities, this home is ready for its next owner. Schedule your private showing today and come see everything this home has to offer!

Save
Ask
Tour
Hide
Share
Listing Snapshot
Price 
$370,000
Days On Site 
0 Days
Bedrooms 
5
Inside Area (SqFt) 
2,167 sqft
Total Baths 
2
Full Baths 
2
Partial Baths 
N/A
Lot Size 
0.144 Acres
Year Built 
2020
MLS Number 
21416384
Status 
Active
Property Tax 
$7,602
HOA/Condo/Coop Fees 
$245 Semi-Annually
Sq Ft Source 
N/A
Friends & Family
Recent Activity
6 hours agoListing updated with changes from the MLS
15 hours agoListing first seen on site
General Features
Acres 
0.144
Attached Garage 
Yes
Foundation 
Slab
Garage 
Yes
Garage Spaces 
2
Levels 
One
Parking 
Garage Door OpenerGarage Faces FrontAttached
Property Sub Type 
Single Family Residence
Security 
Smoke Detector(s)
Sewer 
Public Sewer
Special Circumstances 
Standard
Water Source 
Public
Interior Features
Appliances 
DishwasherDisposalMicrowave
Cooling 
Ceiling Fan(s)Central AirElectric
Flooring 
CarpetCeramic Tile
Heating 
CentralElectric
Interior 
Eat-in KitchenGranite CountersKitchen IslandPantryWalk-In Closet(s)
Laundry Features 
Washer Hookup
Window Features 
Window Coverings
Bedroom 
Dimensions - 12 x 13Level - First
Breakfast Room 
Dimensions - 16 x 11Level - First
Kitchen 
Dimensions - 11 x 18Level - First
Living Room 
Dimensions - 18 x 18Level - First
Master Bedroom 
Dimensions - 13 x 16Level - FirstFeatures - Ceiling Fan(s), Walk-In Closet(s)
Utility Room 
Dimensions - 6 x 7Level - First
Save
Ask
Tour
Hide
Share
Exterior Features
Construction Details 
Brick
Exterior 
Rain Gutters
Fencing 
Back YardWood
Lot Features 
Corner LotLandscapedSubdivided
Patio And Porch 
CoveredFront PorchPatio
Roof 
Composition
Windows/Doors 
Window Coverings
Community Features
Association Fee 
$245.0
Association Fee Frequency 
Semi-Annually
Community Features 
PoolCurbsParkPlayground
School District 
Eagle MT-Saginaw ISD
Financing Terms Available 
CashConventionalFHAVA Loan
Schools
School District
Eagle MT-Saginaw ISD
Elementary School
Comanche Springs
Middle School
Prairie Vista
High School
Eagle Mountain
Listing courtesy of Chandler Crouch of Chandler Crouch, REALTORS broker@chandlercrouch.com


© 2020 North Texas Real Estate Information Systems. All rights reserved. Information is deemed reliable but is not guaranteed accurate by the MLS or NTREIS. The information being provided is for the consumer's personal, non-commercial use, and may not be reproduced, redistributed, or used for any purpose other than to identify prospective properties consumers may be interested in purchasing.
Last checked: 2026-10-27 02:29 AM CDT

Neighborhood & Commute
Source: Walkscore
Disclosure: Community information and market data powered by Constellation Data Labs. Information is deemed reliable but not guaranteed.
Save
Ask
Tour
Hide
Share