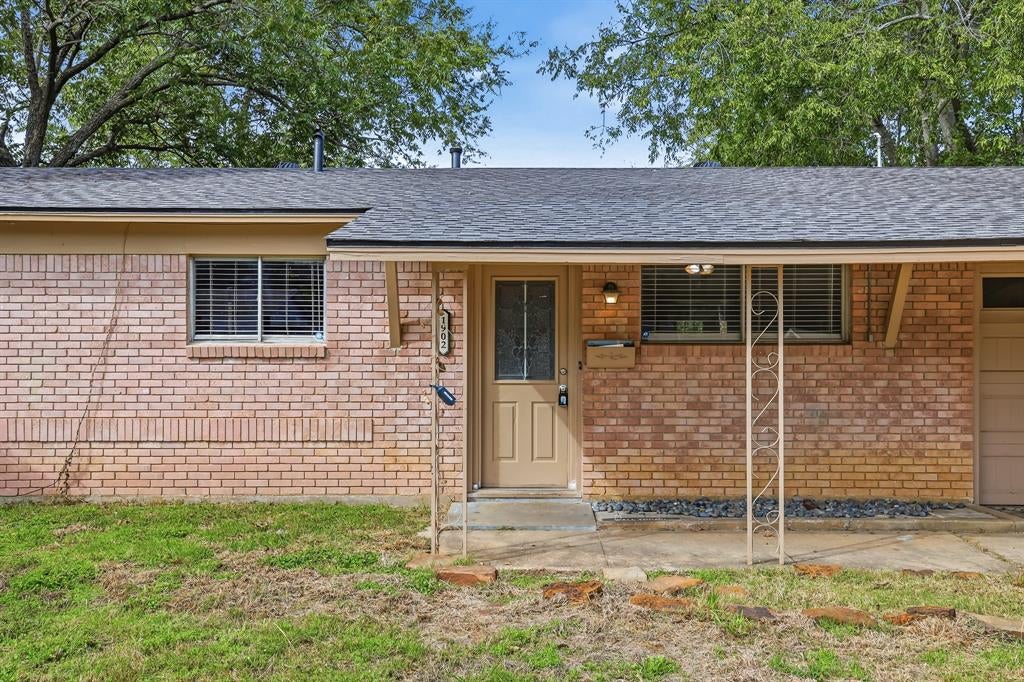
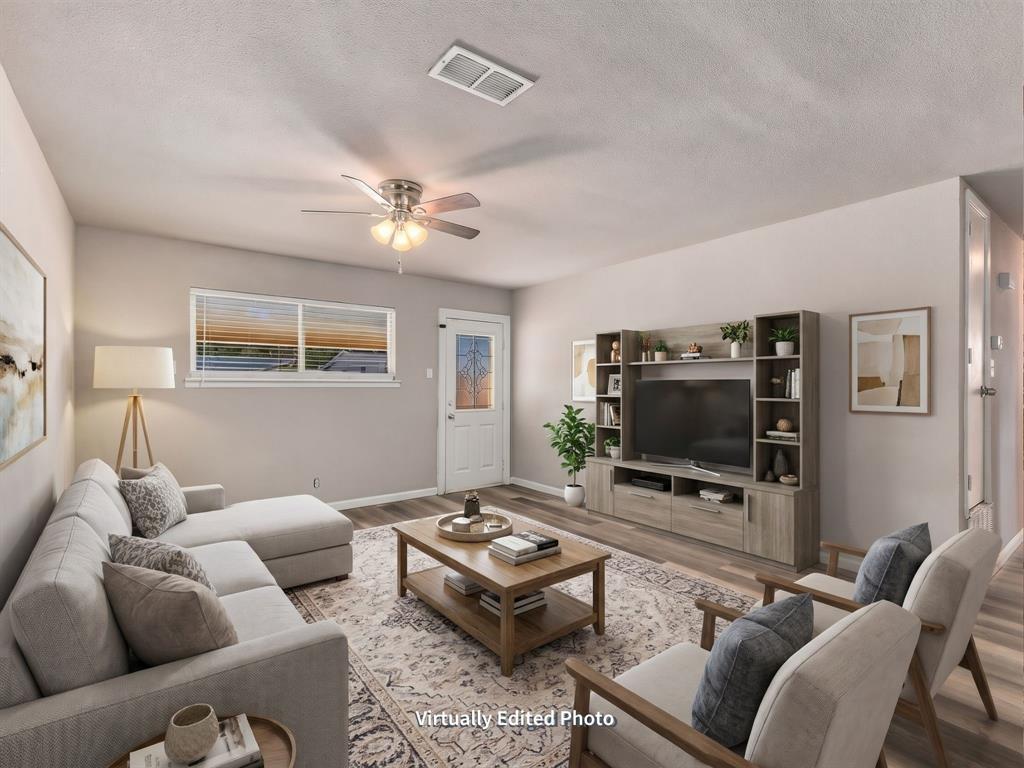
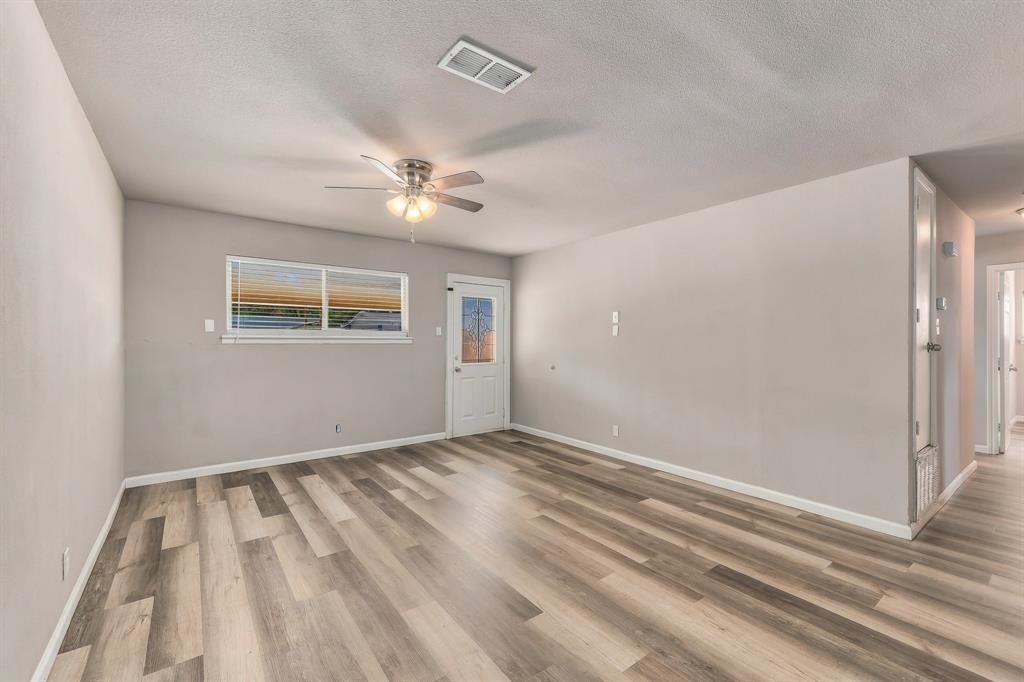
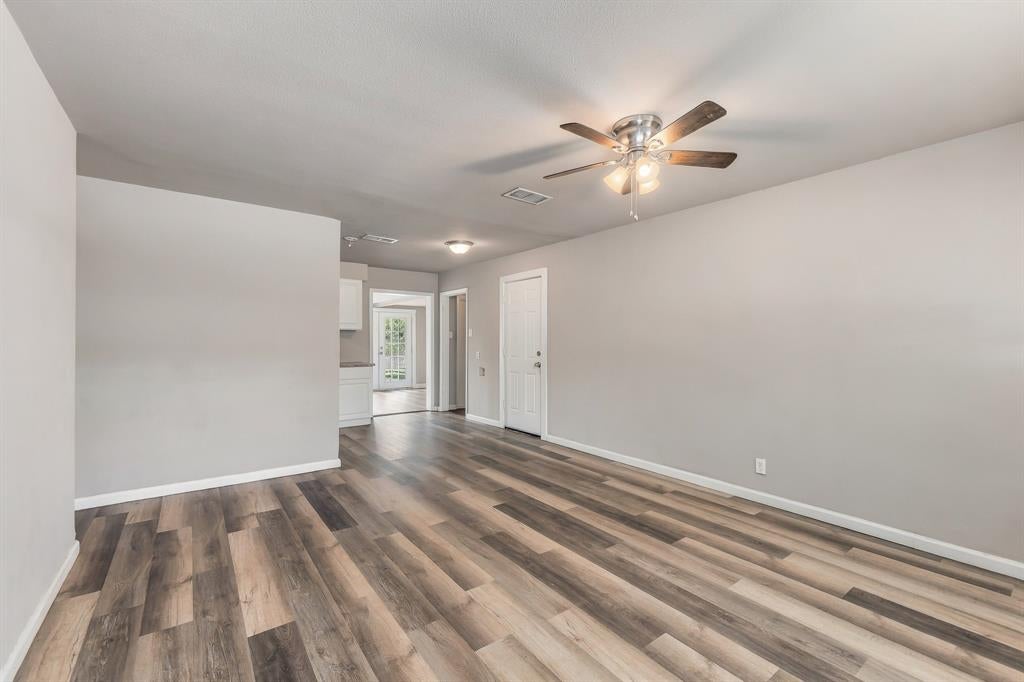
Charm, convenience, and a 2026 roof come together in this 3-bedroom, 1.5-bath brick home in Robin Hood Addition. A covered front porch sets the tone for slow mornings and easy evenings outdoors. Inside, the open layout keeps the living room and kitchen connected, with wood-look laminate flooring and 2-inch wood blinds adding a clean, cohesive feel throughout. The sunroom, served by HVAC, is the kind of space that adapts to the day: a sunny spot for morning coffee, a home office, a reading nook, or a place to unwind in the evening. The primary bedroom offers two closets, including a walk-in, plus an ensuite half bath, while two additional bedrooms share a full hall bath. A separate utility room keeps laundry out of sight. Step out back to a fully fenced yard with a patio for grilling, gardening, or relaxing, along with a storage shed for tools and outdoor gear. A one-car garage with an opener adds covered parking. With no HOA, there is freedom to make the space your own. Daily errands and weekend plans are close at hand, with Hill Elementary a short distance away and easy access to highways, shopping, dining, parks, Downtown Arlington’s entertainment district, and UTA. Arlington ISD.
Save
Ask
Tour
Hide
Share
Listing Snapshot
Price
$229,999
Days On Site
0 Days
Bedrooms
3
Inside Area (SqFt)
1,284 sqft
Total Baths
2
Full Baths
1
Partial Baths
1
Lot Size
0.168 Acres
Year Built
1959
MLS Number
21416366
Status
Active
Property Tax
N/A
HOA/Condo/Coop Fees
N/A
Sq Ft Source
N/A
Friends & Family
React
Comment
Invite
No Comments Yet
Did you know? You can invite friends and family to your search. They can join your search, rate and discuss listings with you.
Recent Activity
6 hours ago
Listing updated with changes from the MLS
15 hours ago
Listing first seen on site
General Features
Acres
0.168
Attached Garage
Yes
Carport
1
Foundation
Slab
Garage
Yes
Garage Spaces
1
Levels
One
Parking
CoveredDrivewayGarageGarage Door OpenerAttached
Property Sub Type
Single Family Residence
Security
Smoke Detector(s)
Sewer
Public Sewer
Special Circumstances
Standard
Style
Traditional
Utilities
Cable Available
Water Source
Public
Interior Features
Appliances
DishwasherDisposalElectric RangeElectric Water Heater
Cooling
Ceiling Fan(s)Central AirElectric
Flooring
Laminate
Heating
CentralElectric
Interior
High Speed Internet
Laundry Features
Electric Dryer HookupWasher Hookup
Window Features
Window Coverings
Bath-Full
Dimensions - 0 x 0Level - First
Bedroom
Dimensions - 11 x 10Level - FirstFeatures - Ceiling Fan(s)


Did you know? You can invite friends and family to your search. They can join your search, rate and discuss listings with you.