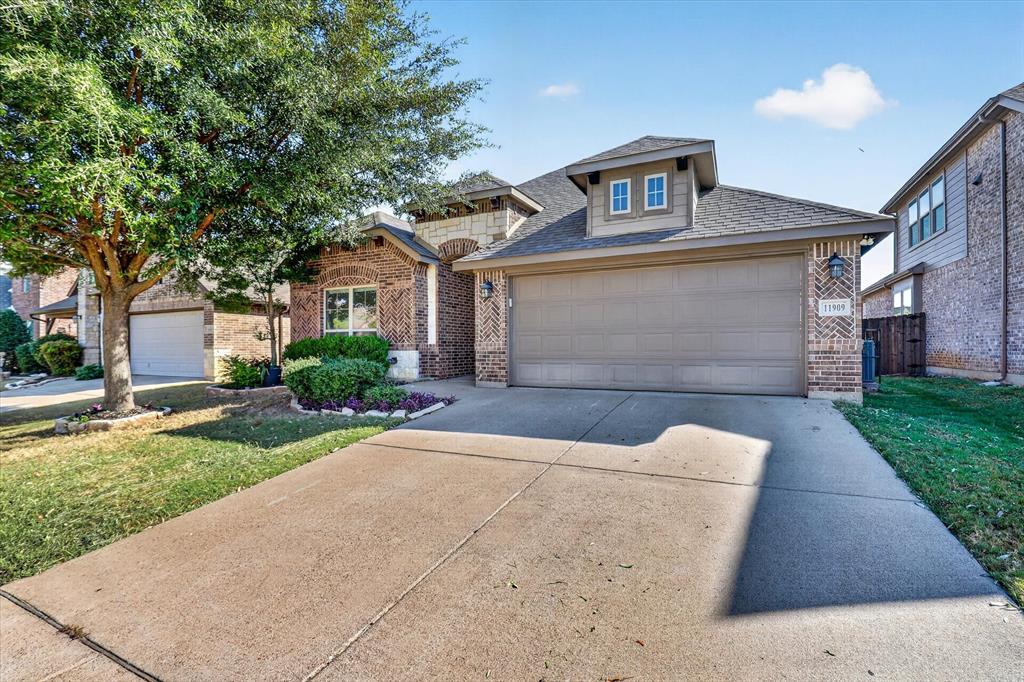
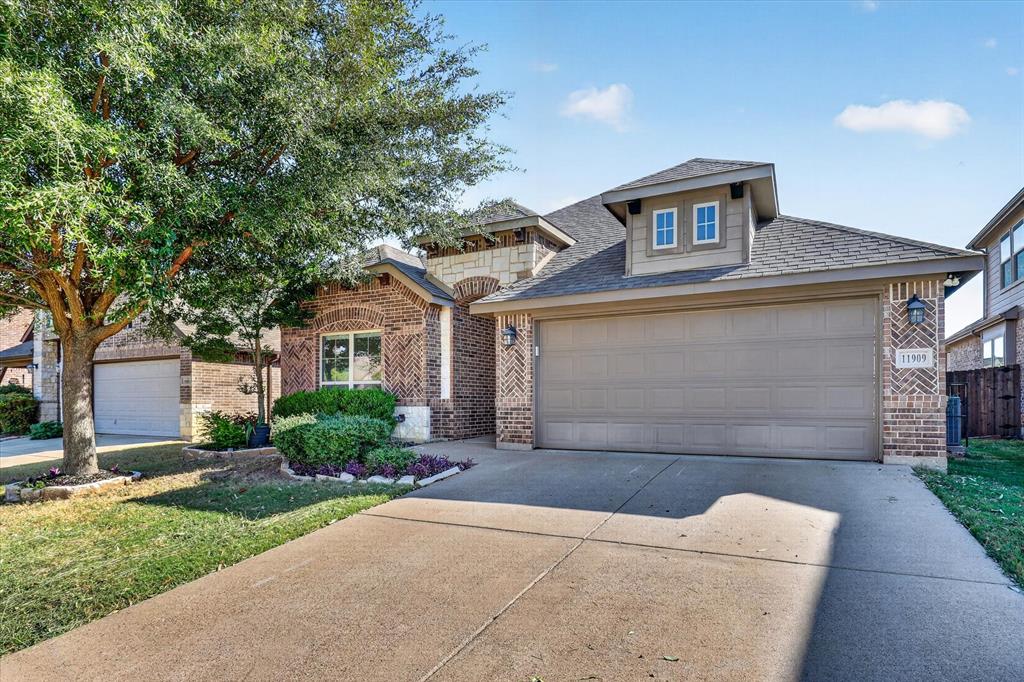
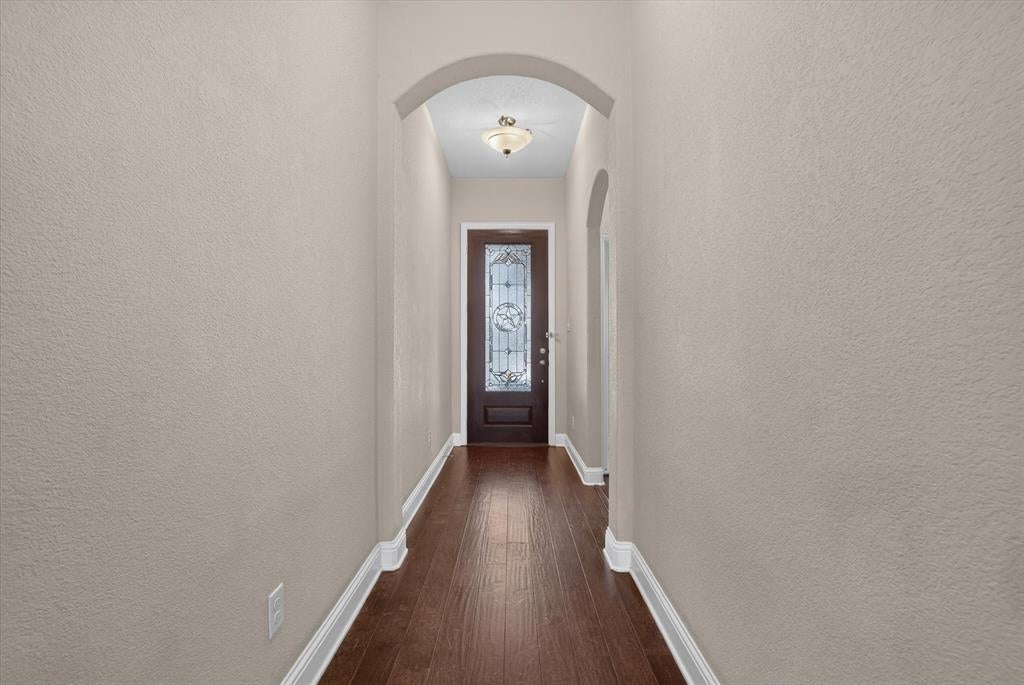
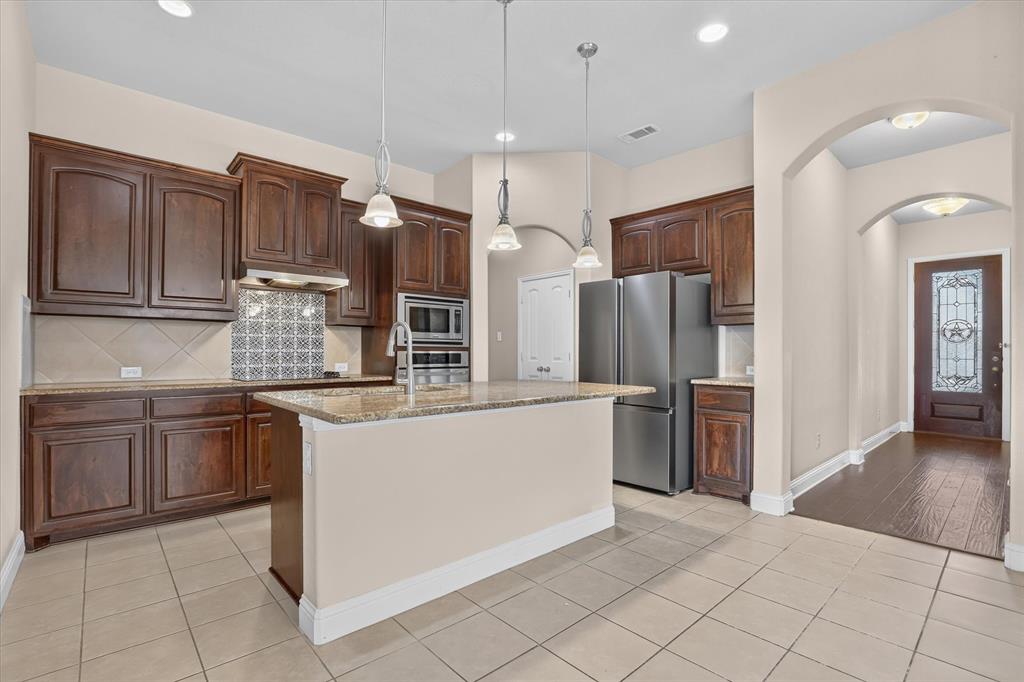
This thoughtfully designed John Houston-built single-story home in Burleson offers 1,724 square feet of comfortable living space with three bedrooms and two bathrooms. Located in the Ashford Park subdivision, the residence welcomes you with handsome stone accents, carefully tended landscaping, and a graceful entry that opens into an expansive, light-filled living area. The open-concept floor plan creates natural flow between the living room and kitchen, where a generous granite-topped island serves as the heart of the home. Stainless steel appliances, stylish cabinetry, and a convenient pantry complete the space, making everyday routines feel effortless. Just beyond, the primary suite provides a peaceful retreat, featuring a bright primary bath with dual sinks, garden tub, separate shower, and an oversized walk-in closet. Fresh paint and new carpet throughout ensure the home feels truly move-in ready. Located within a short distance of the community pool, the property sits in a convenient spot with schools, shopping, and entertainment options nearby, all while remaining free of city taxes.
Save
Ask
Tour
Hide
Share
Listing Snapshot
Price
$325,000
Days On Site
0 Days
Bedrooms
3
Inside Area (SqFt)
1,724 sqft
Total Baths
2
Full Baths
2
Partial Baths
N/A
Lot Size
0.13 Acres
Year Built
2015
MLS Number
21414899
Status
Active
Property Tax
$5,461
HOA/Condo/Coop Fees
$302 Semi-Annually
Sq Ft Source
N/A
Friends & Family
React
Comment
Invite
No Comments Yet
Did you know? You can invite friends and family to your search. They can join your search, rate and discuss listings with you.
Recent Activity
3 hours ago
Listing updated with changes from the MLS
9 hours ago
Listing first seen on site
General Features
Acres
0.13
Attached Garage
Yes
Foundation
Slab
Garage
Yes
Garage Spaces
2
Levels
One
Parking
GarageAttached
Property Sub Type
Single Family Residence
Sewer
Public Sewer
Special Circumstances
Standard
Style
Traditional
Utilities
Cable Available
Water Source
Public
Interior Features
Appliances
DishwasherDisposalElectric CooktopElectric OvenElectric RangeElectric Water HeaterMicrowaveVented Exhaust Fan
Cooling
Central AirElectric
Flooring
CarpetCeramic Tile
Heating
Exhaust FanCentral
Interior
Double VanityEat-in KitchenKitchen IslandOpen FloorplanPantryWalk-In Closet(s)High Speed Internet
Laundry Features
Washer Hookup
Bath-Full
Dimensions - 8 x 5Level - First
Bedroom
Dimensions - 12 x 10Level - FirstFeatures - Ceiling Fan(s)
Dining Room
Dimensions - 12 x 10Level - First
Kitchen
Dimensions - 14 x 14Level - FirstFeatures - Kitchen Island, Pantry
Living Room
Dimensions - 19 x 17Level - FirstFeatures - Ceiling Fan(s)


Did you know? You can invite friends and family to your search. They can join your search, rate and discuss listings with you.