Save
Ask
Tour
Hide
Share
$400,000
2 Days On Site

5795 Spillane Street
Nevada, TX 75173

For Sale|Single Family Residence|Active
3
Beds
2
Total Baths
2
Full Baths
2,379
SqFt
$168
/SqFt
2006
Built
Subdivision:
Copeville Original Donation
County:
Collin
5795 Spillane Street5795 Spillane Street5795 Spillane Street5795 Spillane Street
Save
Ask
Tour
Hide
Share

Mortgage Calculator

Monthly Payment (Est.)

Enter an interest rate to see your estimated monthly payment.
Calculator powered by Showcase IDX, a Constellation1 Company. Copyright ©2026 Information is deemed reliable but not guaranteed.

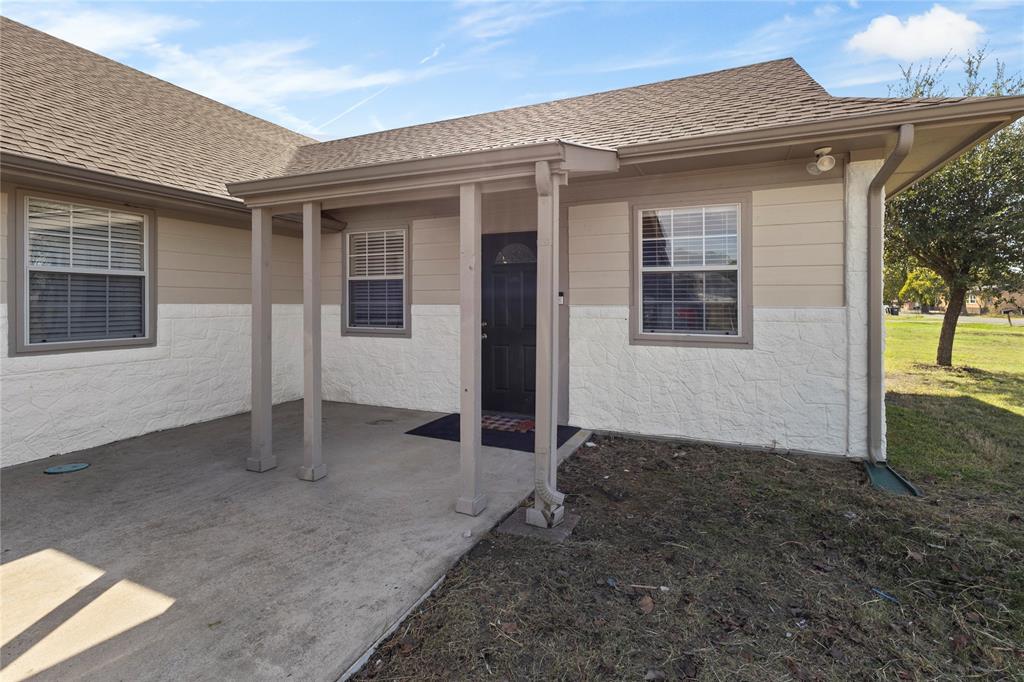
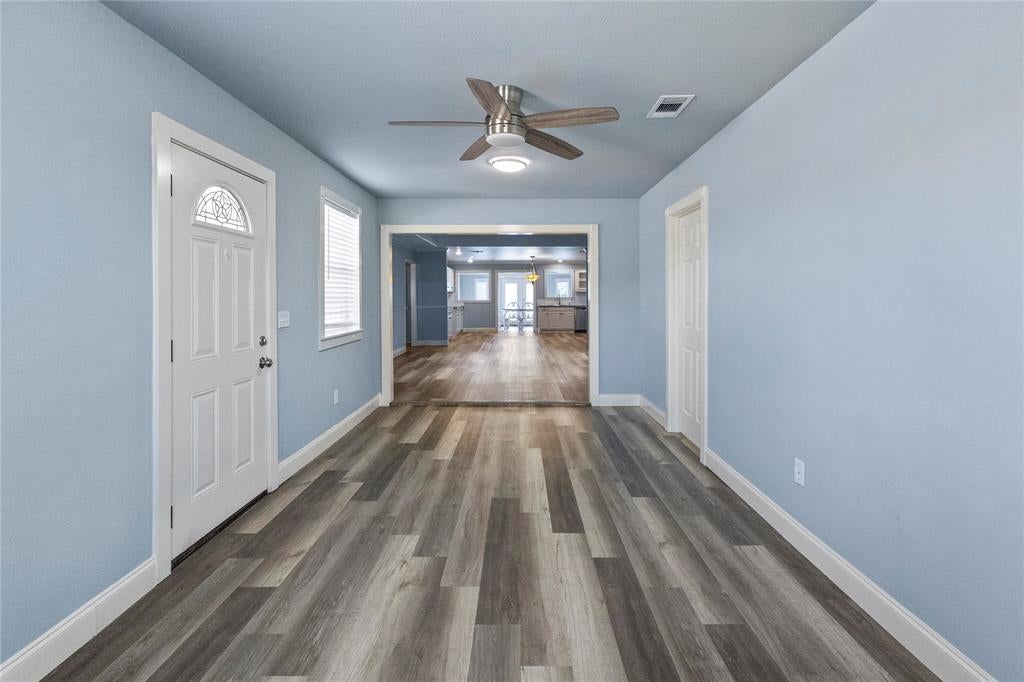
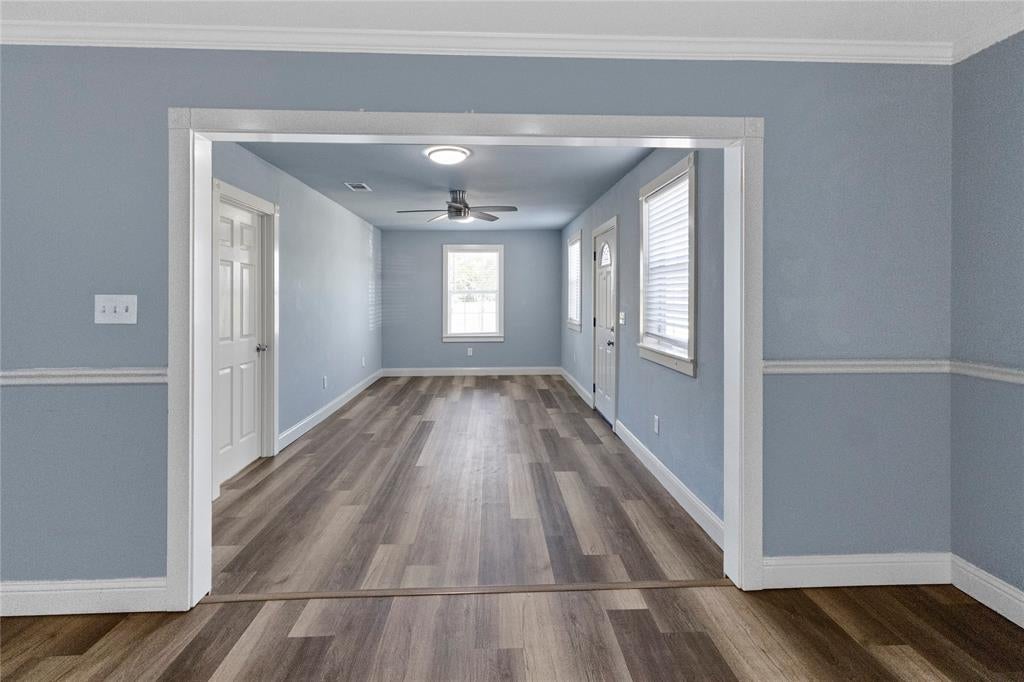
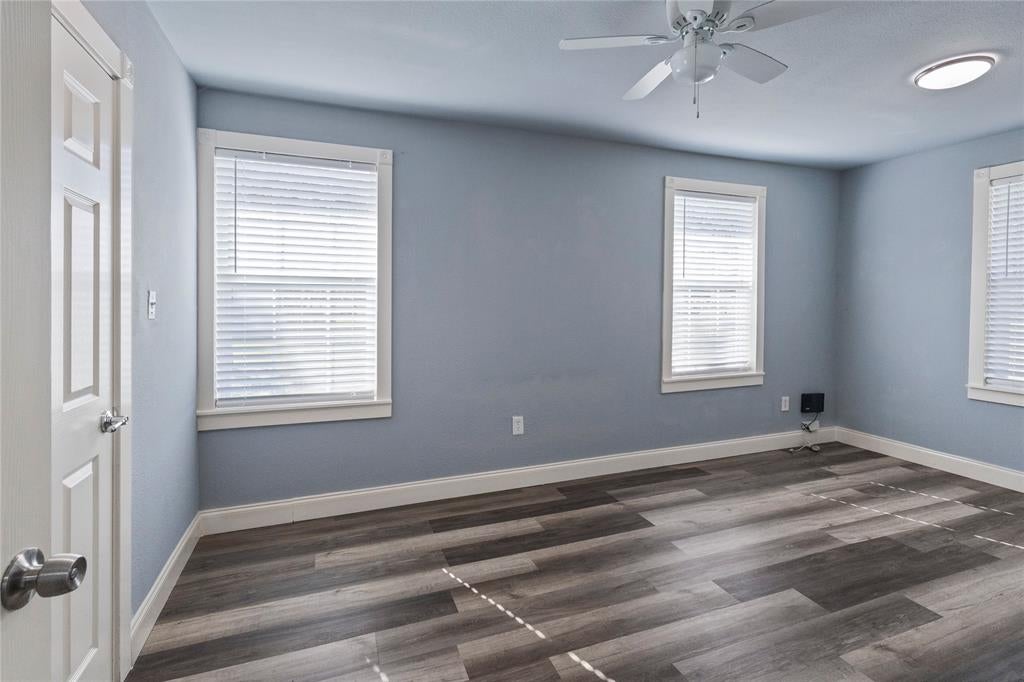
Welcome home to this inviting 3-bedroom, 2-bath property in Nevada, TX, offering 2,379 square feet of living space and a desirable open floor plan. The spacious layout creates a natural flow between the main living areas, making it ideal for everyday living, entertaining, and spending time with family and friends. With generous interior space and a functional design, this home offers plenty of opportunity to make it your own. Conveniently located in the growing Nevada area, this property is a wonderful opportunity for buyers seeking space, comfort, and a place to call home.

Save
Ask
Tour
Hide
Share
Listing Snapshot
Price 
$400,000
Days On Site 
2 Days
Bedrooms 
3
Inside Area (SqFt) 
2,379 sqft
Total Baths 
2
Full Baths 
2
Partial Baths 
N/A
Lot Size 
0.688 Acres
Year Built 
2006
MLS Number 
21414625
Status 
Active
Property Tax 
$5,072
HOA/Condo/Coop Fees 
N/A
Sq Ft Source 
N/A
Friends & Family
Recent Activity
13 hours agoListing updated with changes from the MLS
yesterdayStatus changed to Active
3 days agoListing first seen on site
General Features
Acres 
0.688
Carport 
2
Foundation 
Slab
Levels 
One
Parking 
CarportLightedStorage
Property Sub Type 
Single Family Residence
Sewer 
Septic Tank
Special Circumstances 
Standard
Interior Features
Appliances 
DishwasherDisposalElectric CooktopElectric OvenElectric Water HeaterMicrowave
Cooling 
Ceiling Fan(s)Central AirElectric
Fireplace 
Yes
Fireplace Features 
Wood Burning
Fireplaces 
1
Flooring 
Ceramic TileLaminate
Heating 
CentralFireplace(s)
Interior 
Double VanityGranite CountersOpen FloorplanPantryWalk-In Closet(s)
Save
Ask
Tour
Hide
Share
Exterior Features
Fencing 
Wire
Roof 
Composition
Community Features
School District 
Community ISD
Schools
School District
Community ISD
Elementary School
Mcclendon
Middle School
Leland Edge
High School
Community
Listing courtesy of Lee Anne Koehrsen of All City leeannekoehrsen@gmail.com


© 2020 North Texas Real Estate Information Systems. All rights reserved. Information is deemed reliable but is not guaranteed accurate by the MLS or NTREIS. The information being provided is for the consumer's personal, non-commercial use, and may not be reproduced, redistributed, or used for any purpose other than to identify prospective properties consumers may be interested in purchasing.
Last checked: 2026-10-27 09:24 AM CDT

Neighborhood & Commute
Source: Walkscore
Disclosure: Community information and market data powered by Constellation Data Labs. Information is deemed reliable but not guaranteed.
Save
Ask
Tour
Hide
Share