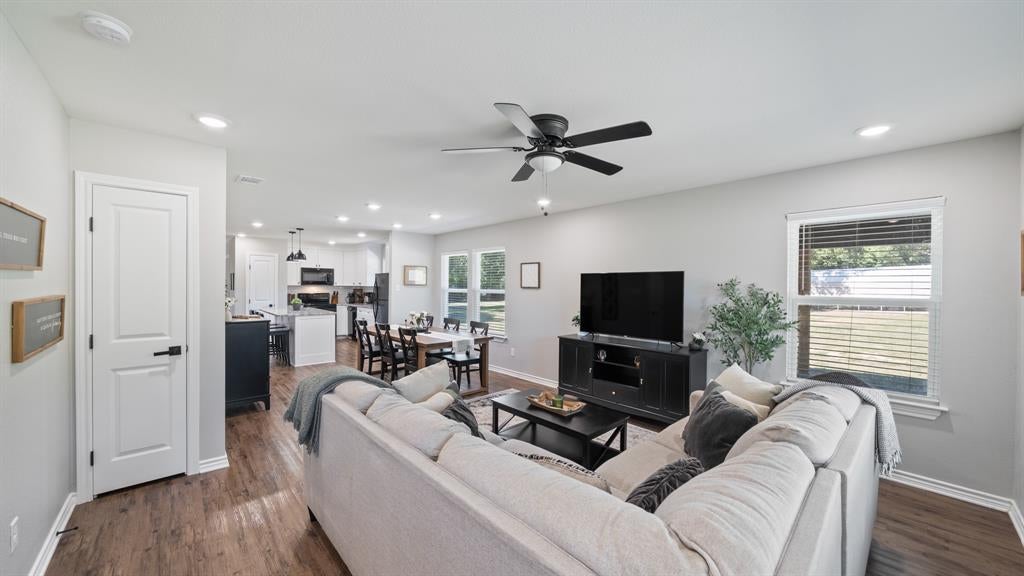
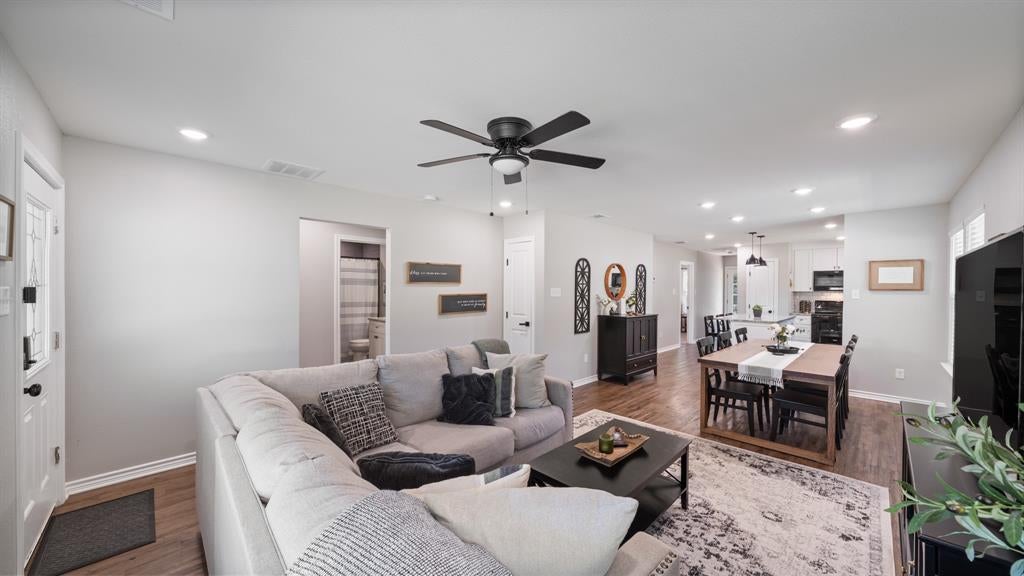
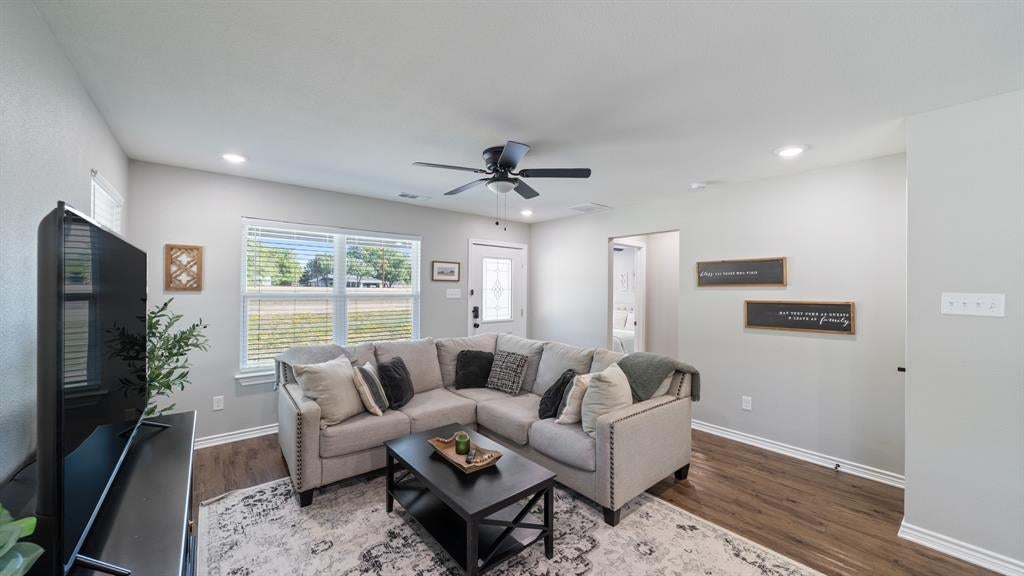
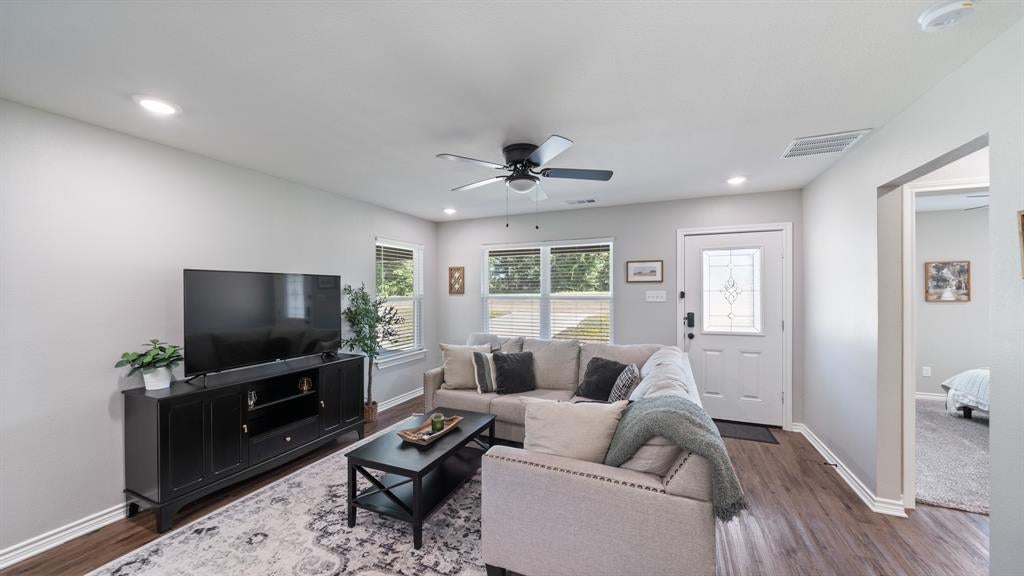
A day on the lake. An evening on the porch. Space for the shop you’ve been wanting. This double-lot property brings those possibilities together just moments from Cedar Creek Lake and close to shopping, dining, and everyday conveniences. Built in 2022 and never occupied full time, the home welcomes you with natural light and an open floor plan that makes gathering easy. The living and dining areas flow into a kitchen featuring white cabinetry, contrasting black accents, a tile backsplash, and an island with seating—an inviting spot for breakfast before heading to the water or catching up over dinner. Wood-look flooring adds warmth throughout the main living areas, while the covered front porch and attached carport make outdoor living and coming home more comfortable. The spacious double lot offers room to garden, entertain, or plan a future shop or outbuilding, subject to applicable restrictions and approvals. Residents also enjoy access to a private community pavilion and boat dock. Whether you’re looking for a place to settle in or escape for the weekend, this home offers lake-area living with room for your plans. Come explore the space and picture the possibilities.
Save
Ask
Tour
Hide
Share
Listing Snapshot
Price
$259,000
Days On Site
0 Days
Bedrooms
3
Inside Area (SqFt)
1,260 sqft
Total Baths
2
Full Baths
2
Partial Baths
N/A
Lot Size
0.123 Acres
Year Built
2022
MLS Number
21413948
Status
Active
Property Tax
$4,368
HOA/Condo/Coop Fees
$4.17 monthly
Sq Ft Source
N/A
Friends & Family
React
Comment
Invite
No Comments Yet
Did you know? You can invite friends and family to your search. They can join your search, rate and discuss listings with you.
Recent Activity
5 hours ago
Listing updated with changes from the MLS
12 hours ago
Listing first seen on site
General Features
Acres
0.123
Carport
1
Levels
One
Parking
Additional ParkingCarportConcreteCovered
Property Sub Type
Single Family Residence
Sewer
Septic Tank
Special Circumstances
Standard
Utilities
Cable AvailableElectricity Connected
Water Source
Public
Interior Features
Appliances
DishwasherElectric RangeElectric Water HeaterMicrowaveRefrigerator
Cooling
Ceiling Fan(s)Central AirElectric
Heating
CentralElectric
Interior
Built-in FeaturesDouble VanityEat-in KitchenGranite CountersKitchen IslandOpen FloorplanWalk-In Closet(s)High Speed Internet
Dining Room
Dimensions - 0 x 0Level - First
Save
Ask
Tour
Hide
Share
Community Features
Association Fee
$50.0
Association Fee Frequency
Annually
School District
Mabank ISD
Financing Terms Available
CashConventionalFHAUSDA LoanVA Loan
Schools
School District
Mabank ISD
Elementary School
Mabank
Middle School
Mabank
High School
Mabank
Listing courtesy of Michael Crumpler of Exit Realty Pro mcrumpler@EXITRealtyPro.com


Did you know? You can invite friends and family to your search. They can join your search, rate and discuss listings with you.