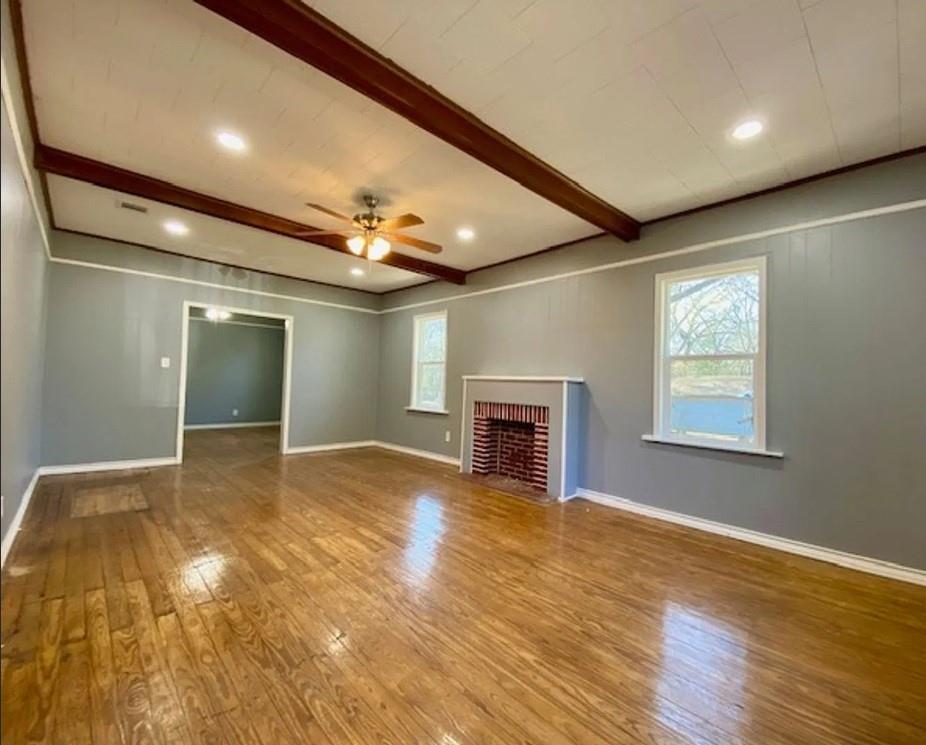
Explore the possibilities with this 3-bedroom, 2-bathroom home in the Cedar Grove area of Shreveport! The property features hardwood flooring, central heating and air, a kitchen equipped with a range, refrigerator, and dishwasher, washer and dryer connections, off-street parking, and a covered front porch.
A standout feature is the three-parcel package: the home sits on two lots, with an additional adjoining lot included in the sale. The extra land offers added space and potential for a variety of uses, subject to applicable zoning and local regulations.
Whether you're looking for a place to call home or exploring your next real estate investment, this property offers several possibilities. Rent-to-own or lease-to-own terms may be considered, subject to seller approval and mutually agreed terms. Contact your agent for additional details and to discuss available options.
Save
Ask
Tour
Hide
Share
Listing Snapshot
Price
$125,000
Days On Site
0 Days
Bedrooms
3
Inside Area (SqFt)
1,613 sqft
Total Baths
2
Full Baths
2
Partial Baths
N/A
Lot Size
0.173 Acres
Year Built
1976
MLS Number
21413542
Status
Active
Property Tax
$829
HOA/Condo/Coop Fees
N/A
Sq Ft Source
N/A
Friends & Family
React
Comment
Invite
No Comments Yet
Did you know? You can invite friends and family to your search. They can join your search, rate and discuss listings with you.
Recent Activity
18 hours ago
Listing updated with changes from the MLS
18 hours ago
Listing first seen on site
General Features
Acres
0.173
Carport
2
Levels
One
Parking
Additional Parking
Property Sub Type
Single Family Residence
Sewer
Public Sewer
Special Circumstances
Standard
Water Source
Public
Interior Features
Appliances
Dishwasher
Interior
Built-in Features
Living Room
Dimensions - 0 x 0Level - First
Master Bedroom
Dimensions - 0 x 0Level - First
Save
Ask
Tour
Hide
Share
Exterior Features
Construction Details
Frame
Community Features
School District
Caddo PSB
Financing Terms Available
CashContractLease OptionLease PurchaseOwner Will Carry
Schools
School District
Caddo PSB
Elementary School
Unknown
Middle School
Unknown
High School
Unknown
Listing courtesy of Shahnawaz Uqaili of Century 21 Elite shah.uqaili@gmail.com


Did you know? You can invite friends and family to your search. They can join your search, rate and discuss listings with you.