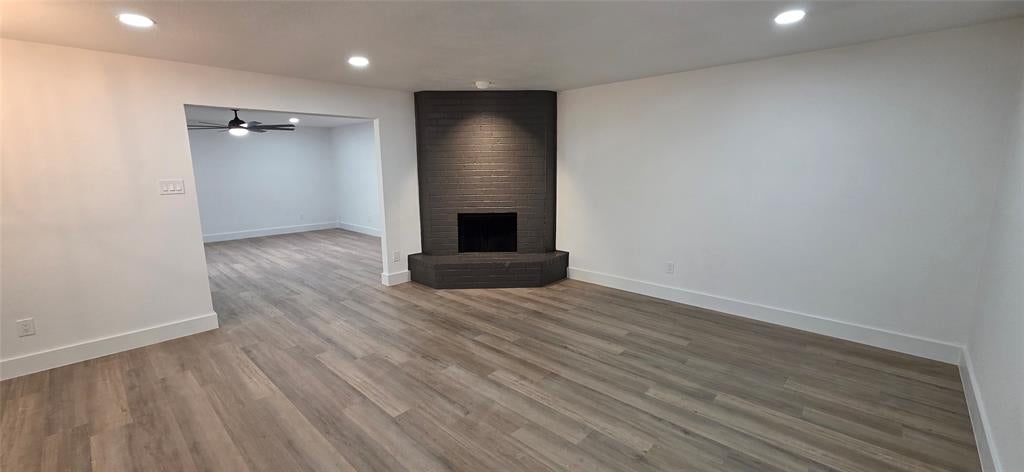
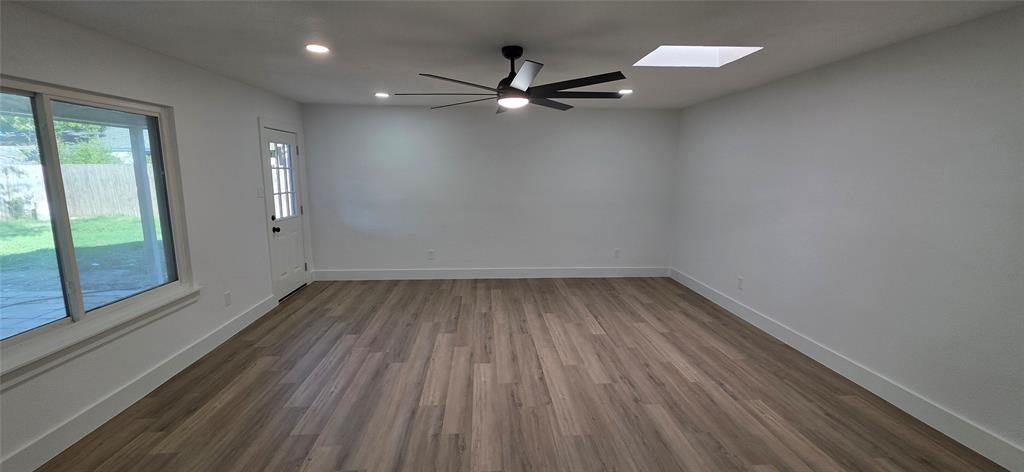
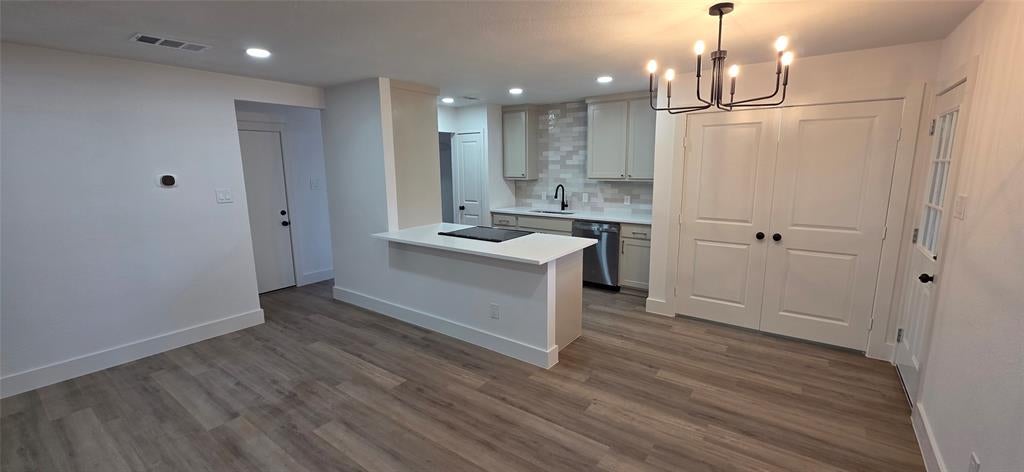
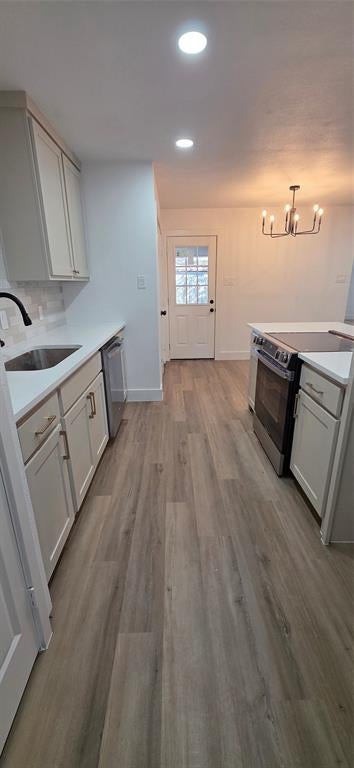
FHA AND VA BUYERS WELCOME! DOWN PAYMENT CONVENTIONAL FINANCING AVAILABLE, 5.5% INTEREST RATE, up to $4K IN CLOSING COST ASSISTANCE, NO PMI, 620 MINIMUM CREDIT SCORE, INQUIRE FOR DETAILS. RENOVATED AND MOVE-IN READY in Keller ISD! This beautifully updated home offers a fresh, modern feel with upgrades throughout! Featuring new interior and exterior paint, luxury vinyl plank flooring, plush carpet in the bedrooms, modern fixtures, recessed lighting, and ceiling fans. The renovated kitchen showcases quartz countertops, updated cabinetry, stylish tile backsplash, brand new stainless steel appliances, and a convenient breakfast bar. Enjoy spacious living areas, including a cozy fireplace. The renovated bathroom features modern finishes, fixtures, and tile surround. A dedicated laundry area adds everyday convenience. Step outside to a spacious backyard with a covered patio, Convenient access to shopping, dining, major highways, and everyday amenities. This beautifully refreshed home is ready for its new owners!
Save
Ask
Tour
Hide
Share
Listing Snapshot
Price
$317,500
Days On Site
1 Day
Bedrooms
3
Inside Area (SqFt)
1,597 sqft
Total Baths
2
Full Baths
2
Partial Baths
N/A
Lot Size
0.166 Acres
Year Built
1977
MLS Number
21412661
Status
Active
Property Tax
$4,704
HOA/Condo/Coop Fees
N/A
Sq Ft Source
N/A
Friends & Family
React
Comment
Invite
No Comments Yet
Did you know? You can invite friends and family to your search. They can join your search, rate and discuss listings with you.
Recent Activity
9 hours ago
Listing updated with changes from the MLS
yesterday
Listing first seen on site
General Features
Acres
0.166
Attached Garage
Yes
Foundation
Slab
Garage
Yes
Garage Spaces
2
Levels
One
Parking
DrivewayGarageGarage Faces FrontAttached
Property Sub Type
Single Family Residence
Security
Carbon Monoxide Detector(s)Smoke Detector(s)
Sewer
Public Sewer
Special Circumstances
Standard
Style
Traditional
Water Source
Public
Interior Features
Appliances
DishwasherDisposal
Cooling
Ceiling Fan(s)Central AirElectric
Fireplace
Yes
Fireplace Features
Living RoomWood Burning
Fireplaces
1
Flooring
CarpetCeramic TileVinyl
Heating
CentralElectric
Interior
ChandelierOpen Floorplan
Laundry Features
Electric Dryer HookupWasher Hookup
Living Room
Dimensions - 12 x 14Level - FirstFeatures - Ceiling Fan(s)
Save
Ask
Tour
Hide
Share
Exterior Features
Construction Details
Brick
Fencing
Chain LinkWood
Lot Features
Few TreesInterior Lot
Patio And Porch
CoveredPatio
Roof
Composition
Community Features
School District
Keller ISD
Financing Terms Available
CashConventionalFHAVA Loan
Schools
School District
Keller ISD
Elementary School
Whitleyrd
Middle School
Hillwood
High School
Central
Listing courtesy of Tom Harms of Momentum Real Estate Group,LLC tom@mreitx.com


Did you know? You can invite friends and family to your search. They can join your search, rate and discuss listings with you.