Like-New Style, Owner-Added Upgrades & a 2-Year Home Warranty!
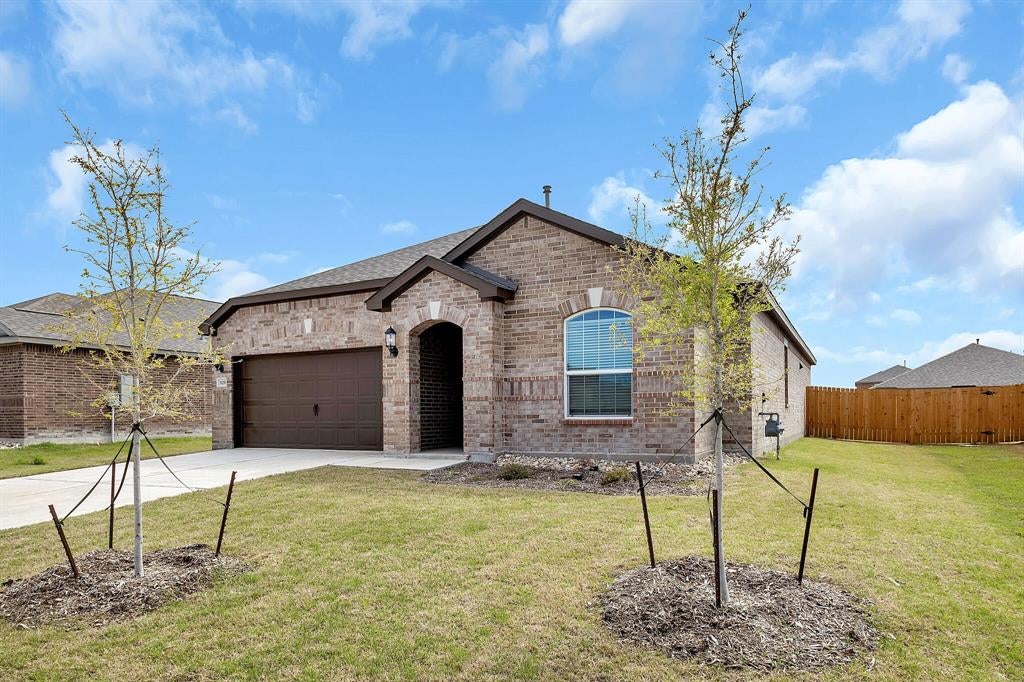
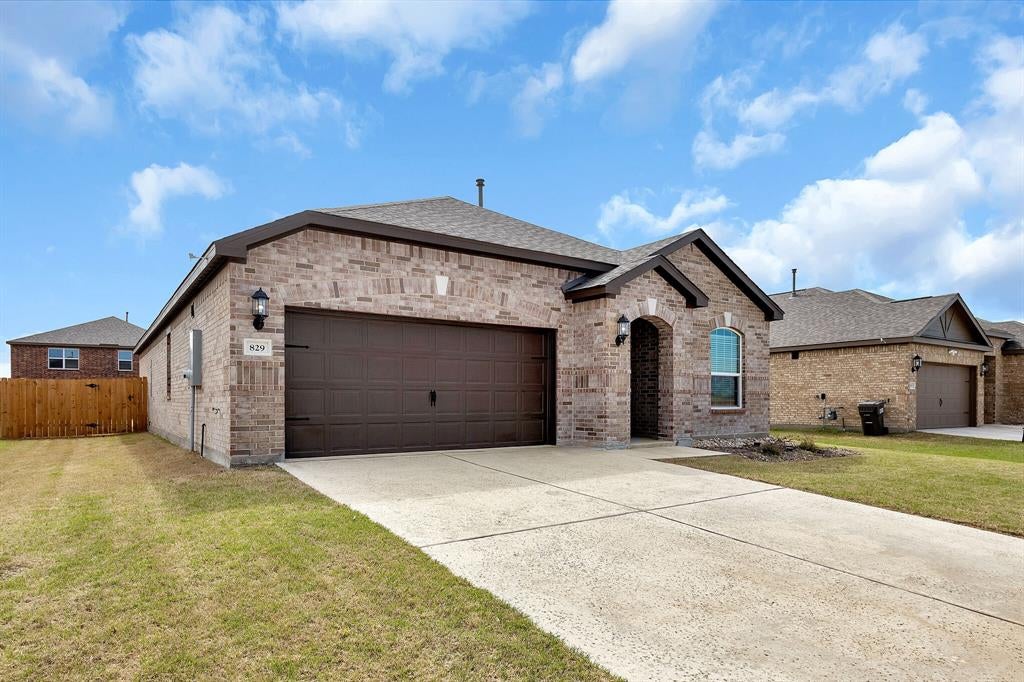
Enjoy the fresh feel of a nearly new home with thoughtful finishing touches already in place! First occupied in 2024, this beautifully maintained LGI-built contemporary home offers 4 bedrooms, 2 bathrooms and 2,025 sq. ft. of comfortable living space—with no MUD tax and a seller-provided 2-year First American Home Warranty for added peace of mind.
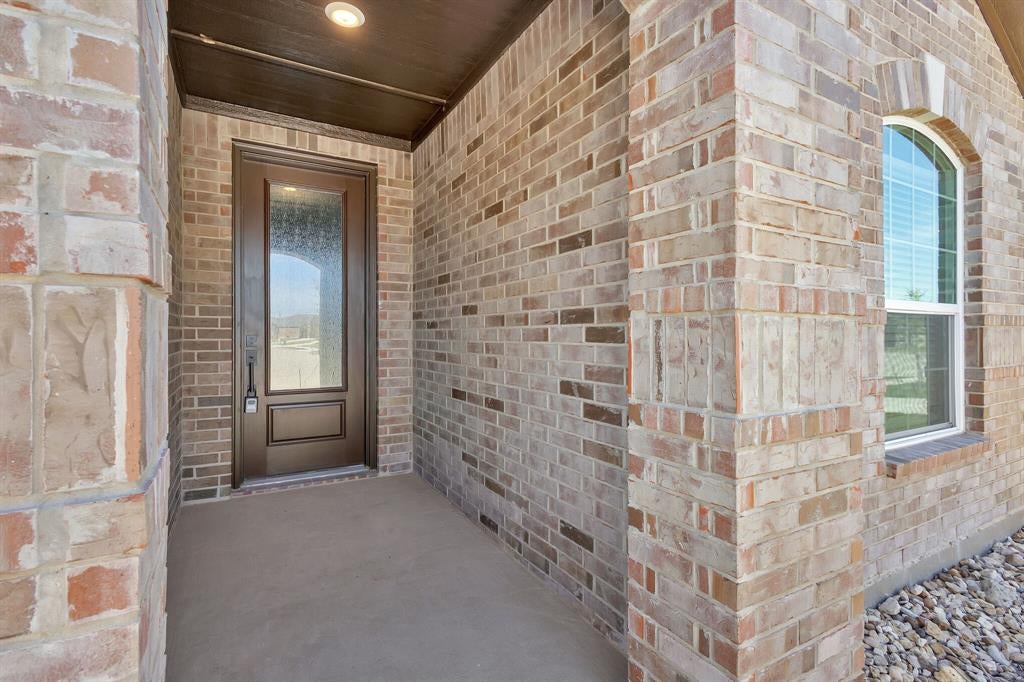
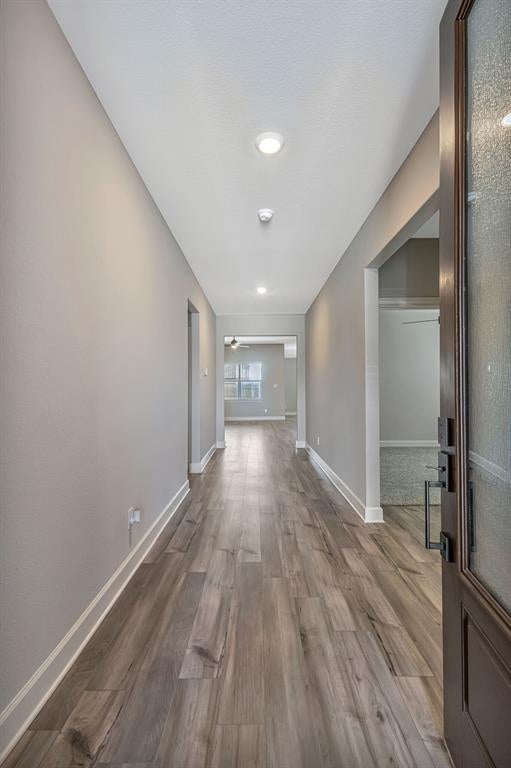
High ceilings and an impressive 8-foot front door create a welcoming first impression. Owner-added upgrades include modern pendant lighting above the kitchen island, an elegant dining-room chandelier and ceiling fans in every bedroom. Luxury vinyl plank flooring extends through the living room, dining room, kitchen and primary bedroom, bringing a cohesive look to the spaces you use most.
The kitchen features granite countertops and Whirlpool stainless steel appliances, including the refrigerator. Both bathrooms also feature granite countertops. A tankless water heater, sprinkler system and garage 220V outlet add everyday convenience, while the covered front porch and covered back patio offer inviting places to unwind.
Located approximately 6 minutes from US-75, the home offers convenient access to nearby elementary, middle and high school campuses. Home Depot and the upcoming Kroger development are approximately a 5-minute drive away, adding to the area's shopping convenience.
Enjoy community amenities including a swimming pool, playground, soccer field, covered picnic pavilion, green spaces and walking trails. Nearby Slayter Creek Park offers additional recreation, including sports fields, a splash pad, playgrounds, a skate park and an 18-hole disc golf course.
With owner-added upgrades, an included refrigerator and a 2-year home warranty, this move-in-ready home offers style, comfort and added value. Schedule your showing today!
Save
Ask
Tour
Hide
Share
Listing Snapshot
Price
$349,000
Days On Site
13 Days
Bedrooms
4
Inside Area (SqFt)
2,025 sqft
Total Baths
2
Full Baths
2
Partial Baths
N/A
Lot Size
0.167 Acres
Year Built
2023
MLS Number
21408954
Status
Active
Property Tax
$6,860
HOA/Condo/Coop Fees
$380 Semi-Annually
Sq Ft Source
N/A
Friends & Family
React
Comment
Invite
No Comments Yet
Did you know? You can invite friends and family to your search. They can join your search, rate and discuss listings with you.
Recent Activity
17 hours ago
Listing updated with changes from the MLS
2 weeks ago
Listing first seen on site
General Features
Acres
0.167
Attached Garage
Yes
Foundation
Slab
Garage
Yes
Garage Spaces
2
Levels
One
Parking
GarageGarage Door OpenerGarage Faces FrontAttached
Property Sub Type
Single Family Residence
Special Circumstances
Standard
Style
Traditional
Water Source
Public
Interior Features
Appliances
Built-In Gas RangeDishwasherDisposalGas CooktopGas OvenGas Water HeaterTankless Water HeaterVented Exhaust Fan


Did you know? You can invite friends and family to your search. They can join your search, rate and discuss listings with you.