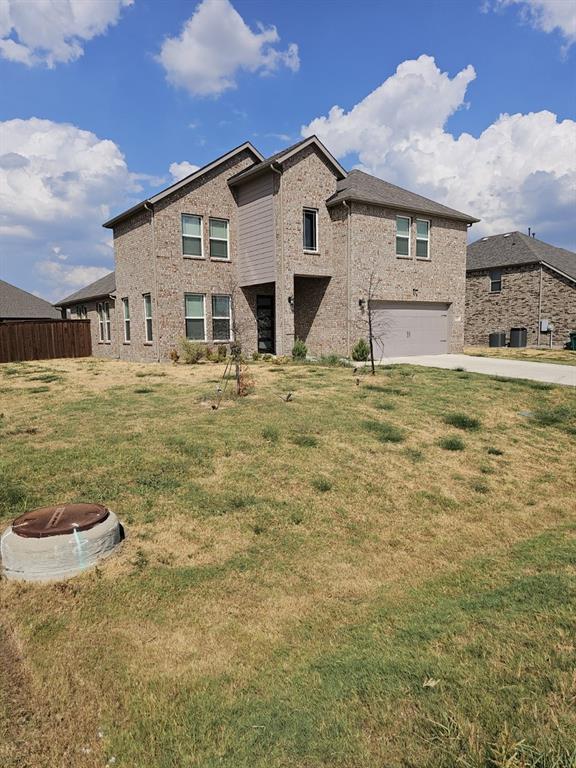
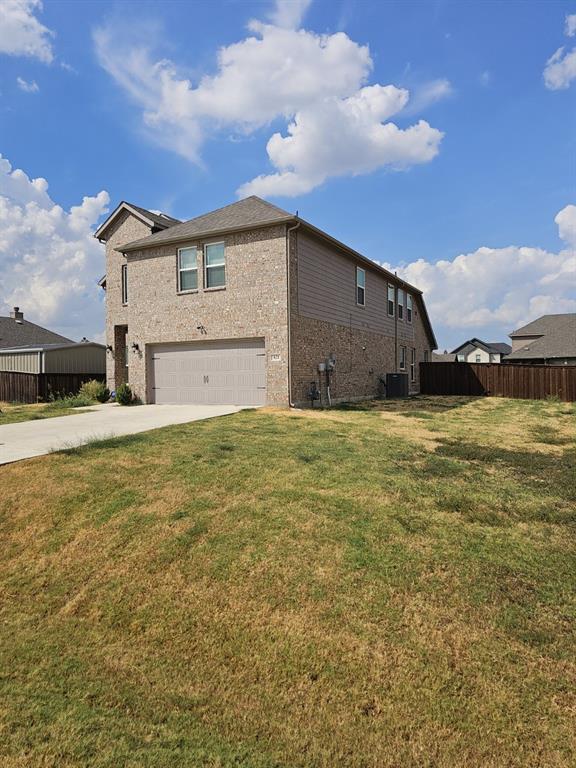
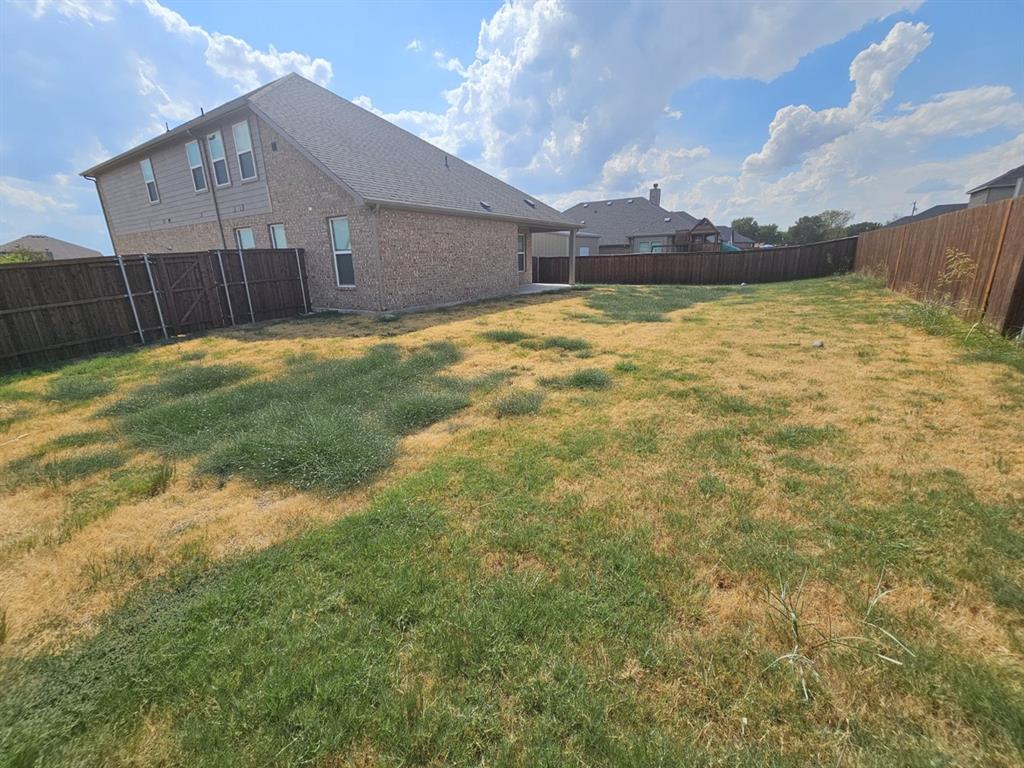
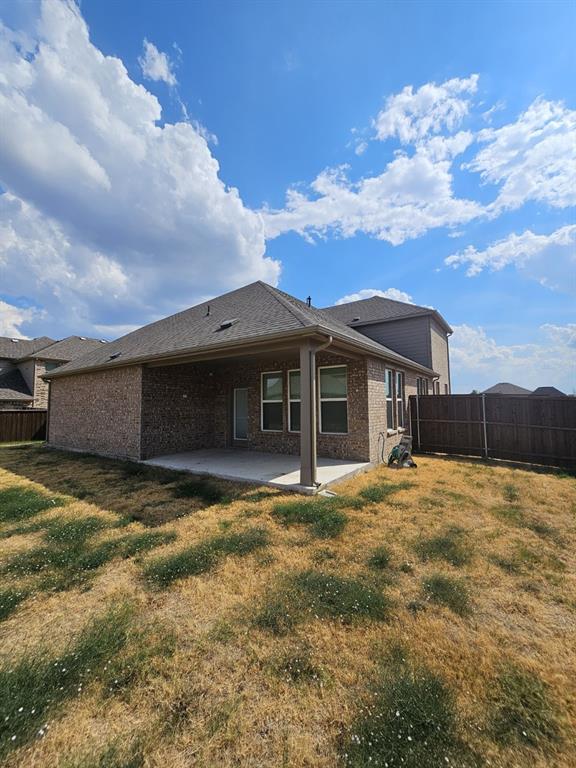
Discover space, style, and opportunity in this 2024-built, two-story home nestled in the Woodstone community! This spacious home offers 4 bedrooms, 2.5 bathrooms, and 2,756 square feet of thoughtfully designed living space. The versatile front flex room is perfect for a home office, study, or additional living area, while the upstairs game room provides the ideal setting for entertainment, relaxation, and movie nights. Step outside to enjoy a spacious, fully fenced backyard with a covered patio, offering plenty of room for outdoor gatherings and future possibilities. Located in Ferris ISD with convenient access to I-45, this property combines modern construction, generous living space, and incredible potential. Bank-owned and sold as-is, presenting a unique opportunity to make this home your own! Buyer and buyer's agent to independently verify all information, including schools, square footage, and HOA details.
Save
Ask
Tour
Hide
Share
Listing Snapshot
Price
$399,900
Days On Site
13 Days
Bedrooms
4
Inside Area (SqFt)
2,756 sqft
Total Baths
3
Full Baths
2
Partial Baths
1
Lot Size
0.29 Acres
Year Built
2024
MLS Number
21408536
Status
Active
Property Tax
$8,344
HOA/Condo/Coop Fees
$55.17 monthly
Sq Ft Source
N/A
Friends & Family
React
Comment
Invite
No Comments Yet
Did you know? You can invite friends and family to your search. They can join your search, rate and discuss listings with you.
Recent Activity
2 weeks ago
Listing updated with changes from the MLS
2 weeks ago
Listing first seen on site
General Features
Acres
0.29
Attached Garage
Yes
Foundation
Slab
Garage
Yes
Garage Spaces
2
Levels
Two
Parking
Garage Faces FrontAttached
Property Sub Type
Single Family Residence
Sewer
Public Sewer
Special Circumstances
Real Estate Owned
Style
Traditional
Utilities
Cable AvailableElectricity AvailableElectricity ConnectedNatural Gas Available
Water Source
Public
Interior Features
Appliances
Built-In Gas RangeDishwasherMicrowave
Cooling
Ceiling Fan(s)Central AirElectric
Flooring
CarpetTileVinyl
Heating
CentralNatural Gas
Interior
Eat-in KitchenKitchen IslandWalk-In Closet(s)High Speed Internet
Laundry Features
Washer Hookup
Bath-Full
Dimensions - 1 x 1Level - Second
Bath-Half
Dimensions - 1 x 1Level - First
Bedroom
Dimensions - 1 x 1Level - SecondFeatures - Walk-In Closet(s)
Den
Dimensions - 1 x 1Level - First
Game Room
Dimensions - 1 x 1Level - Second
Kitchen
Dimensions - 1 x 1Level - FirstFeatures - Eat-in Kitchen, Kitchen Island, Pantry
Laundry
Dimensions - 1 x 1Level - First
Living Room
Dimensions - 1 x 1Level - FirstFeatures - Ceiling Fan(s)


Did you know? You can invite friends and family to your search. They can join your search, rate and discuss listings with you.