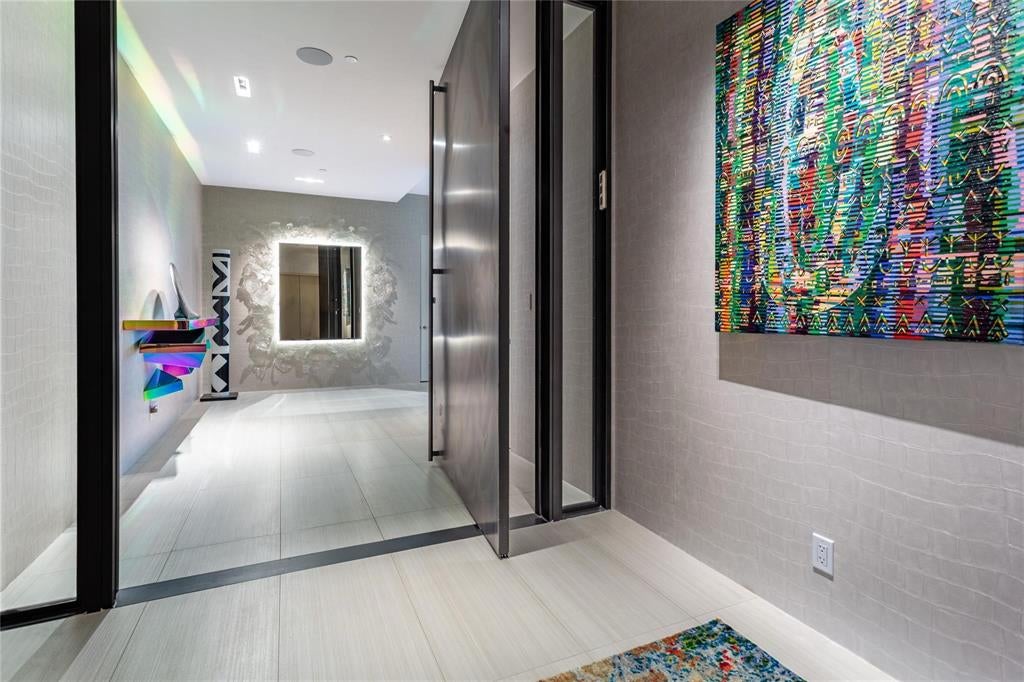
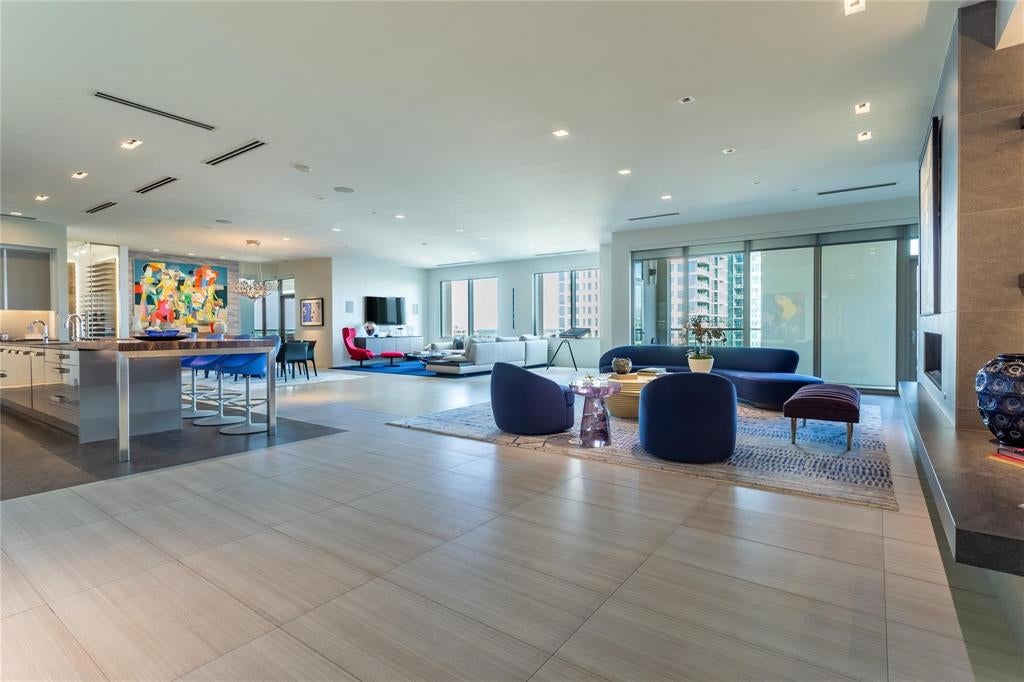
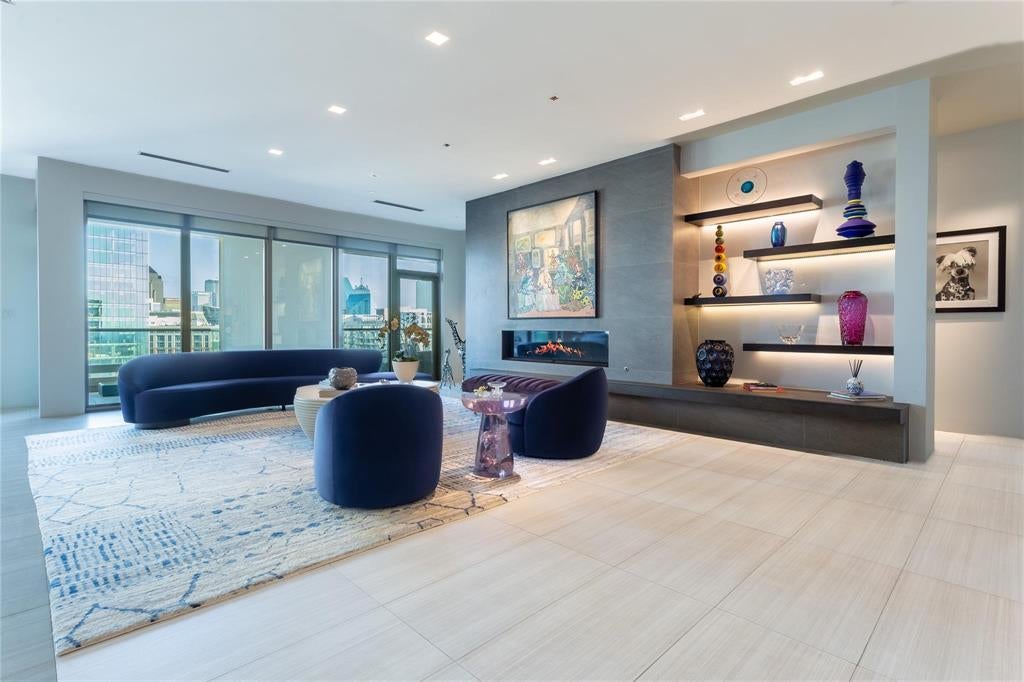
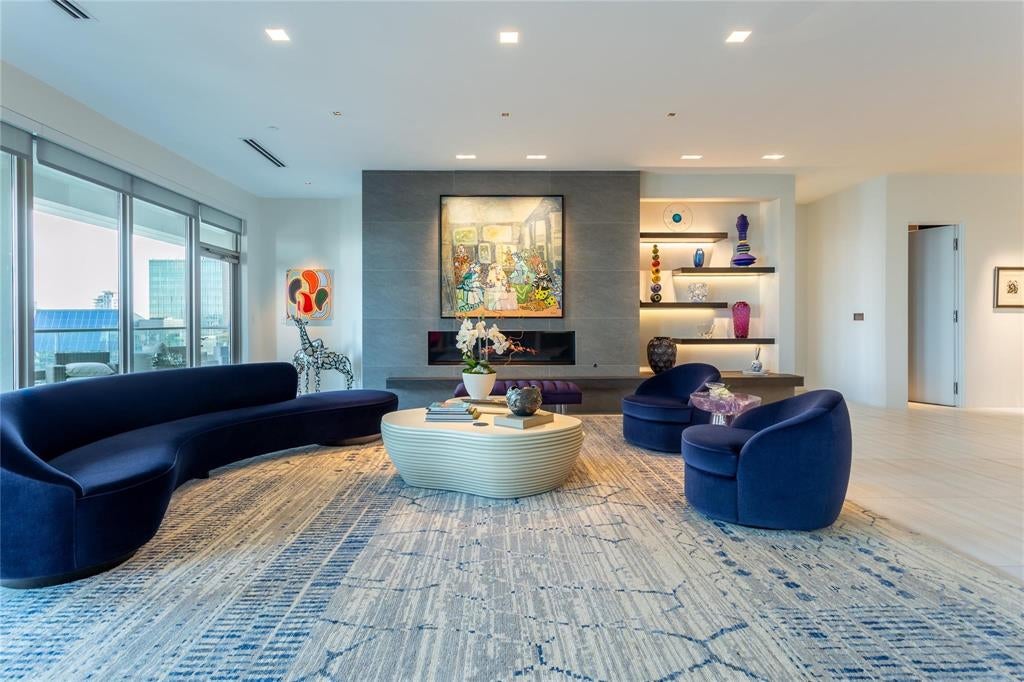
Residence 18A at The Stoneleigh Residences delivers 4,676 sq ft of sophisticated contemporary living in a one of a kind floor plan, larger than most A plans, with two expansive balconies & spectacular Downtown Dallas views. The direct access elevator opens to a dramatic private foyer with an oversized pivot door & a lighted art mirror wall. An impressive 51 feet of open living & entertaining space is anchored by a dramatic Marrazzi Soho Gray fireplace wall with floating hearth & illuminated display shelving. The gracious living room flows into dining area accomodating 10, a comfortable media area & a spectacular island kitchen with Miele appliances, generous cabinetry, large pantry & an adjacent glass enclosed wine room & bar. Three bedrooms, 3 full baths, a powder bath & dedicated study offer exceptional flexibility. Privately positioned at one end, the luxurious primary suite enjoys its own balcony, spa inspired bath & two generous California Closets. Refined contemporary finishes distinguish every room. The Stoneleigh's five-star amenities include concierge, valet, owners lounge, private 20-person theater, fitness center with sauna & steam, resort style pool & spa, outdoor living areas with fireplaces & grills, grand lawn & a banquet room for 100 with catering kitchen & service bar. Adjacent to the newly renovated Stoneleigh Hotel with Michelin Star chef Michael White's Lion's Den Restaurant & Bar Leonessa. Recognized by Forbes Travel Guide with a Luxury Residences designation, The Stoneleigh Residences offer an exceptional service experience. In fashionable Uptown near Klyde Warren Park, the Katy Trail, The Crescent, Victory Park, American Airlines Center, Arts District & Dallas' finest dining. Walk Score 91. Luxury lock & leave lifestyle in one of the most amenity-rich buildings in Dallas.
Save
Ask
Tour
Hide
Share
Listing Snapshot
Price
$5,500,000
Days On Site
2 Days
Bedrooms
3
Inside Area (SqFt)
4,676 sqft
Total Baths
4
Full Baths
3
Partial Baths
1
Lot Size
1.539 Acres
Year Built
2015
MLS Number
21408021
Status
Active
Property Tax
N/A
HOA/Condo/Coop Fees
$4,715 monthly
Sq Ft Source
N/A
Friends & Family
React
Invite
Recent Activity
15 hours ago
Listing updated with changes from the MLS
20 hours ago
Status changed to Active
3 days ago
Listing first seen on site
General Features
Acres
1.539
Attached Garage
Yes
Foundation
Other
Garage
Yes
Garage Spaces
3
Levels
One
Number Of Stories
22
Parking
AssignedDeededDrive ThroughElectric GateGarageGatedSide By SideStorageUndergroundValetAttached