Save
Ask
Tour
Hide
Share
$170,000
New Listing

4815 County Road 4744
Sulphur Springs, TX 75482

For Sale|Mobile Home|Active
3
Beds
2
Total Baths
2
Full Baths
1,216
SqFt
$140
/SqFt
1998
Built
Subdivision:
Rural Hopkins County
County:
Hopkins
4815 County Road 47444815 County Road 47444815 County Road 47444815 County Road 4744
Save
Ask
Tour
Hide
Share

Mortgage Calculator

Monthly Payment (Est.)

Enter an interest rate to see your estimated monthly payment.
Calculator powered by Showcase IDX, a Constellation1 Company. Copyright ©2026 Information is deemed reliable but not guaranteed.

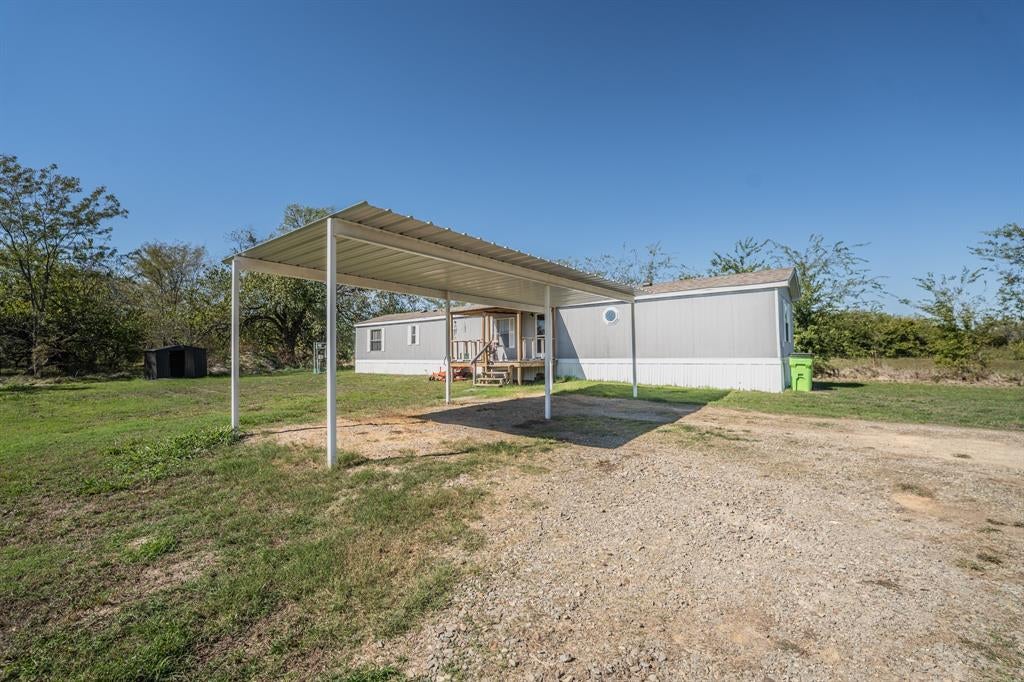
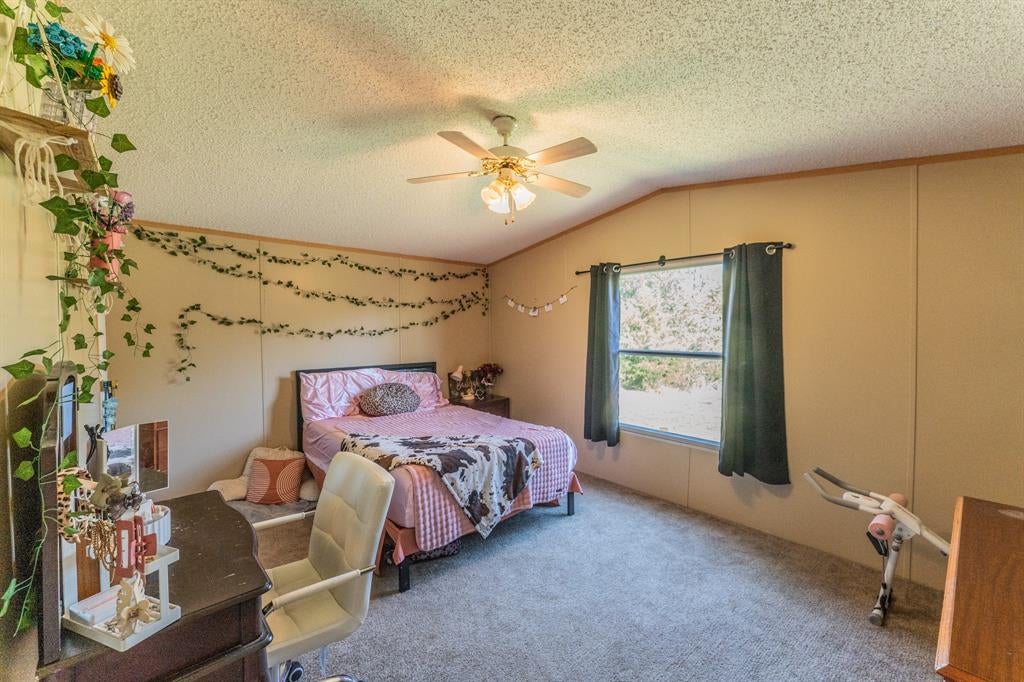
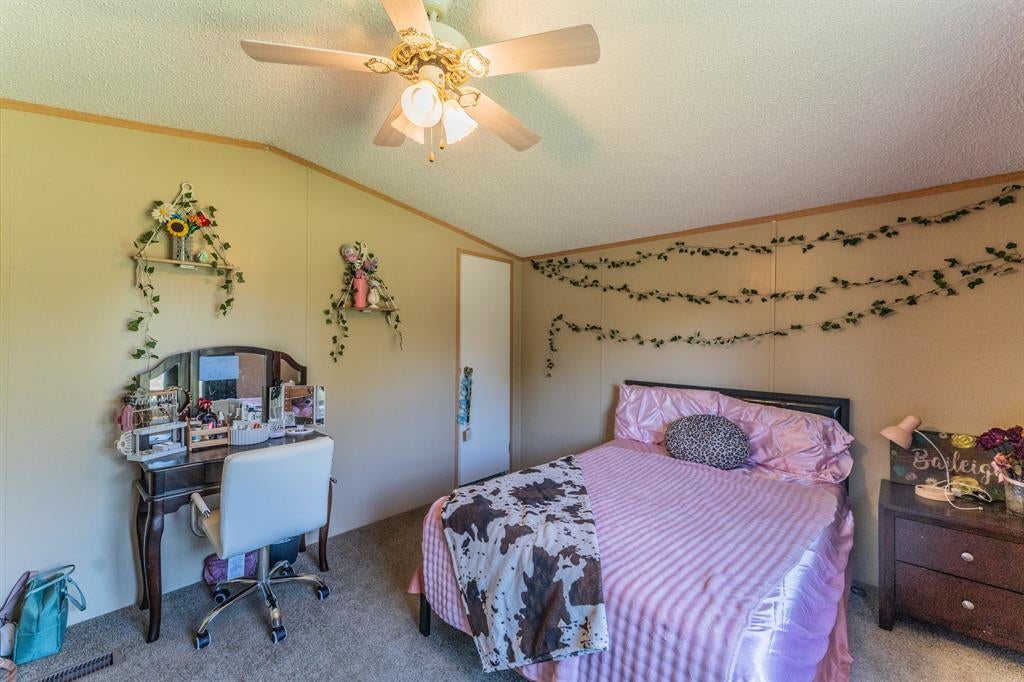
Discover a little country acreage with this 1.3 part-wooded, part-open spot with 3-bed, 2-bath mobile home already in place! Live here while you build or keep mobile home that comes with recent updates. Inside, interior and exterior paint done in the last two years, new covered front porch, newer carpet throughout, plus newer HVAC system and aerobic septic system. A 2-car carport gives you piece of mind for your vehicles. The tract provides a circle driveway and wooded backyard. Escape to the setting with picturesque farm views in the North Hopkins County School district!

Save
Ask
Tour
Hide
Share
Listing Snapshot
Price 
$170,000
Days On Site 
0 Days
Bedrooms 
3
Inside Area (SqFt) 
1,216 sqft
Total Baths 
2
Full Baths 
2
Partial Baths 
N/A
Lot Size 
1.38 Acres
Year Built 
1998
MLS Number 
21404896
Status 
Active
Property Tax 
N/A
HOA/Condo/Coop Fees 
N/A
Sq Ft Source 
N/A
Friends & Family
Recent Activity
6 hours agoListing updated with changes from the MLS
15 hours agoListing first seen on site
General Features
Acres 
1.38
Carport 
2
Foundation 
Other
Levels 
One
Parking 
Carport
Property Sub Type 
Mobile Home
Sewer 
Septic Tank
Special Circumstances 
Standard
Interior Features
Appliances 
DishwasherElectric OvenElectric Range
Cooling 
Ceiling Fan(s)Central AirElectric
Flooring 
CarpetLaminate
Heating 
CentralElectric
Interior 
Eat-in Kitchen
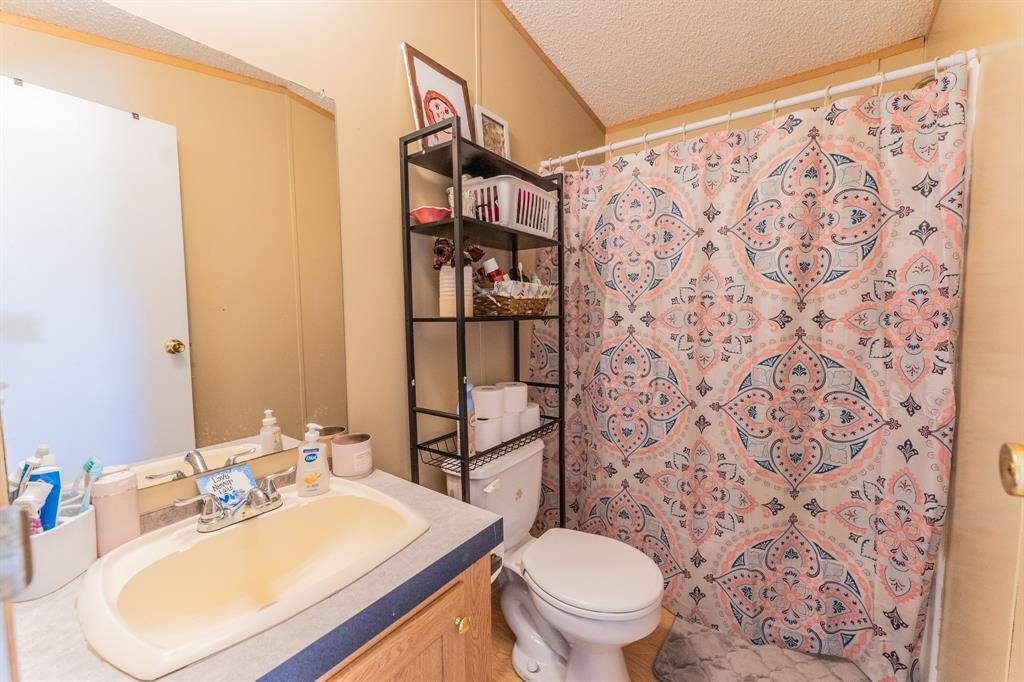
Bath-Full 
Dimensions - 4 x 7Level - First
Bedroom 
Dimensions - 8 x 11Level - First
Kitchen 
Dimensions - 16 x 15Level - FirstFeatures - Breakfast Bar, Eat-in Kitchen
Laundry 
Dimensions - 4 x 5Level - First
Living Room 
Dimensions - 14 x 15Level - FirstFeatures - Ceiling Fan(s)
Master Bathroom 
Dimensions - 10 x 9Level - First
Master Bedroom 
Dimensions - 12 x 15Level - FirstFeatures - Ceiling Fan(s)
Save
Ask
Tour
Hide
Share
Exterior Features
Lot Features 
LevelPasture
Patio And Porch 
Front Porch
Roof 
Composition
Community Features
School District 
North Hopkins ISD
Financing Terms Available 
CashConventionalFHAVA Loan
Horse Allowed 
Yes
Schools
School District
North Hopkins ISD
Elementary School
Northhopki
Middle School
Northhopki
High School
Northhopki
Listing courtesy of Janet Martin of Janet Martin Realty janet@janetmartinrealty.com


© 2020 North Texas Real Estate Information Systems. All rights reserved. Information is deemed reliable but is not guaranteed accurate by the MLS or NTREIS. The information being provided is for the consumer's personal, non-commercial use, and may not be reproduced, redistributed, or used for any purpose other than to identify prospective properties consumers may be interested in purchasing.
Last checked: 2026-10-27 02:29 AM CDT

Neighborhood & Commute
Source: Walkscore
Disclosure: Community information and market data powered by Constellation Data Labs. Information is deemed reliable but not guaranteed.
Save
Ask
Tour
Hide
Share
