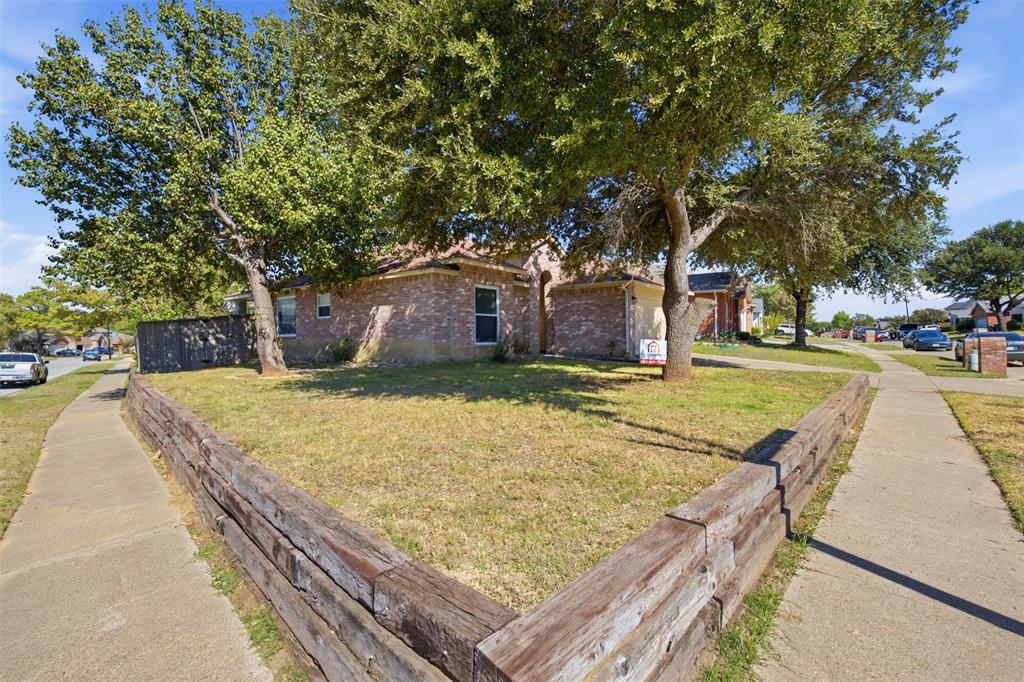
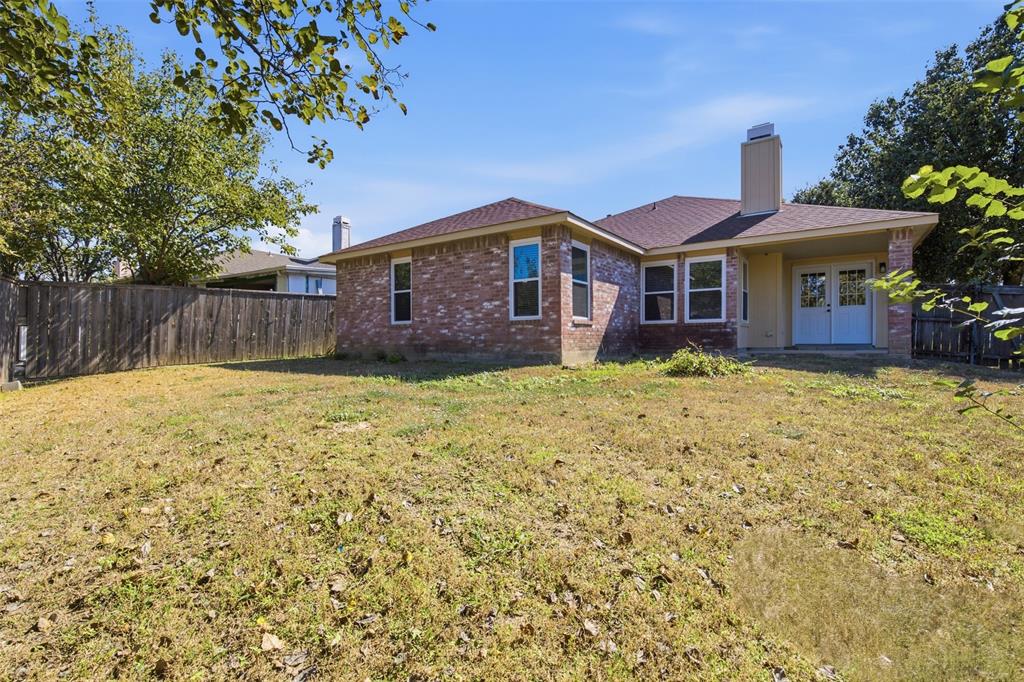
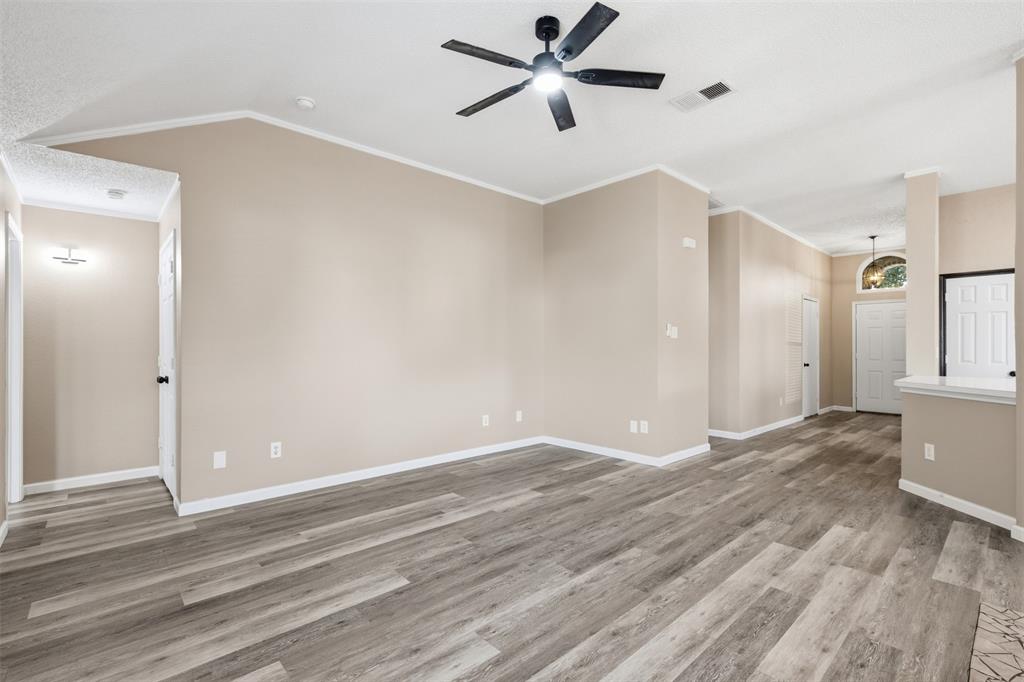
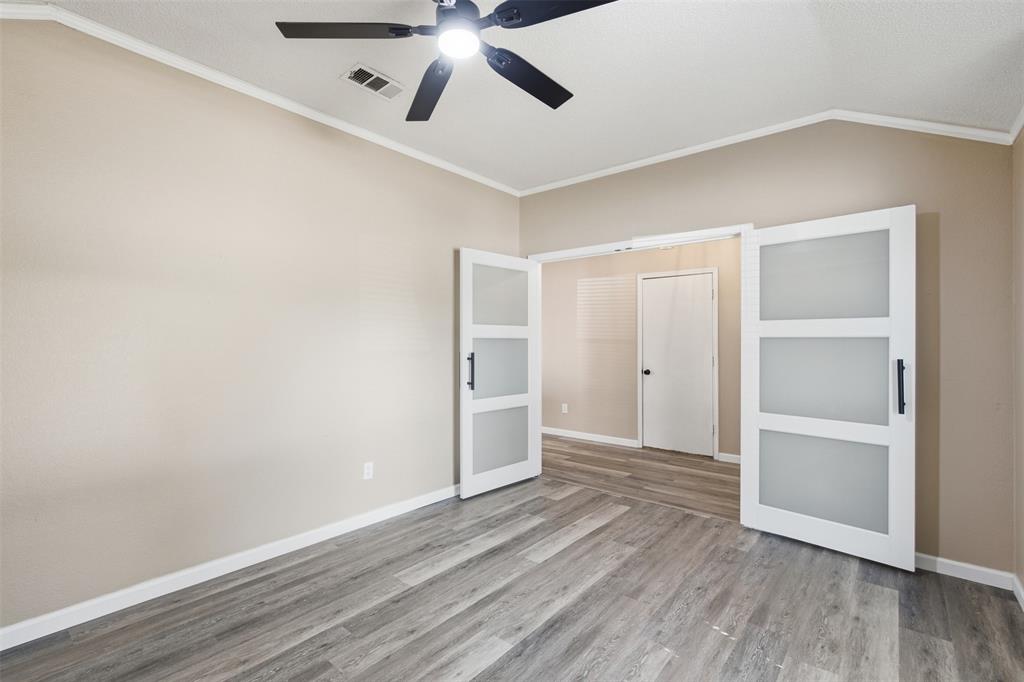
This beautifully remodeled 3-bedroom, 2-bath home features a versatile flex space off the entry and a spacious, open floor plan. The kitchen is equipped with ample cabinet storage, a built-in microwave, and a stainless steel dishwasher, while the adjoining breakfast area offers double-door access to the backyard. The large family room is highlighted by a tile fireplace with a gas starter. Tucked away for maximum privacy, the primary en-suite includes a large walk-in closet and a remodeled bath with dual sinks and an oversized shower. The secondary hall bath has also been fully updated. Additional conveniences includeLaundry with full hookupss located in hall closet. French doors leading to the flex space, perfect for an office, study, play room, extra living area or formal dining. Beautiful Low E Windows installed this year. Roof appx 7 yrs old.
Save
Ask
Tour
Hide
Share
Listing Snapshot
Price
$278,000
Days On Site
14 Days
Bedrooms
3
Inside Area (SqFt)
1,560 sqft
Total Baths
2
Full Baths
2
Partial Baths
N/A
Lot Size
0.175 Acres
Year Built
1994
MLS Number
21403900
Status
Pending
Property Tax
$7,323
HOA/Condo/Coop Fees
N/A
Sq Ft Source
N/A
Friends & Family
React
Comment
Invite
No Comments Yet
Did you know? You can invite friends and family to your search. They can join your search, rate and discuss listings with you.
Recent Activity
a week ago
Listing updated with changes from the MLS
a week ago
Status changed to Pending
2 weeks ago
Listing first seen on site
General Features
Acres
0.175
Attached Garage
Yes
Foundation
Slab
Garage
Yes
Garage Spaces
2
Levels
One
Parking
Garage Door OpenerGarage Faces FrontAttached
Property Sub Type
Single Family Residence
Sewer
Public Sewer
Special Circumstances
Standard
Style
Traditional
Utilities
Natural Gas Available
Water Source
Public
Interior Features
Appliances
DishwasherDisposalMicrowave
Cooling
Ceiling Fan(s)Central AirElectric
Fireplace
Yes
Fireplace Features
Gas Starter
Fireplaces
1
Flooring
Vinyl
Heating
CentralNatural Gas
Interior
Kitchen IslandOpen FloorplanWalk-In Closet(s)High Speed Internet
Laundry Features
In HallWasher Hookup
Window Features
Window Coverings
Bedroom
Dimensions - 11 x 10Level - FirstFeatures - Ceiling Fan(s)
Breakfast Room
Dimensions - 7 x 6Level - First
Kitchen
Dimensions - 19 x 13Level - FirstFeatures - Kitchen Island
Laundry
Dimensions - 3 x 8Level - First
Living Room
Dimensions - 20 x 15Level - FirstFeatures - Ceiling Fan(s)
Master Bathroom
Dimensions - 11 x 8Level - First
Master Bedroom
Dimensions - 16 x 13Level - FirstFeatures - Ceiling Fan(s)
Office
Dimensions - 13 x 12Level - First
Save
Ask
Tour
Hide
Share
Exterior Features
Construction Details
Brick
Fencing
Wood
Lot Features
Corner LotFew Trees
Patio And Porch
Covered
Roof
Composition
Windows/Doors
Window Coverings
Community Features
Community Features
Sidewalks
School District
Garland ISD
Financing Terms Available
CashConventional
Schools
School District
Garland ISD
Elementary School
Choice Of School
Middle School
Choice Of School
High School
Choice Of School
Listing courtesy of Betty Littlejohn of Betty Littlejohn Realty, LLC blittl1155@aol.com


Did you know? You can invite friends and family to your search. They can join your search, rate and discuss listings with you.