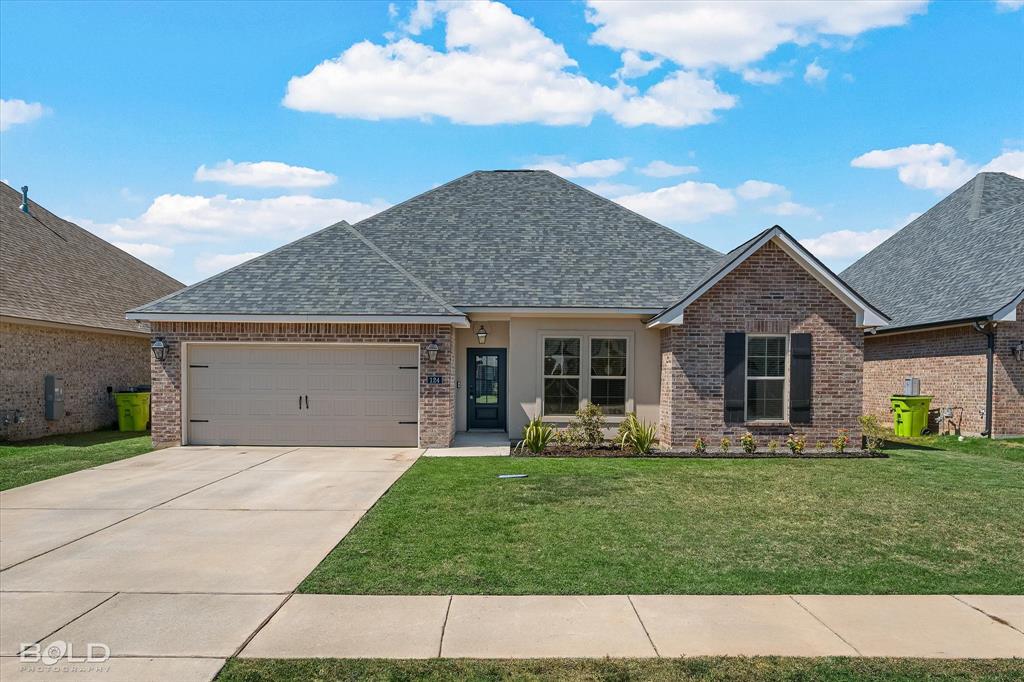
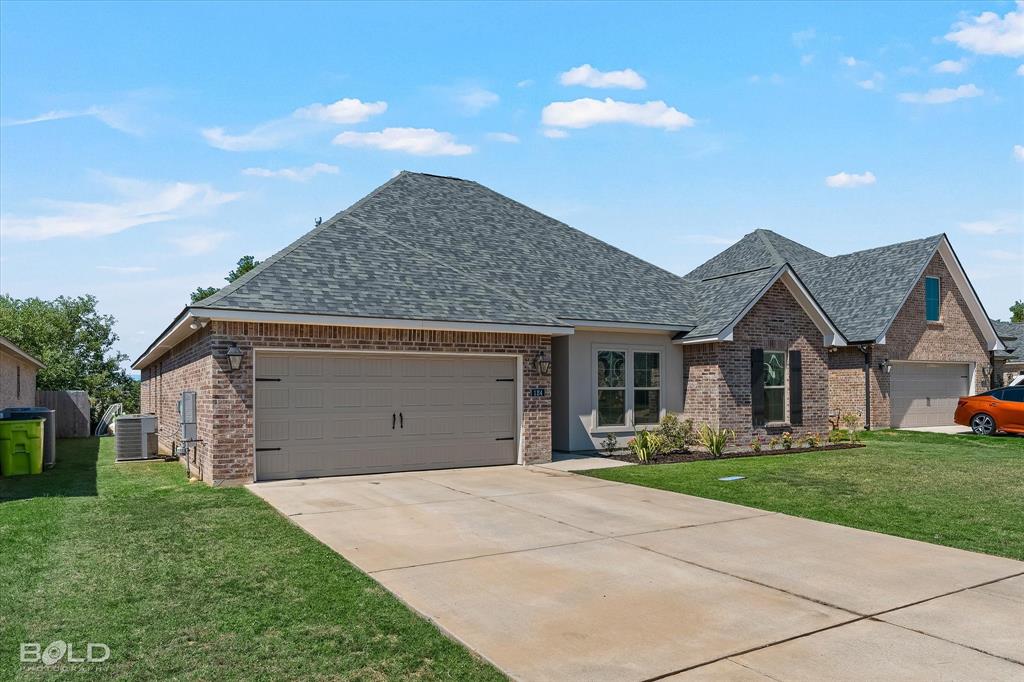
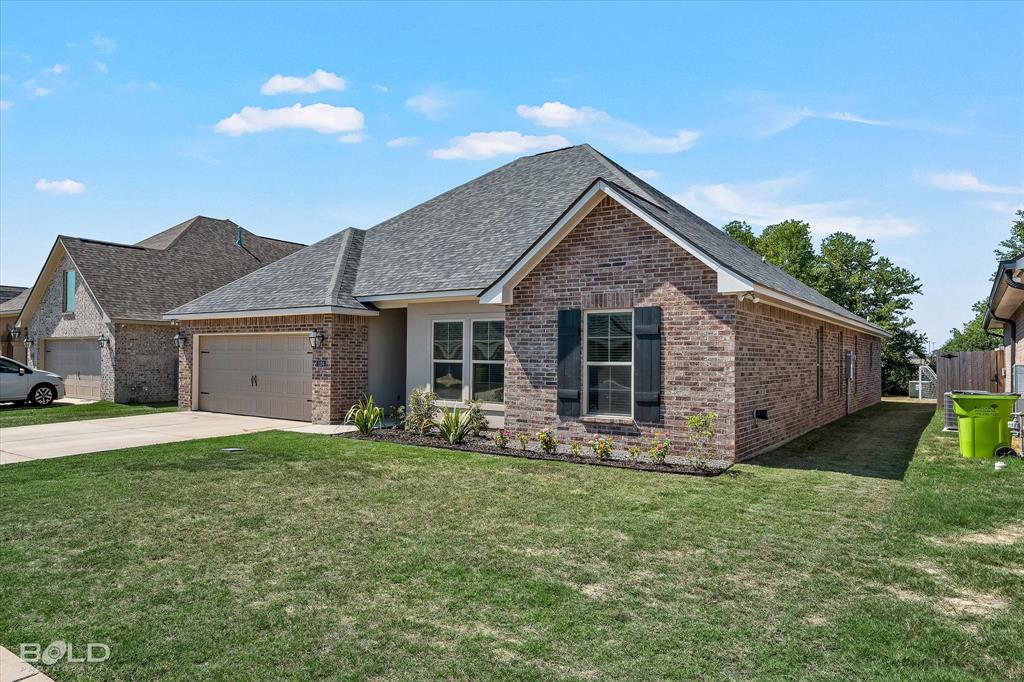
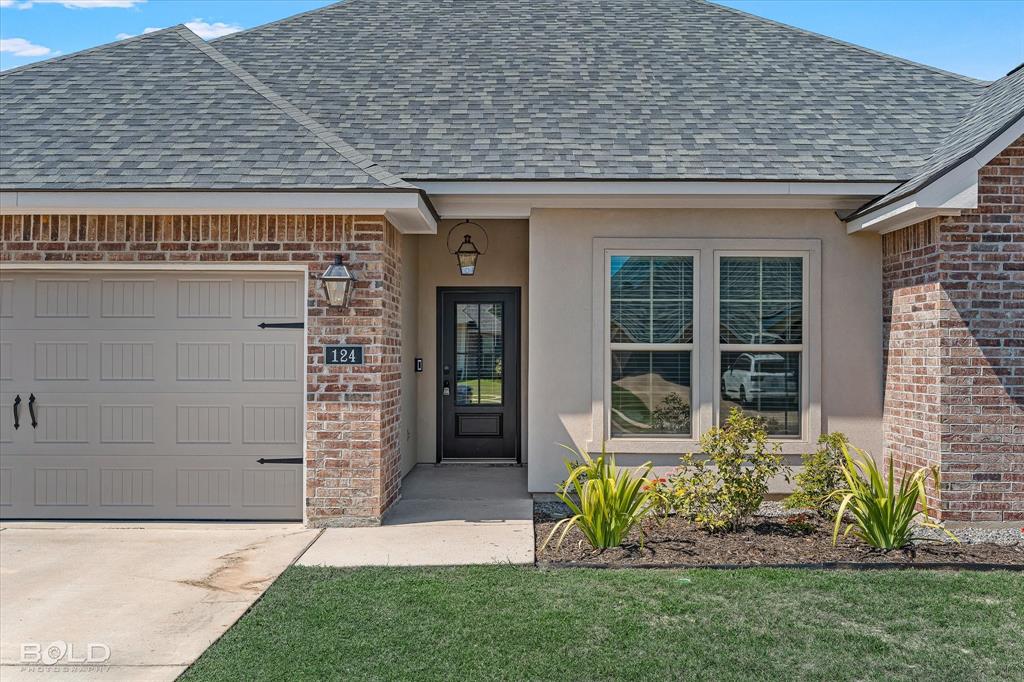
You don't want to miss this one! Lost River has a new listing. Check out this Mimosa floor plan featuring an open layout, wood-look tile flooring throughout the main living areas with carpet in the bedrooms. Gas fireplace with granite surround. Kitchen features granite countertops, stainless steel appliances, gas range, under mount sink, LED pendant and recessed lighting, breakfast bar seating, plus a ceiling fan. Extra large pantry. Primary suite includes his and her walk in closets. Ensuite primary bath features separated dual sink vanities, framed mirrors, granite countertops, under mount sinks, a tiled shower with frameless glass door, and soaking tub. Three guest rooms. Guest bathroom has a dual sink vanity and linen closet. Half bathroom. Additional office or flex space. Tons of storage. Large laundry room. Drop zone with closet and boot bench as you enter from the garage. Energy efficient features: smart Wi-Fi thermostat, Low-E tilt-in windows, tankless water heater, and conduit for HDMI wiring. Covered back patio and two-car garage. No Rear Neighbors. Currently zoned for Kingston Elementary, Benton Intermediate, Benton Middle, Benton High- Subject to change. Approx 30 minutes to Barksdale.
Save
Ask
Tour
Hide
Share
Listing Snapshot
Price
$398,500
Days On Site
0 Days
Bedrooms
4
Inside Area (SqFt)
2,941 sqft
Total Baths
3
Full Baths
2
Partial Baths
1
Lot Size
0.171 Acres
Year Built
2023
MLS® Number
21391306
Status
Active
Property Tax
$4,511
HOA/Condo/Coop Fees
$69 monthly
Sq Ft Source
N/A
Friends & Family
React
Invite
Recent Activity
7 hours ago
Listing updated with changes from the MLS®
7 hours ago
Listing first seen on site
General Features
Acres
0.171
Attached Garage
Yes
Foundation
Slab
Garage
Yes
Garage Spaces
2
Levels
One
Parking
DrivewayAttached
Property Sub Type
Single Family Residence
Sewer
Public Sewer
Special Circumstances
Standard
Water Source
Public
Interior Features
Appliances
DishwasherElectric RangeMicrowave
Cooling
Ceiling Fan(s)Central Air
Fireplace
Yes
Fireplace Features
Gas
Fireplaces
1
Flooring
CarpetCeramic Tile
Heating
Central
Interior
PantryWalk-In Closet(s)
Laundry Features
Washer Hookup
Bath-Half
Dimensions - 0 x 0Level - First
Dining Room
Dimensions - 0 x 0Level - First
Living Room
Dimensions - 0 x 0Level - FirstFeatures - Ceiling Fan(s)