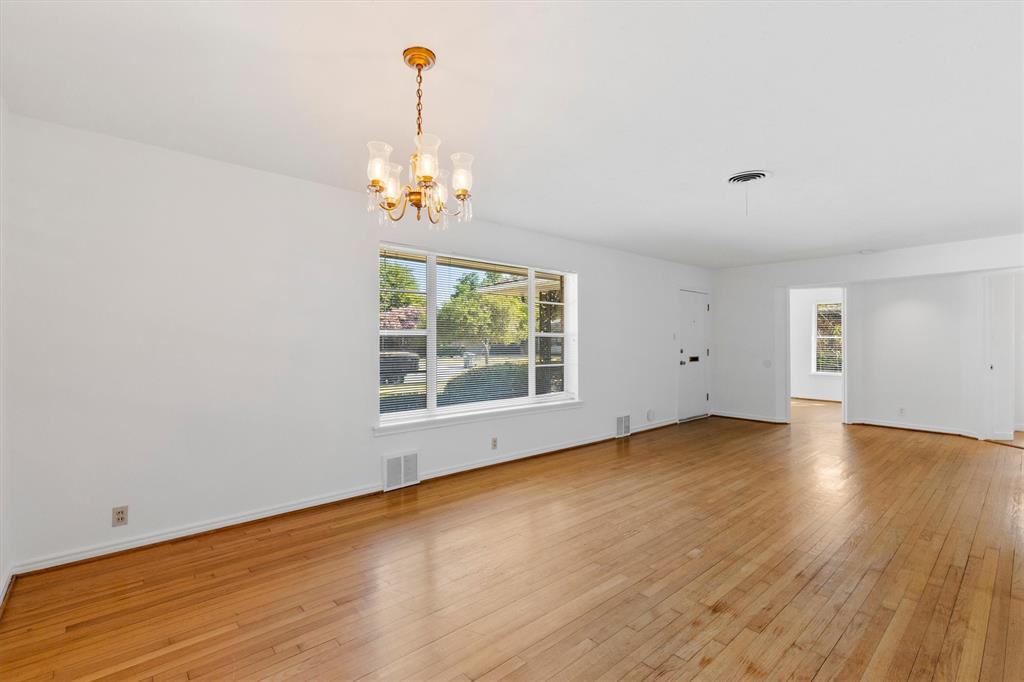
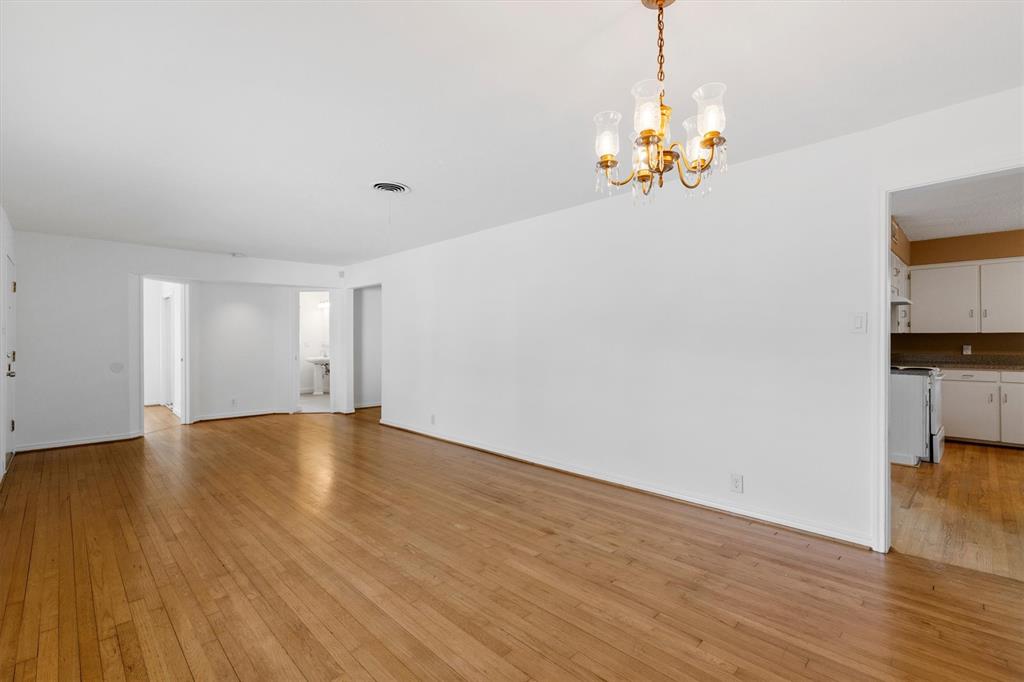
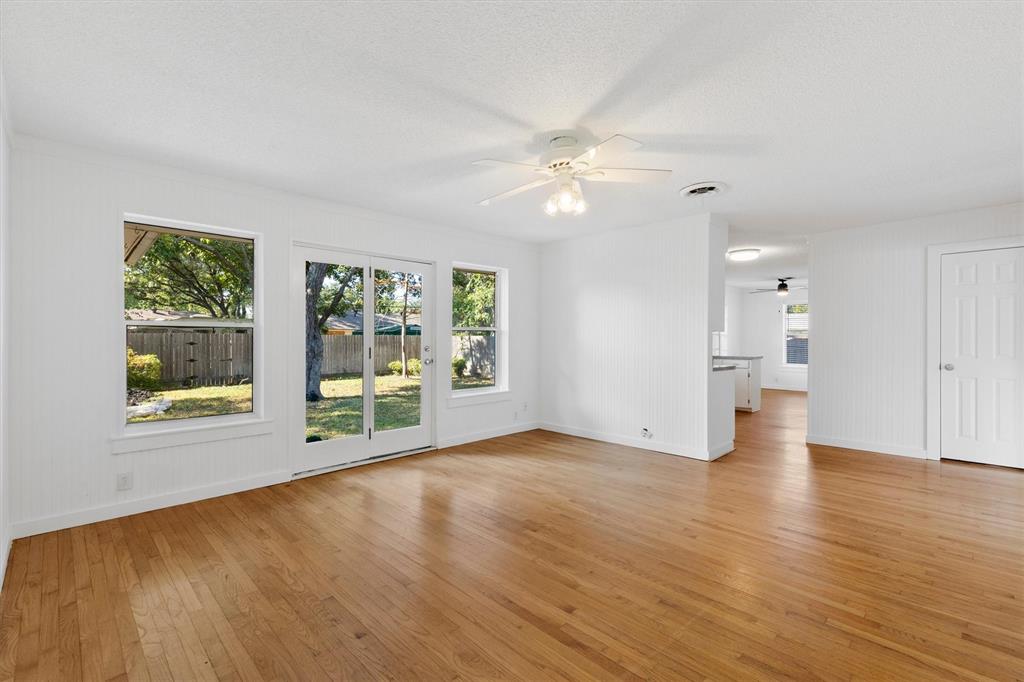
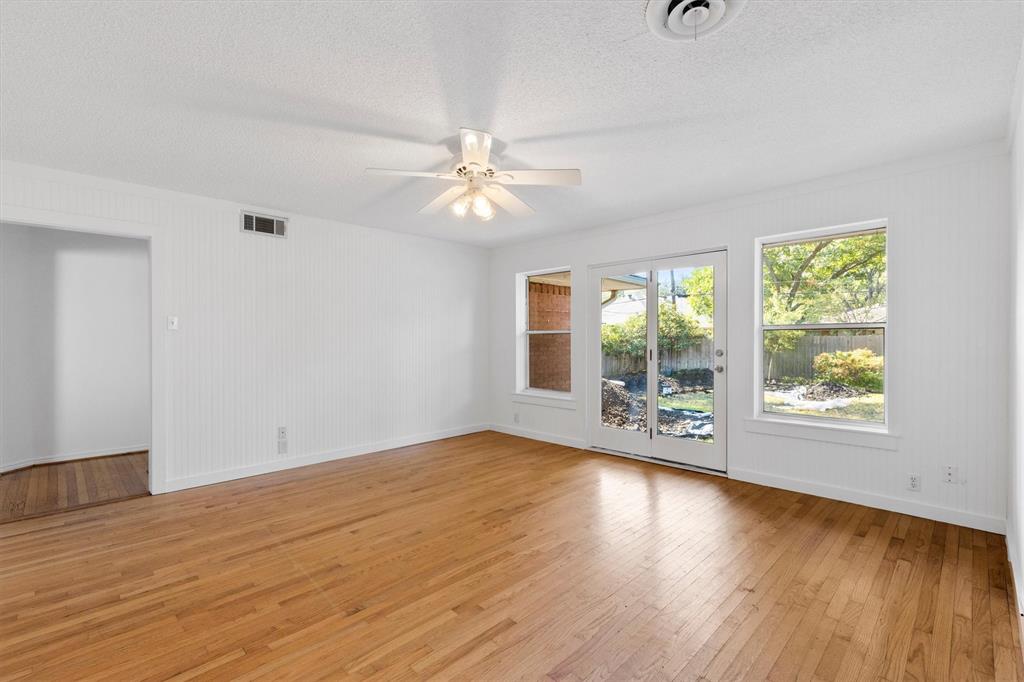
Classic 1950s ranch charm meets everyday comfort at 2956 Randy Lane. Set on a generous, tree-shaded lot in Farmers Branch, this single story home offers 1,655 square feet of living space. Originally built as a 3B, but 2B home and expertly transformed into a two bedroom, one double, spacious bath; plus, a two-car attached garage. Hardwood floors bring warmth and continuity throughout, complementing the home’s inviting vintage character. A versatile nook just off the kitchen makes a welcoming spot for morning coffee or a convenient home office. The generously appointed bathroom features dual sinks, a separate walk-in shower, a jetted tub, and a private water closet. Outside, a large, fenced backyard shaded by mature trees offers room to entertain, garden, or simply unwind. With its timeless character, flexible living spaces, and appealing outdoor setting, this home offers a welcoming retreat in an established neighborhood. In the summer of 2026 the home has received: new paint throughout, new updated Sewer Line, Foundation work with transferrable warranty and a new garage floor. It is ready for move-in. Roof in 2023. HVAC in 2016.New electric panel 2023.
Save
Ask
Tour
Hide
Share
Listing Snapshot
Price
$374,900
Days On Site
0 Days
Bedrooms
2
Inside Area (SqFt)
1,655 sqft
Total Baths
1
Full Baths
1
Partial Baths
N/A
Lot Size
0.218 Acres
Year Built
1953
MLS® Number
21390154
Status
Active
Property Tax
$6,685
HOA/Condo/Coop Fees
N/A
Sq Ft Source
N/A
Friends & Family
React
Comment
Invite
No Comments Yet
Did you know? You can invite friends and family to your search. They can join your search, rate and discuss listings with you.
Recent Activity
8 hours ago
Listing updated with changes from the MLS®
8 hours ago
Listing first seen on site
General Features
Acres
0.218
Attached Garage
Yes
Garage
Yes
Garage Spaces
2
Levels
One
Parking
Alley AccessGarage Door OpenerAttached
Property Sub Type
Single Family Residence
Sewer
Public Sewer
Special Circumstances
Standard
Style
Ranch
Utilities
Cable AvailableElectricity Available
Water Source
Public
Interior Features
Appliances
DishwasherElectric Cooktop
Cooling
Central Air
Flooring
Wood
Heating
Central
Bedroom
Dimensions - 11 x 12Level - FirstFeatures - Ceiling Fan(s)
Family Room
Dimensions - 15 x 14Level - FirstFeatures - Ceiling Fan(s)
Kitchen
Dimensions - 13 x 14Level - FirstFeatures - Breakfast Bar
Living Room
Dimensions - 28 x 12Level - First
Master Bedroom
Dimensions - 13 x 12Level - FirstFeatures - Ceiling Fan(s)
Save
Ask
Tour
Hide
Share
Exterior Features
Construction Details
Brick
Fencing
Chain Link
Other Structures
Storage
Roof
Shingle
Community Features
School District
Carrollton-Farmers Branch ISD
Financing Terms Available
CashConventionalFHAVA Loan
Schools
School District
Carrollton-Farmers Branch ISD
Elementary School
Stark
Middle School
Field
High School
Turner
Listing courtesy of Will Lindsey of Keller Williams Urban Dallas will.lindsey@kw.com


Did you know? You can invite friends and family to your search. They can join your search, rate and discuss listings with you.