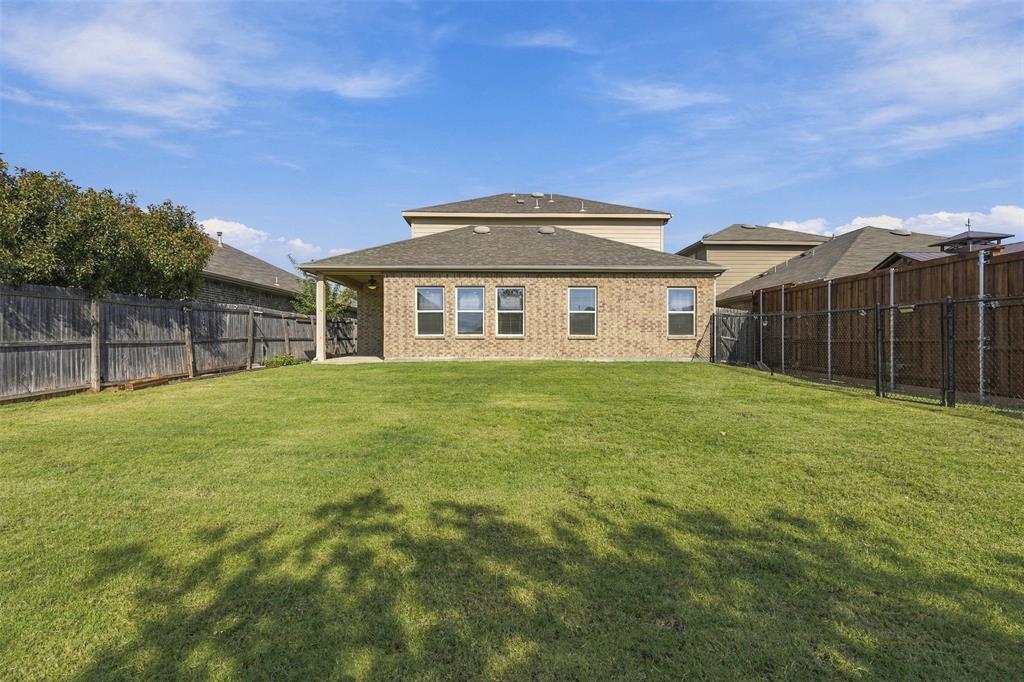
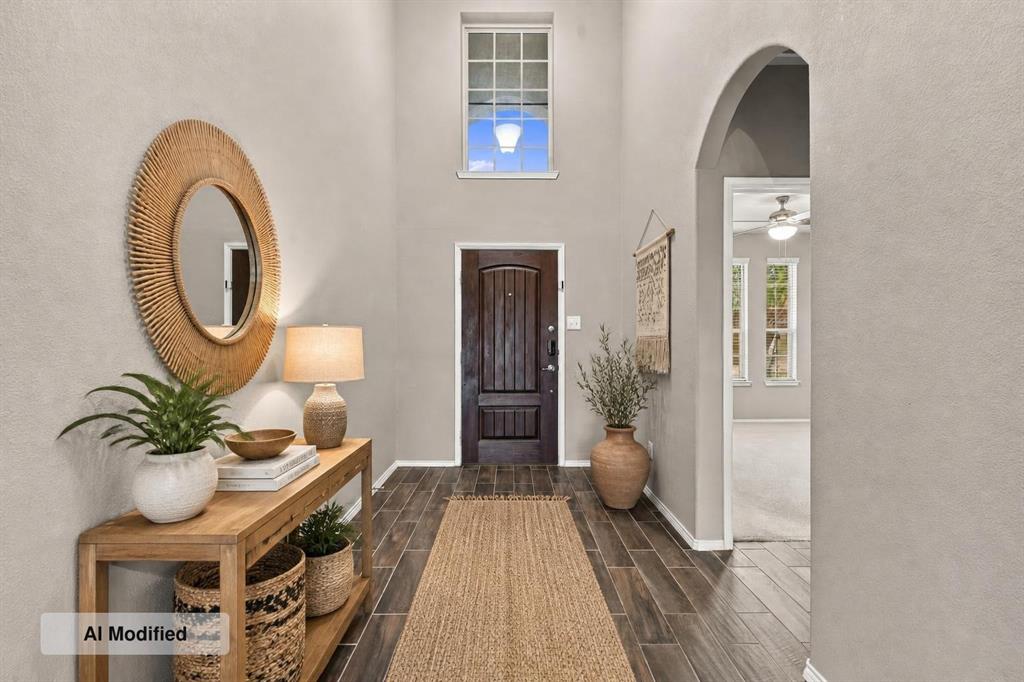
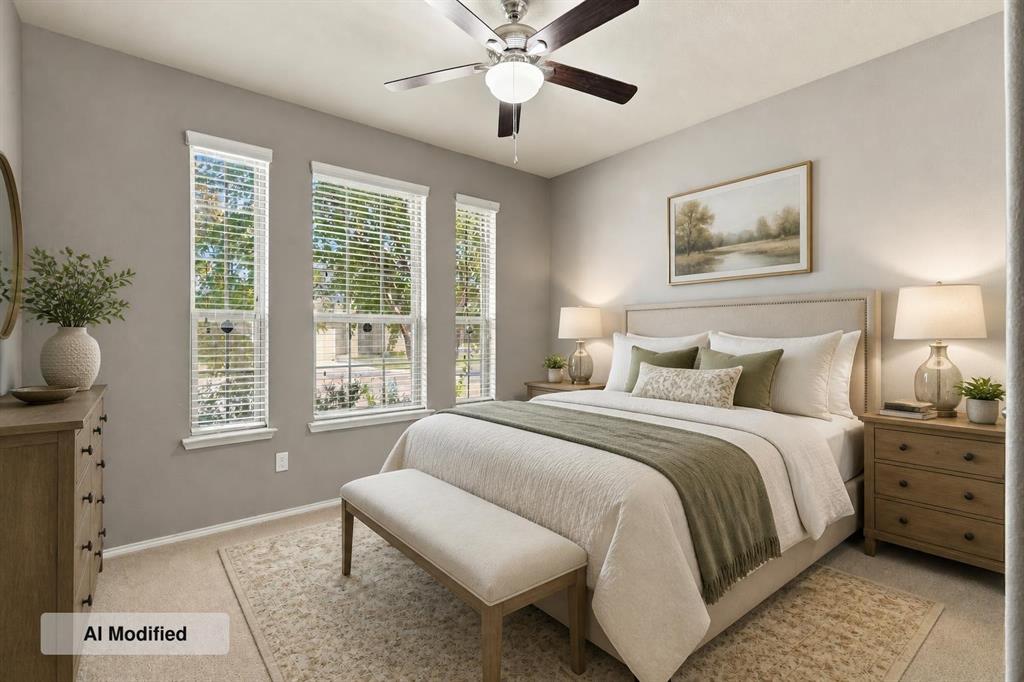
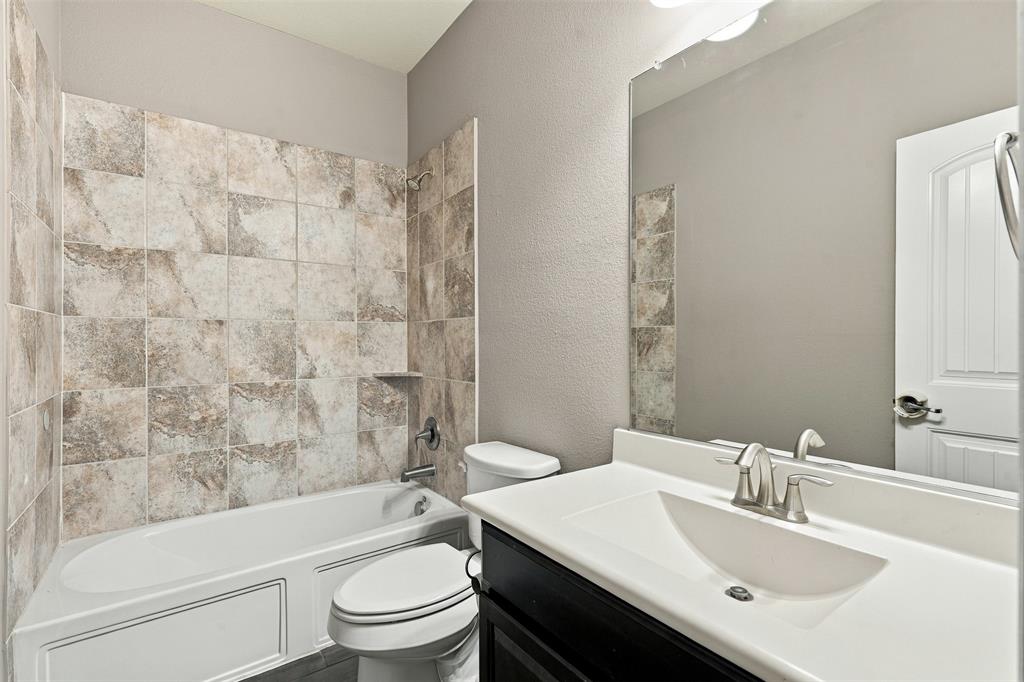
Hometown charm with nearby city amenities is the perfect blend for your next home in Haslet's popular Sendera Ranch community. No neighbors behind, with a deep backyard offers the ultimate privacy. Available Now---this Northeast-facing 2-story home offers modern comfort & timeless features: extensive wood-look tile floors that add both ambiance & are easy to care for; the kitchen enthusiast will love the gas range, generous granite counter space + cabinet storage galore; lots of windows for natural light; neutral tones & more! This functional 4-bedroom floorplan showcases the spacious primary suite & a guest bedroom-full bath down + a dedicated office for those who work from home & an inviting living room that flows seamlessly from the noteworthy kitchen ~ ideal for entertaining family & friends. The expansive upstairs boasts 2 split bedrooms + a big gameroom & home theatre, creating the ultimate destination to play or for movie nights, game day sports, etc., bringing everyone together where entertainment takes center stage. Step outside to the fenced play yard designed for both kids & pets, offering a safe place to run & enjoy the outdoors. The sellers added a handy dog run too. Located in the award-winning Northwest ISD, it includes a nearby neighborhood elementary school. Residents of Sendera Ranch enjoy resort-style amenities including multiple swimming pools, a splash pad, playgrounds, sports courts, walking trails with fitness stations & fishing ponds. No MUD or PID! This home presents a perfect blend of space, upgrades, community lifestyle ~ ready for new owners to enjoy & create lasting memories!
Save
Ask
Tour
Hide
Share
Listing Snapshot
Price
$400,000
Days On Site
1 Day
Bedrooms
4
Inside Area (SqFt)
3,012 sqft
Total Baths
3
Full Baths
3
Partial Baths
N/A
Lot Size
0.153 Acres
Year Built
2017
MLS Number
21378290
Status
Active
Property Tax
$7,911
HOA/Condo/Coop Fees
$50.33 monthly
Sq Ft Source
N/A
Friends & Family
React
Comment
Invite
No Comments Yet
Did you know? You can invite friends and family to your search. They can join your search, rate and discuss listings with you.
Recent Activity
18 hours ago
Listing updated with changes from the MLS
yesterday
Listing first seen on site
General Features
Acres
0.153
Attached Garage
Yes
Foundation
Slab
Garage
Yes
Garage Spaces
2
Levels
Two
Parking
DrivewayGarage Door OpenerGarage Faces FrontAttached
Property Sub Type
Single Family Residence
Sewer
Public Sewer
Special Circumstances
Standard
Style
Traditional
Water Source
Public
Interior Features
Appliances
DishwasherDisposalGas RangeMicrowave
Cooling
Central Air
Flooring
Carpet
Heating
Natural Gas
Interior
Eat-in KitchenGranite CountersKitchen IslandOpen FloorplanPantryHigh Speed Internet
Window Features
Window Coverings
Bedroom
Dimensions - 13 x 12Level - Second
Game Room
Dimensions - 24 x 15Level - Second
Kitchen
Dimensions - 18 x 18Level - FirstFeatures - Eat-in Kitchen, Kitchen Island
Living Room
Dimensions - 22 x 22Level - First
Master Bedroom
Dimensions - 15 x 13Level - First
Media Room
Dimensions - 16 x 13Level - Second
Office
Dimensions - 12 x 11Level - First
Save
Ask
Tour
Hide
Share
Exterior Features
Construction Details
Brick
Exterior
Dog Run
Fencing
Wood
Patio And Porch
Covered
Roof
Composition
Windows/Doors
Window Coverings
Community Features
Association Fee
$151.0
Association Fee Frequency
Quarterly
Community Features
PoolParkPlaygroundSidewalks
School District
Northwest ISD
Financing Terms Available
CashConventionalFHAVA Loan
Schools
School District
Northwest ISD
Elementary School
JC Thompson
Middle School
Wilson
High School
Northwest
Listing courtesy of Katherine Niesman of Ebby Halliday Realtors katherine@ebby.com


Did you know? You can invite friends and family to your search. They can join your search, rate and discuss listings with you.