Save
Ask
Tour
Hide
Share
$775,000
New Listing

3122 Oakview Drive
Hurst, TX 76054

For Sale|Single Family Residence|Active
4
Beds
3
Total Baths
3
Full Baths
2,643
SqFt
$293
/SqFt
1998
Built
Subdivision:
Mill Creek West Add
County:
Tarrant
3122 Oakview Drive3122 Oakview Drive3122 Oakview Drive3122 Oakview Drive
Save
Ask
Tour
Hide
Share

Mortgage Calculator

Monthly Payment (Est.)

$3,536
Calculator powered by Showcase IDX, a Constellation1 Company. Copyright ©2026 Information is deemed reliable but not guaranteed.

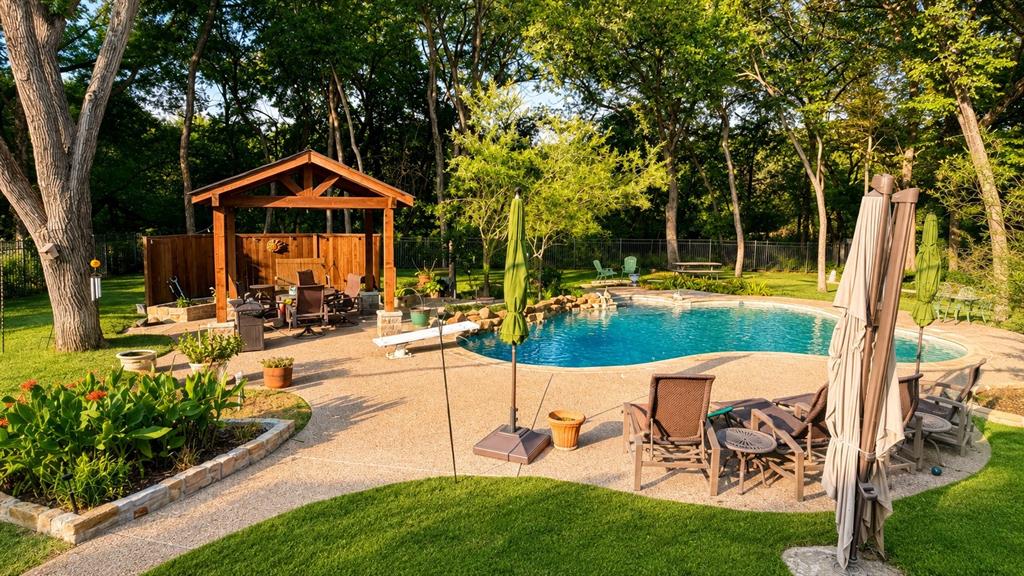
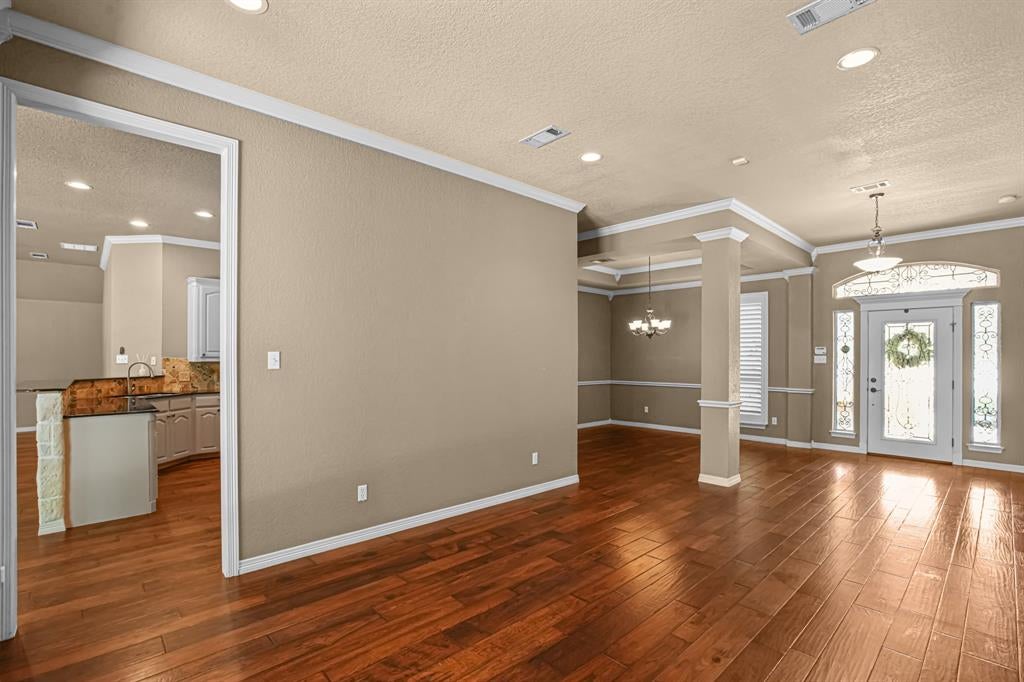
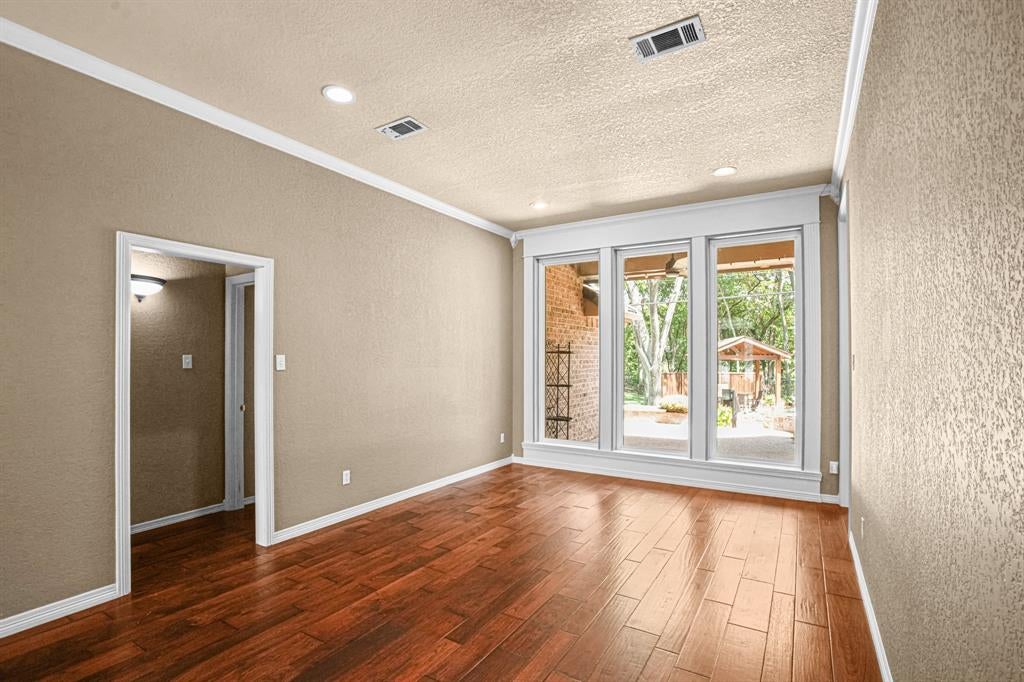
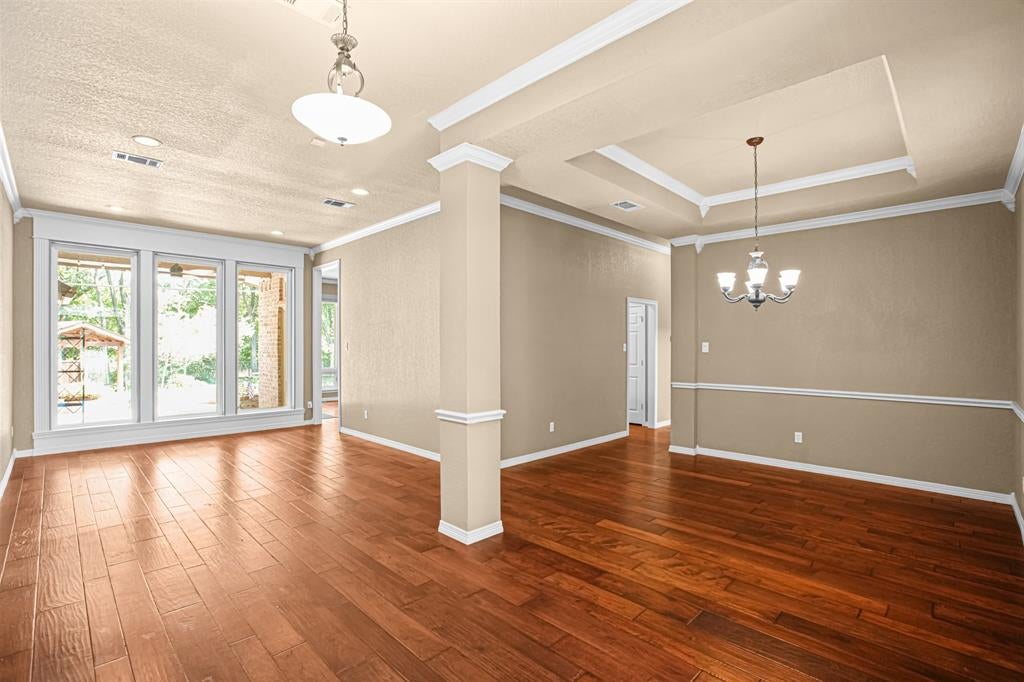
Welcome to this well maintained and inviting one story home with a backyard perfect for entertaining. This spacious residence offers 4 bedrooms with a thoughtful layout that provides maximum living space with a great open floor plan and elegant details. Step inside to a stunning formal living and dining area that fills the home with natural light and creates a grand first impression. The entry features a living room and dining room, perfect for hosting guests, along with a warm and welcoming family room with a brick-stone fireplace and a wall of windows that allow for natural lighting. The kitchen has stainless appliance package with lots of extra prep space and views of the beautiful pool and gardens. Just off the kitchen, you’ll find a convenient laundry room complete with extra storage space. Enjoy casual meals in the breakfast area overlooking the backyard which is a private outdoor retreat. The beautifully designed pool with outdoor living spaces, and evening lighting which creates the perfect setting for relaxing weekends or entertaining friends and family. The oversized primary suite offers a true escape, featuring a luxurious en-suite bathroom with a garden tub, separate shower and split vanities each with generous counter space. Three additional bedrooms are very spacious as well. With its spacious layout, abundant natural light, and exceptional outdoor living space, this home is a perfect blend of comfort and convenience in a desirable HEB location.

Save
Ask
Tour
Hide
Share
Listing Snapshot
Price 
$775,000
Days On Site 
0 Days
Bedrooms 
4
Inside Area (SqFt) 
2,643 sqft
Total Baths 
3
Full Baths 
3
Partial Baths 
N/A
Lot Size 
0.597 Acres
Year Built 
1998
MLS® Number 
21376929
Status 
Active
Property Tax 
$8,172
HOA/Condo/Coop Fees 
N/A
Sq Ft Source 
N/A
Friends & Family
Recent Activity
37 minutes agoListing updated with changes from the MLS®
7 hours agoListing first seen on site
General Features
Acres 
0.597
Attached Garage 
Yes
Foundation 
Slab
Garage 
Yes
Garage Spaces 
2
Levels 
One
Parking 
GarageGarage Door OpenerGarage Faces FrontAttached
Property Sub Type 
Single Family Residence
Sewer 
Public Sewer
Special Circumstances 
Standard
Style 
Traditional
Utilities 
Cable Available
Interior Features
Appliances 
Built-In Gas RangeDishwasherDisposalGas Water HeaterMicrowaveVented Exhaust FanWarming Drawer
Cooling 
Central AirElectric
Fireplace 
Yes
Fireplace Features 
Gas Log
Fireplaces 
1
Heating 
Exhaust FanCentralNatural Gas
Interior 
Cathedral Ceiling(s)ChandelierEat-in KitchenKitchen IslandNatural WoodworkOpen FloorplanPantryVaulted Ceiling(s)Walk-In Closet(s)High Speed Internet
Window Features 
ShuttersWindow Coverings
Save
Ask
Tour
Hide
Share
Exterior Features
Construction Details 
Wood SidingBrickStone
Exterior 
Rain Gutters
Patio And Porch 
Covered
Pool Features 
In Ground
Windows/Doors 
ShuttersWindow Coverings
Community Features
School District 
Birdville ISD
Schools
School District
Birdville ISD
Elementary School
Porter
Middle School
Smithfield
High School
Birdville
Listing courtesy of Keith Yonick of Coldwell Banker Apex, REALTORS keith@keithyonick.com


© 2020 North Texas Real Estate Information Systems. All rights reserved. Information is deemed reliable but is not guaranteed accurate by the MLS or NTREIS. The information being provided is for the consumer's personal, non-commercial use, and may not be reproduced, redistributed, or used for any purpose other than to identify prospective properties consumers may be interested in purchasing.
Last checked: 2026-09-20 04:40 AM CDT

Neighborhood & Commute
Source: Walkscore
Disclosure: Community information and market data powered by Constellation Data Labs. Information is deemed reliable but not guaranteed.
Save
Ask
Tour
Hide
Share
