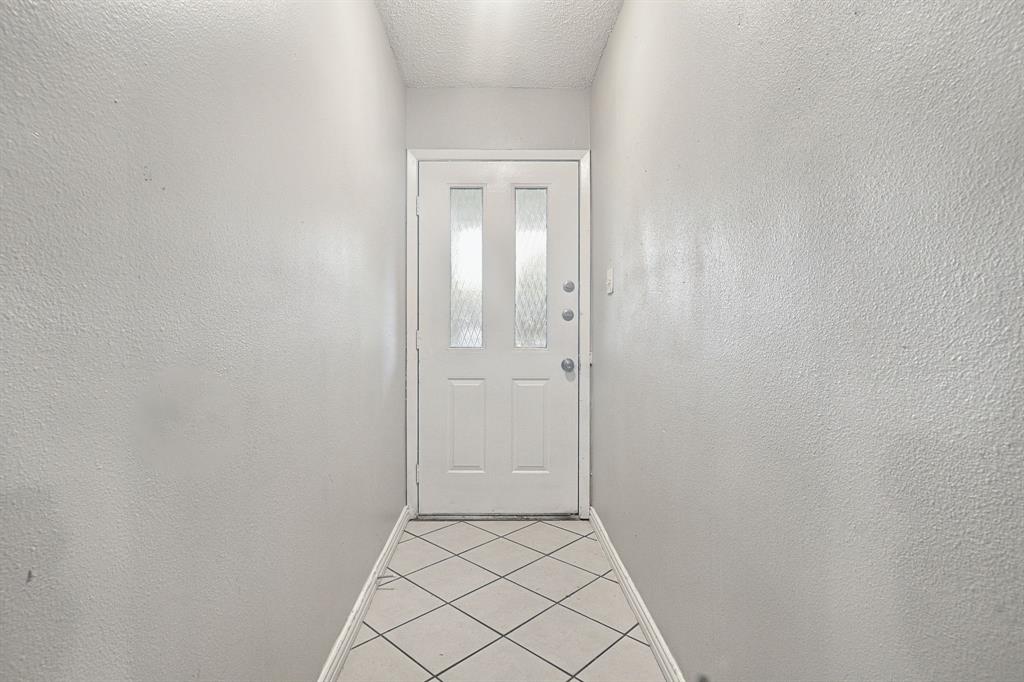
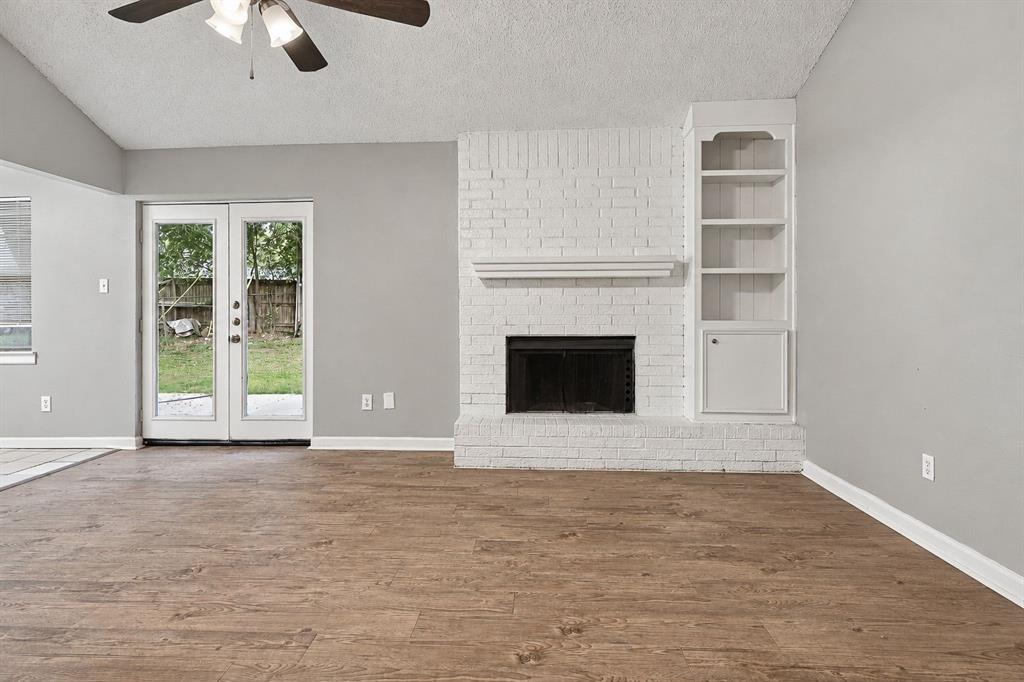
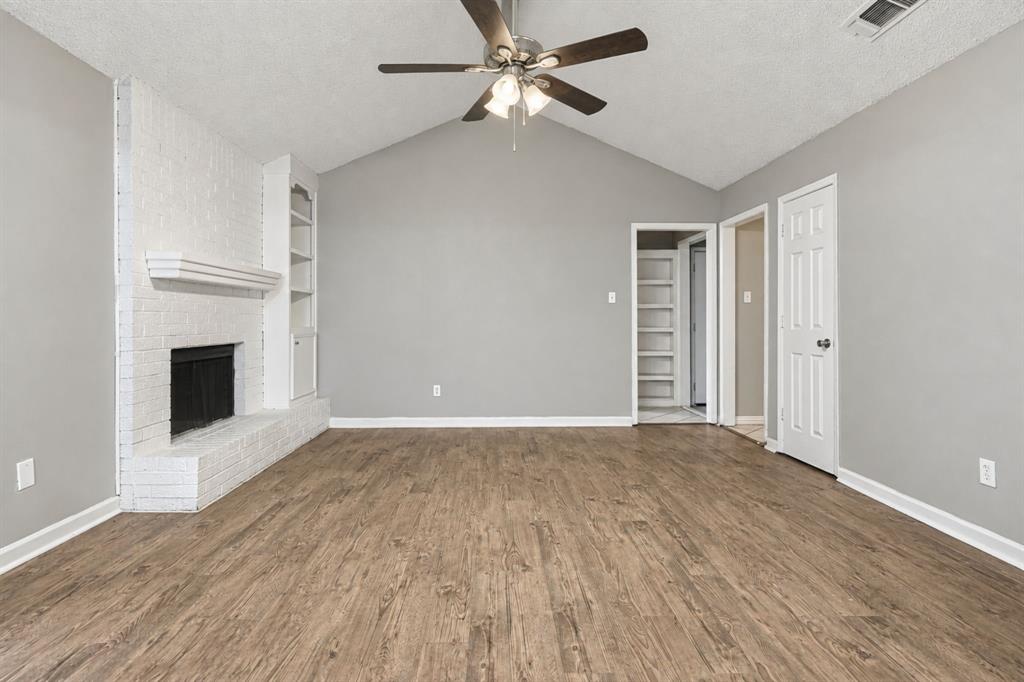
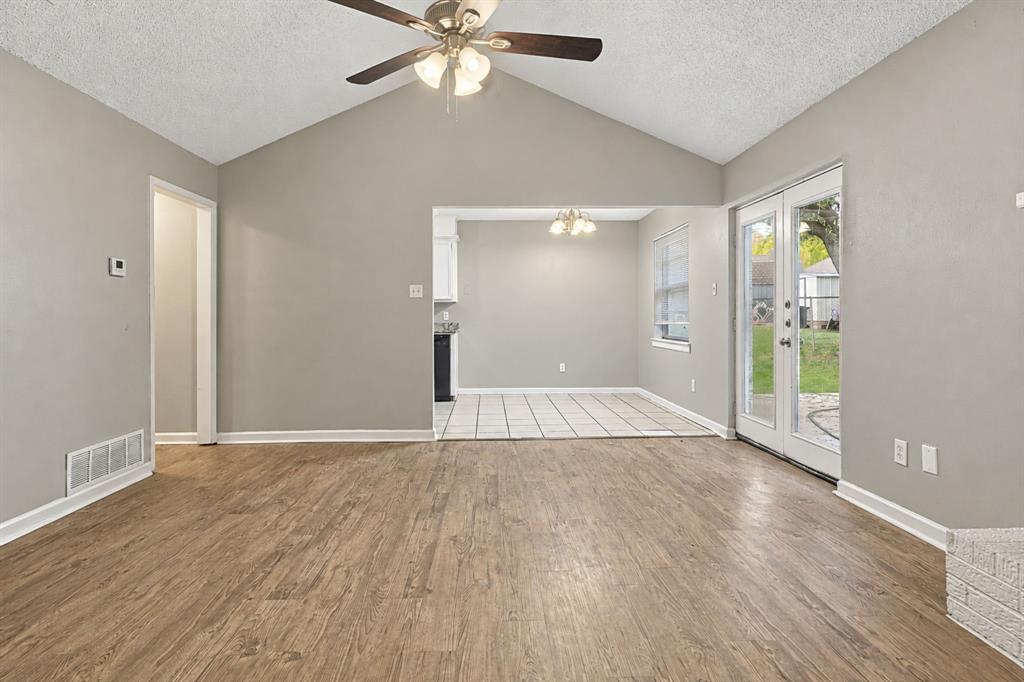
Welcome to this inviting Cleburne home offering four bedrooms and two full bathrooms with a practical layout designed for comfortable everyday living. (The 4th bedroom is a garage conversion) The spacious living area provides a welcoming gathering space, while the additional bedrooms offer flexibility for family, guests, a home office, or hobbies. Situated on a generously sized lot, the property provides room to enjoy the outdoors and create a space that fits your lifestyle. The home will benefit from updates, offering an excellent opportunity to add your personal style and make it your own. Conveniently located near local schools, shopping, dining, parks, and everyday amenities, this home offers plenty of potential in an established Cleburne neighborhood.
Save
Ask
Tour
Hide
Share
Listing Snapshot
Price
$235,990
Days On Site
0 Days
Bedrooms
4
Inside Area (SqFt)
1,394 sqft
Total Baths
2
Full Baths
2
Partial Baths
N/A
Lot Size
0.196 Acres
Year Built
1998
MLS Number
21368610
Status
Active
Property Tax
$5,807
HOA/Condo/Coop Fees
N/A
Sq Ft Source
N/A
Friends & Family
React
Invite
Recent Activity
6 hours ago
Listing updated with changes from the MLS
15 hours ago
Listing first seen on site
General Features
Acres
0.196
Foundation
Slab
Garage
Yes
Garage Spaces
1
Levels
One
Parking
Converted GarageDrivewayGarageGarage Faces Front
Property Sub Type
Single Family Residence
Sewer
Public Sewer
Special Circumstances
Standard
Style
Ranch
Utilities
See RemarksOther
Water Source
Public
Interior Features
Appliances
DishwasherElectric RangeRefrigerator
Cooling
Central AirElectricOther
Fireplace
Yes
Fireplace Features
Family Room
Fireplaces
1
Flooring
CarpetLaminateTileVariesVinyl
Heating
CentralElectricOther
Interior
Open FloorplanVaulted Ceiling(s)
Laundry Features
Washer Hookup
Bedroom
Dimensions - 15 x 9Level - First
Kitchen
Dimensions - 8 x 8Level - First
Living Room
Dimensions - 17 x 14Level - First
Master Bedroom
Dimensions - 13 x 11Level - First
Save
Ask
Tour
Hide
Share
Exterior Features
Construction Details
Wood SidingBrickVinyl Siding
Fencing
Partial
Patio And Porch
Front PorchPatio
Roof
Composition
Community Features
School District
Cleburne ISD
Financing Terms Available
CashConventional
Schools
School District
Cleburne ISD
Elementary School
Gerard
Middle School
Unknown
High School
Cleburne
Listing courtesy of Vicki Testerman of Mainstay Brokerage LLC listings@mainstay.io